
3267 William Way, Pittsburg, CA 94565
Local realty services provided by:Better Homes and Gardens Real Estate Haven Properties
Listed by: lanaia villegas
Office: exp realty of northern ca, inc888-832-7179
MLS#:41146174
Source:CRMLS
Price summary
- Price:$469,000
- Price per sq. ft.:$434.66
About this home
NEW PRICE-Now offered at $469,000! With improved affordability and room to add your own finishing touches, this home presents a wonderful opportunity. 3267 William Way, is a charming 3-bedroom, 2-bath home offering updates, comfortable living, and plenty of room to make it your own. Step inside to a refreshed interior featuring new carpet and fresh paint throughout, creating a clean and inviting backdrop for its next chapter. Both bathrooms have been updated adding a fresh feel to this classic single-story home. Outside, the approximately 5,000 sq. ft. lot offers space to relax, garden, gather, or entertain. Mature fruit trees including apricot, plum, fig and mandarin add character to the backyard and make the outdoor space feel especially welcoming. Whether you're enjoying a quiet morning outside or hosting friends and family, there’s plenty of opportunity to create a backyard that fits your lifestyle. Recent exterior improvements include newer fencing and a recently replaced driveway and front walkway. Conveniently located near shopping, dining, schools, parks, BART and easy access to highway 4, 3267 William Way offers an appealing combination of value, location, and move-in-ready updates. A wonderful opportunity to put down roots in Pittsburg, come see all this home has to offer! **Seller will consider a credit toward buyer closing costs**...
Contact an agent
Home facts
- Year built:1956
- Subdivision & Development:Not Listed
- Listing ID #:41146174
- Added:58 day(s) ago
- Updated:October 24, 2026 at 08:34 AM
Rooms and interior
- Bedrooms:3
- Total bathrooms:2
- Full bathrooms:2
- Flooring:Carpet, Tile, Vinyl
- Living area:1,079 sq. ft.
Heating and cooling
- Cooling:Wall Window Units
- Heating:Wall Furnance
Structure and exterior
- Roof:Tar Gravel
- Year built:1956
- Building area:1,079 sq. ft.
- Lot area:0.11 Acres
- Lot Features:Back Yard, Front Yard, Yard
- Construction Materials:Brick, Stucco
- Exterior Features:FrontPorch
- Levels:1 Story
Finances and disclosures
- Price:$469,000
- Price per sq. ft.:$434.66
Features and amenities
- Appliances:Washer
- Laundry features:Washer
Parking
- Total parking spaces:1
- Parking description:Garage, Garage Door Opener
- Garage:Yes
- Garage spaces:1
New listings near 3267 William Way
- Coming Soon
 $649,000Coming Soon4 beds 2 baths2,216 sq. ft.
507 Silver Saddle Dr., Pittsburg, CA 94565
MLS# 41152166Listed by: LUXE REALTY GROUP - Coming Soon
 $349,000Coming Soon2 beds 1 baths1,204 sq. ft.
167 Oak Pl, Pittsburg, CA 94565
MLS# 41151750Listed by: VLS PROPERTIES, INC.
- Coming Soon
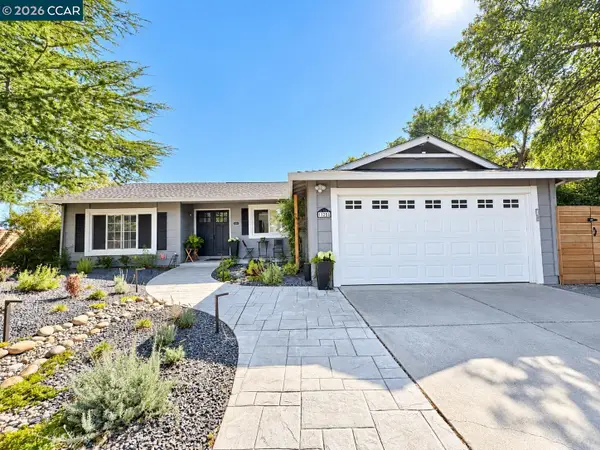 $675,000Coming Soon3 beds 2 baths1,550 sq. ft.
125 Castlewood Dr, Pittsburg, CA 94565
MLS# 41151023Listed by: TWIN OAKS REAL ESTATE - New
 $349,000Active2 beds 2 baths1,122 sq. ft.
61 Meadowbrook Cir, Pittsburg, CA 94565
MLS# 41152041Listed by: EXP REALTY OF NORTHERN CA, INC - Open Sat, 1 to 3pmNew
 $589,000Active3 beds 2 baths1,550 sq. ft.
20 Clairmont Pl, PITTSBURG, CA 94565
MLS# 41152024Listed by: REAL BROKER - New
 $529,800Active3 beds 2 baths1,156 sq. ft.
213 Leland Rd, PITTSBURG, CA 94565
MLS# 41151965Listed by: BH REAL ESTATE SERVICES - New
 $449,000Active-- beds -- baths
1366 Redwood St, Pittsburg, CA 94565
MLS# 41151992Listed by: DON RHODES REAL ESTATE - Open Sun, 12 to 3pmNew
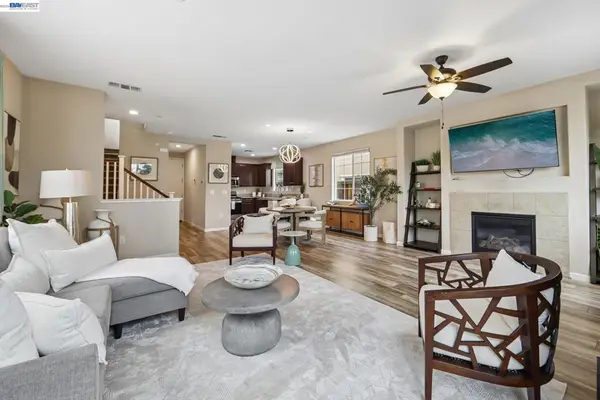 $570,000Active4 beds 3 baths2,017 sq. ft.
53 Halsey Ct, Pittsburg, CA 94565
MLS# 41151921Listed by: INTERO REAL ESTATE SERVICES - New
 $625,000Active3 beds 2 baths1,685 sq. ft.
1140 Los Palos Ct, PITTSBURG, CA 94565
MLS# 41151703Listed by: FIRST REALTY/PRYOR& ASSOCIATES - New
 $410,000Active5 beds 3 baths1,710 sq. ft.
5 Salisbury Dr, PITTSBURG, CA 94565
MLS# 41151343Listed by: RADIUS AGENT REALTY


Protect your home and budget from life's surprises with an Assurant Home Warranty, backed by a partner that supports you through every step of homeownership. Explore Plans.
© 2026 Better Homes and Gardens Real Estate LLC. An Anywhere Real Estate company. All rights reserved. Better Homes and Gardens® Real Estate is a registered trademark owned by Meredith Operations Corporation, licensed to Better Homes and Gardens Real Estate LLC and used with permission. Better Homes and Gardens Real Estate LLC fully supports the principles of the Fair Housing Act and the Equal Opportunity Act. Listing information is deemed reliable but is not guaranteed accurate.
Each office is independently owned and operated.
Any services or products provided by third parties are not provided by, affiliated with or related to Better Homes and Gardens Real Estate LLC, or its affiliated companies.