
1065 Powell, Placentia, CA 92870
Local realty services provided by:Better Homes and Gardens Real Estate Napolitano & Associates
1065 Powell,Placentia, CA 92870
$1,175,000
- 3 Beds
- 3 Baths
- 1,673 sq. ft.
- Single family
- Active
Listed by: erin white-freimann
Office: seven gables real estate
MLS#:PW26150550
Source:San Diego MLS via CRMLS
Price summary
- Price:$1,175,000
- Price per sq. ft.:$702.33
- Monthly HOA dues:$150
About this home
Welcome to 1065 Powell Drive, located in The Greens, one of Placentia's most sought-after golf course communities, where scenic views and well-manicured amenities come together with beautifully updated living. Perfectly positioned where the fairway meets the green of hole #4 at Alta Vista Country Club, this beautifully maintained home offers a flexible floorplan with dual primary suites and a 2nd story loft (easily be converted into a 3rd bedroom), blending timeless design with thoughtful modern upgrades. Step inside to soaring ceilings, natural light, and a thoughtful, functional layout designed for both everyday living and easy alfresco entertaining, overlooking the golf course view. Highlights of this home include a newly remodeled kitchen with beautiful finishes, updated cabinetry, and contemporary touches that flow seamlessly into the dining and living areas, anchored by a cozy fireplace. The main floor primary suite has been beautifully transformed with a completely remodeled spa-inspired bathroom, creating the perfect private retreat. The upstairs suite features an expansive walk out deck with best golf course views and the versatile loft/office provides flexibility for guests, working from home, or a third bedroom to fit your lifestyle. Outside, unwind on your private patio overlooking the lush golf coursean ideal setting for morning coffee or evening sunsets. Residents of The Greens enjoy community amenities including a pool, relaxing spa, beautifully maintained grounds, and an unbeatable location close to shopping, dining, parks, and top-rated schools. This is mor...
Contact an agent
Home facts
- Year built:1983
- Listing ID #:PW26150550
- Added:1 day(s) ago
- Updated:July 11, 2026 at 12:39 AM
Rooms and interior
- Bedrooms:3
- Total bathrooms:3
- Full bathrooms:2
- Half bathrooms:1
- Flooring:Carpet, Linoleum/Vinyl
- Living area:1,673 sq. ft.
Heating and cooling
- Cooling:Central Forced Air
Structure and exterior
- Year built:1983
- Building area:1,673 sq. ft.
- Architectural Style:Cape Cod, Craftsman/Bungalow
- Levels:2 Story
Utilities
- Water:Public, Water Connected
- Sewer:Sewer Connected, Sewer Paid
Finances and disclosures
- Price:$1,175,000
- Price per sq. ft.:$702.33
Features and amenities
- Laundry features:Electric, Washer Hookup
- Pool features:Association, Pool, Solar Heat
Parking
- Total parking spaces:2
- Parking description:Garage
- Garage spaces:2
 This information is deemed reliable but not guaranteed. You should rely on this information only to decide whether or not to further investigate a particular property. BEFORE MAKING ANY OTHER DECISION, YOU SHOULD PERSONALLY INVESTIGATE THE FACTS (e.g. square footage and lot size) with the assistance of an appropriate professional. You may use this information only to identify properties you may be interested in investigating further. All uses except for personal, non-commercial use in accordance with the foregoing purpose are prohibited. Redistribution or copying of this information, any photographs or video tours is strictly prohibited. This information is derived from the Internet Data Exchange (IDX) service provided by San Diego MLS®. Displayed property listings may be held by a brokerage firm other than the broker and/or agent responsible for this display. The information and any photographs and video tours and the compilation from which they are derived is protected by copyright. Compilation © 2020 San Diego MLS®, Inc.
New listings near 1065 Powell
- Open Sat, 11am to 2pmNew
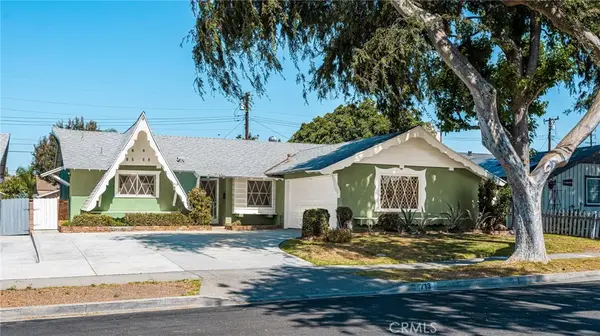 $845,000Active3 beds 2 baths1,187 sq. ft.
713 Moonbeam, Placentia, CA 92870
MLS# PW26150879Listed by: CIRCA PROPERTIES, INC. - Open Sat, 1 to 4pmNew
 $749,900Active3 beds 2 baths1,214 sq. ft.
1609 Sherwood Village Circle, Placentia, CA 92870
MLS# OC26149547Listed by: REDFIN - New
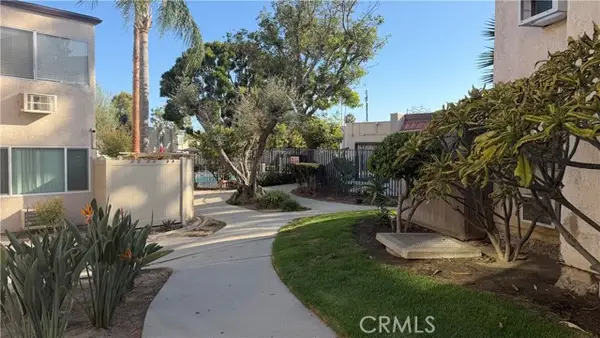 $489,000Active2 beds 2 baths929 sq. ft.
212 Kraemer, Placentia, CA 92870
MLS# WS26142811Listed by: AMDJ REALTY, INC. - Coming SoonOpen Sun, 1 to 5pm
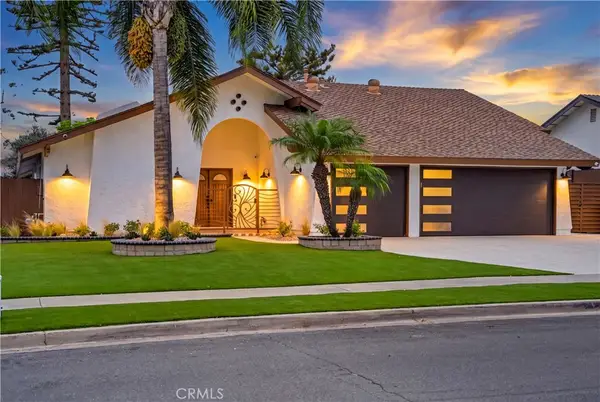 $1,389,000Coming Soon3 beds 3 baths
931 Carina Ave, Placentia, CA 92870
MLS# PW26149233Listed by: FIRST TEAM REAL ESTATE - Open Sat, 1 to 4pmNew
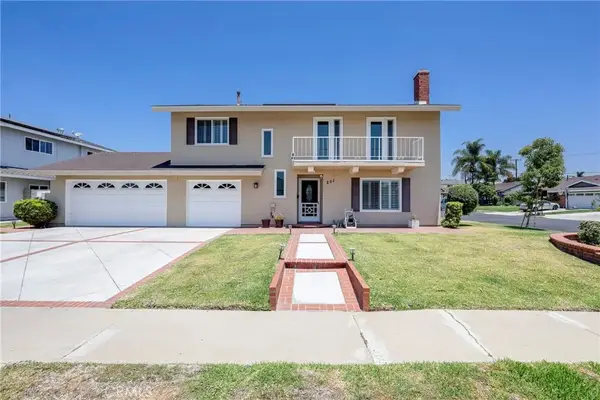 $1,150,000Active5 beds 3 baths1,768 sq. ft.
231 Platte Way, Placentia, CA 92870
MLS# PW26148523Listed by: LEGACY REAL ESTATE - Open Sat, 1 to 5pmNew
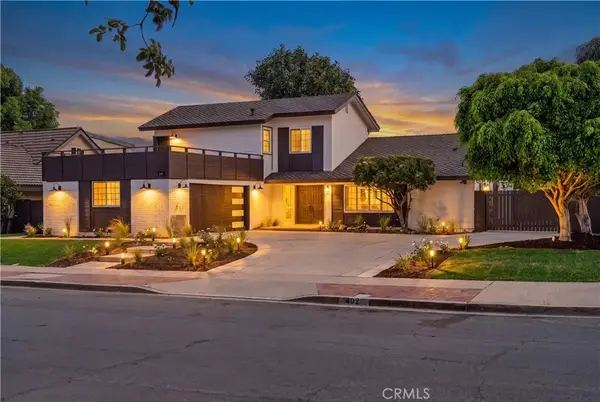 $1,468,000Active5 beds 3 baths2,173 sq. ft.
402 Hillcrest, Placentia, CA 92870
MLS# OC26148714Listed by: EXP REALTY OF CALIFORNIA INC - Open Sat, 1 to 4pmNew
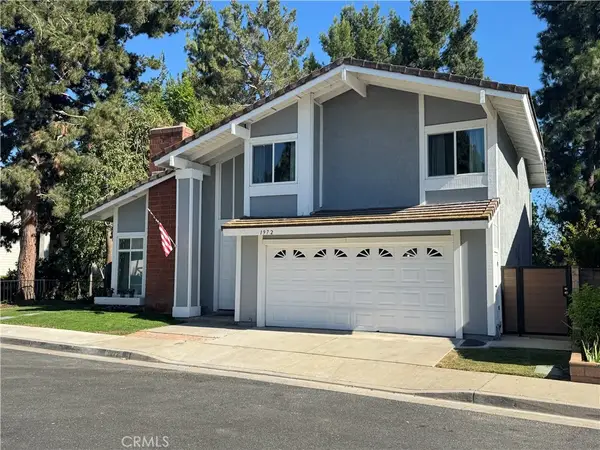 $1,395,000Active4 beds 3 baths2,221 sq. ft.
1972 Los Alamitos Drive, Placentia, CA 92870
MLS# PW26147950Listed by: T.N.G. REAL ESTATE CONSULTANTS - Open Sat, 12 to 4pmNew
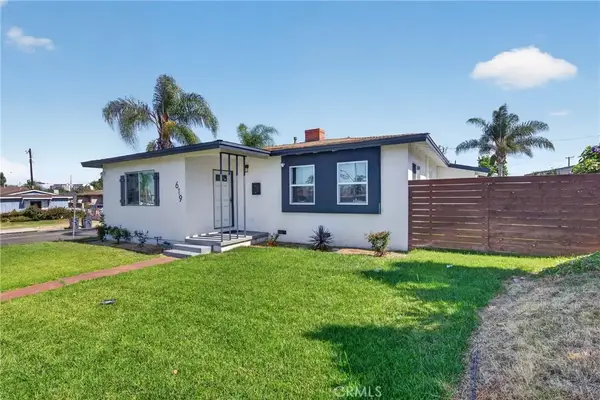 $929,000Active3 beds 2 baths1,173 sq. ft.
619 W Chapman, Placentia, CA 92870
MLS# TR26148764Listed by: COMPASS - Open Sat, 1 to 5pmNew
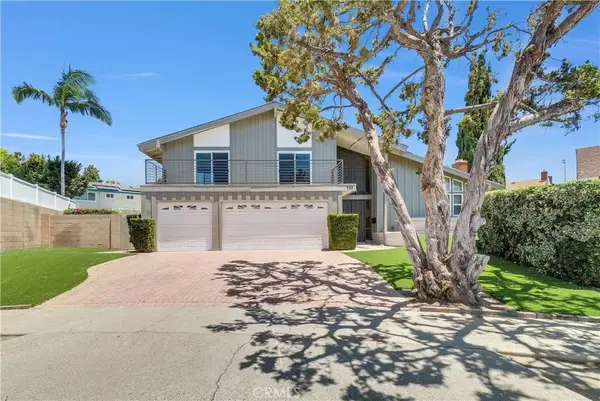 $1,399,000Active4 beds 3 baths2,489 sq. ft.
329 Hudson, Placentia, CA 92870
MLS# WS26148212Listed by: REAL BROKERAGE TECHNOLOGIES


Protect your home and budget from life's surprises with an Assurant Home Warranty, backed by a partner that supports you through every step of homeownership. Explore Plans.
© 2026 Better Homes and Gardens Real Estate LLC. An Anywhere Real Estate company. All rights reserved. Better Homes and Gardens® Real Estate is a registered trademark owned by Meredith Operations Corporation, licensed to Better Homes and Gardens Real Estate LLC and used with permission. Better Homes and Gardens Real Estate LLC fully supports the principles of the Fair Housing Act and the Equal Opportunity Act. Listing information is deemed reliable but is not guaranteed accurate.
Each office is independently owned and operated.
Any services or products provided by third parties are not provided by, affiliated with or related to Better Homes and Gardens Real Estate LLC, or its affiliated companies.