
213 San Antonio, Placentia, CA 92870
Local realty services provided by:Better Homes and Gardens Real Estate Reliance Partners
213 San Antonio,Placentia, CA 92870
$1,375,000
- 4 Beds
- 3 Baths
- 2,453 sq. ft.
- Single family
- Active
Listed by: peter fisher
Office: rise realty
MLS#:OC26114538
Source:MLSListings
Price summary
- Price:$1,375,000
- Price per sq. ft.:$560.54
About this home
SELLER IS VERY MOTIVATED Welcome to 213 San Antonio Circle, an exceptional turnkey residence located in one of Placentia’s most desirable and established communities, just moments from Alta Vista Country Club. Beautifully maintained and thoughtfully designed, this impressive home offers timeless character, functional living space, and the relaxed comfort of the Southern California lifestyle. Featuring approximately 2,453 square feet of living space, this spacious home offers 4 bedrooms and 3 bathrooms with an inviting floor plan filled with natural light, expansive living areas, and a seamless flow ideal for both everyday living and entertaining. Whether you are accommodating a growing family, multi-generational living, guests, or a modern work-from-home lifestyle, this home provides the perfect balance of comfort, flexibility, and convenience. Situated on an approximately 7,000 square foot lot, the property offers generous indoor and outdoor living space with excellent potential to create your ideal backyard retreat. From the moment you enter, the home delivers a warm and welcoming atmosphere with pride of ownership throughout. Ideally located near parks, shopping, dining, entertainment, golf amenities, and highly regarded schools, this home is also near some of the...
Contact an agent
Home facts
- Year built:1976
- Listing ID #:OC26114538
- Added:48 day(s) ago
- Updated:July 14, 2026 at 07:51 PM
Rooms and interior
- Bedrooms:4
- Total bathrooms:3
- Full bathrooms:3
- Dining Description:Breakfast Nook, Formal Dining Room
- Kitchen Description:Built-in Oven/Range Combo, Dishwasher, Garbage Disposal, Microwave, Refrigerator
- Bedroom Description:Ground Floor Bedroom
- Living area:2,453 sq. ft.
Heating and cooling
- Cooling:Central Air, Central Forced Air - Gas
- Heating:Central Forced Air, Fireplace
Structure and exterior
- Roof:Tile
- Year built:1976
- Building area:2,453 sq. ft.
- Lot area:0.16 Acres
- Lot Features:Corners Marked, Cul-de-sac, Greenbelt, Mid Block
- Architectural Style:Contemporary
- Exterior Features:Automatic Sprinkler(s), Barbecue Area, Patio, Porch - Other, Sprinklers - Front
- Foundation Description:Concrete Slab
- Levels:Split Level
Utilities
- Water:District - Public, Gas Water Heater, Hot Water, Water Softener
Finances and disclosures
- Price:$1,375,000
- Price per sq. ft.:$560.54
Features and amenities
- Laundry features:Gas Hook-up, In Laundry Room
- Amenities:Balcony or Patio, Ceiling Fan(s), Double Pane Window(s), High Ceiling, Vaulted Ceiling, Wet Bar
Parking
- Parking description:Garage
 The information being provided by Mlslistings Inc is for the consumer's personal, non-commercial use and may not be used for any purpose other than to identify prospective properties consumer may be interested in purchasing. Any information relating to real estate for sale referenced on this web site comes from the Internet Data Exchange (IDX) program of the Mlslistings Inc. Better Homes and Gardens Real Estate Reliance Partners is not a Multiple Listing Service (MLS), nor does it offer MLS access. This website is a service of Better Homes and Gardens Real Estate Reliance Partners, a broker participant of Mlslistings Inc. This web site may reference real estate listing(s) held by a brokerage firm other than the broker and/or agent who owns this web site.
The accuracy of all information, regardless of source, including but not limited to open house information, square footages and lot sizes, is deemed reliable but not guaranteed and should be personally verified through personal inspection by and/or with the appropriate professionals. The data contained herein is copyrighted by Mlslistings Inc and is protected by all applicable copyright laws. Any unauthorized dissemination of this information is in violation of copyright laws and is strictly prohibited.
Properties in listings may have been sold or may no longer be available.
Copyright 2026 Mlslistings Inc. All rights reserved.
The information being provided by Mlslistings Inc is for the consumer's personal, non-commercial use and may not be used for any purpose other than to identify prospective properties consumer may be interested in purchasing. Any information relating to real estate for sale referenced on this web site comes from the Internet Data Exchange (IDX) program of the Mlslistings Inc. Better Homes and Gardens Real Estate Reliance Partners is not a Multiple Listing Service (MLS), nor does it offer MLS access. This website is a service of Better Homes and Gardens Real Estate Reliance Partners, a broker participant of Mlslistings Inc. This web site may reference real estate listing(s) held by a brokerage firm other than the broker and/or agent who owns this web site.
The accuracy of all information, regardless of source, including but not limited to open house information, square footages and lot sizes, is deemed reliable but not guaranteed and should be personally verified through personal inspection by and/or with the appropriate professionals. The data contained herein is copyrighted by Mlslistings Inc and is protected by all applicable copyright laws. Any unauthorized dissemination of this information is in violation of copyright laws and is strictly prohibited.
Properties in listings may have been sold or may no longer be available.
Copyright 2026 Mlslistings Inc. All rights reserved.New listings near 213 San Antonio
- New
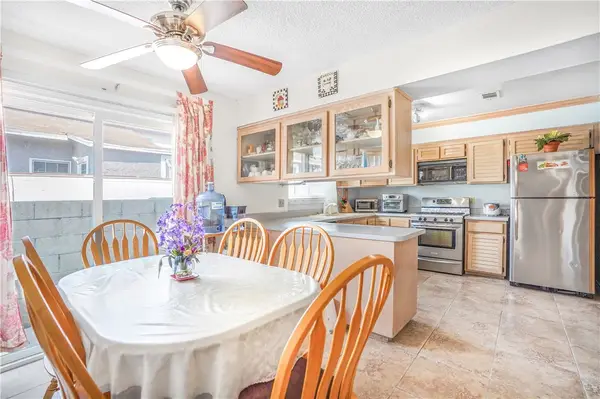 $838,000Active3 beds 2 baths1,302 sq. ft.
1645 La Paloma, Placentia, CA 92870
MLS# PW26147103Listed by: REAL BROKERAGE TECHNOLOGIES - New
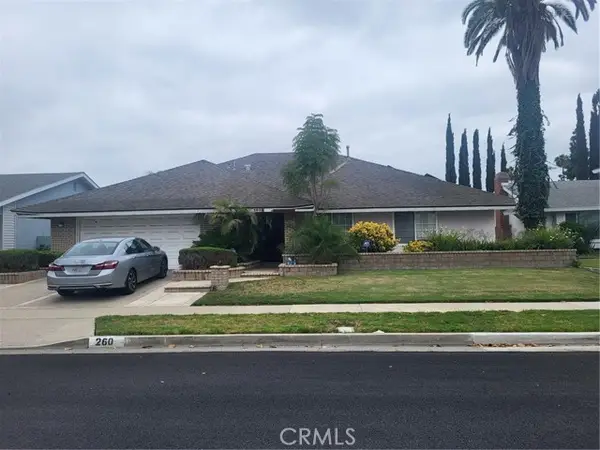 $995,000Active4 beds 3 baths2,096 sq. ft.
260 Rio Grande, Placentia, CA 92870
MLS# DW26151288Listed by: THE DOORWAY REALTY - New
 $845,000Active3 beds 2 baths1,187 sq. ft.
713 Moonbeam, Placentia, CA 92870
MLS# PW26150879Listed by: CIRCA PROPERTIES, INC. - New
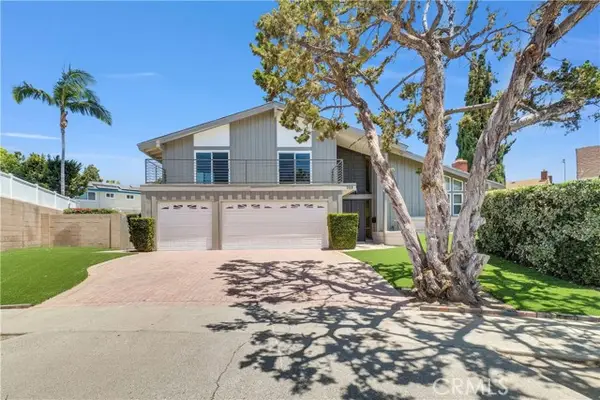 $1,399,000Active4 beds 3 baths2,489 sq. ft.
329 Hudson, Placentia, CA 92870
MLS# WS26148212Listed by: REAL BROKERAGE TECHNOLOGIES - New
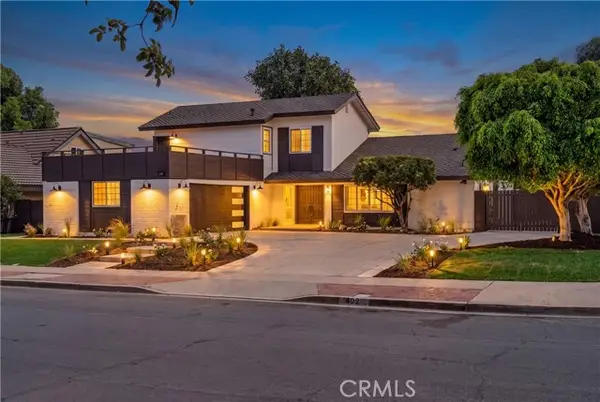 $1,468,000Active5 beds 3 baths2,173 sq. ft.
402 Hillcrest, Placentia, CA 92870
MLS# OC26148714Listed by: EXP REALTY OF CALIFORNIA INC - Open Sun, 1 to 4pmNew
 $1,175,000Active3 beds 3 baths1,673 sq. ft.
1065 Powell, Placentia, CA 92870
MLS# PW26150550Listed by: SEVEN GABLES REAL ESTATE - New
 $625,000Active2 beds 2 baths928 sq. ft.
793 Ottawa, Placentia, CA 92870
MLS# OC26143880Listed by: REALTY ONE GROUP WEST - New
 $749,900Active3 beds 2 baths1,214 sq. ft.
1609 Sherwood Village Circle, Placentia, CA 92870
MLS# OC26149547Listed by: REDFIN - New
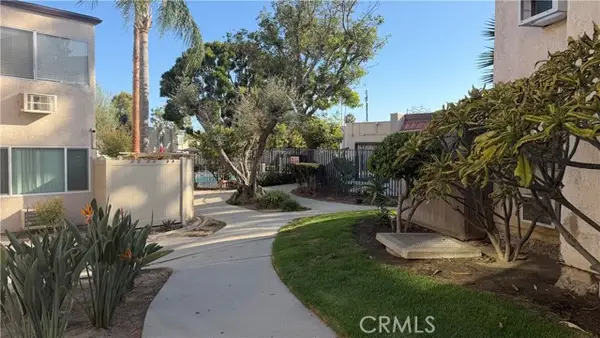 $489,000Active2 beds 2 baths929 sq. ft.
212 Kraemer, Placentia, CA 92870
MLS# WS26142811Listed by: AMDJ REALTY, INC. - New
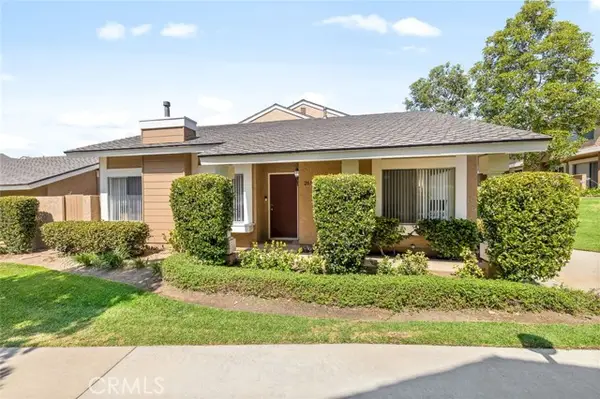 $710,000Active2 beds 2 baths1,064 sq. ft.
261 Chinook, Placentia, CA 92870
MLS# PW26145729Listed by: T.N.G. REAL ESTATE CONSULTANTS


Protect your home and budget from life's surprises with an Assurant Home Warranty, backed by a partner that supports you through every step of homeownership. Explore Plans.
© 2026 Better Homes and Gardens Real Estate LLC. An Anywhere Real Estate company. All rights reserved. Better Homes and Gardens® Real Estate is a registered trademark owned by Meredith Operations Corporation, licensed to Better Homes and Gardens Real Estate LLC and used with permission. Better Homes and Gardens Real Estate LLC fully supports the principles of the Fair Housing Act and the Equal Opportunity Act. Listing information is deemed reliable but is not guaranteed accurate.
Each office is independently owned and operated.
Any services or products provided by third parties are not provided by, affiliated with or related to Better Homes and Gardens Real Estate LLC, or its affiliated companies.