
12460 Osprey Lane #2, Playa Vista, CA 90094
Local realty services provided by:Better Homes and Gardens Real Estate Property Shoppe
12460 Osprey Lane #2,Playa Vista, CA 90094
$2,390,000
- 3 Beds
- 3 Baths
- 1,909 sq. ft.
- Condominium
- Active
Listed by: cheng lin
Office: lai's realty626-375-5121
MLS#:TR26172451
Source:CRMLS
Price summary
- Price:$2,390,000
- Price per sq. ft.:$1,251.96
- Monthly HOA dues:$1,410
About this home
Location, Location, Location. This flat occupies the entire third floor. Highly upgraded single level condo in Silicon Beach's premiere community of Playa Vista. Prime corner location facing south. 3 BRs,2 1/2 BAs, and a library. Two large terraces with floor to ceiling accordion doors that open completely for indoor/outdoor living and overlook the world famous Spruce Goose Hangar (home of Google). View of "The Spot" greenbelt, water fountain and The Bluffs. Enormous great room features light color wood floor. Entertainer's kitchen with luxury "Bosch" stainless steel appliance package, custom cabinets, custom stone counter top with full backsplash. Large master suite with free standing tub and custom marble shower surrounding. This home is filled with floor to ceiling windows and natural light. LEED Platinum certified with energy saving features like solar panels, tankless water heater, LED lighting, etc. Walk to Runway mall, Whole Foods market, Cedar Sinai medical clinic, CVS, Cinemark movie theater, two club houses, numerous parks and schools, too many to mention. Must see to appreciate....
Contact an agent
Home facts
- Year built:2015
- Listing ID #:TR26172451
- Added:48 day(s) ago
- Updated:September 25, 2026 at 11:29 AM
Rooms and interior
- Bedrooms:3
- Total bathrooms:3
- Full bathrooms:2
- Half bathrooms:1
- Flooring:Carpet, Tile
- Kitchen Description:Built In Range, Convection Oven, Dishwasher, Disposal, Electric Oven, Gas Range, Ice Maker, Microwave, Range Hood, Refrigerator
- Living area:1,909 sq. ft.
Heating and cooling
- Cooling:Central Air, Electric, High Efficiency
- Heating:Heat Pump, High Efficiency, Natural Gas
- Central air:Yes
Structure and exterior
- Roof:Flat
- Year built:2015
- Building area:1,909 sq. ft.
- Lot Features:Corner Lot, Level with Street
- Architectural Style:Modern
- Construction Materials:Masonite, Stone, Stucco
- Exterior Features:Concrete, Porch, RainGutters
- Foundation Description:Slab
- Levels:1 Story
Utilities
- Water:Public, Water Connected
- Sewer:Public Sewer, Sewer Connected
Finances and disclosures
- Price:$2,390,000
- Price per sq. ft.:$1,251.96
Features and amenities
- Appliances:Built In Range, Convection Oven, Dishwasher, Disposal, Dryer, Electric Oven, Washer
- Laundry features:Dryer, Washer
- Amenities:Balcony, Carbon Monoxide (CO2) Detector, Elevator, High Ceilings, High Efficiency Water Heater, Hot Water Circulator, Instant Hot Water, Open Floor Plan, Rain Gutters, Recessed Lighting, Stone Counters, Sunken Living Room, Tankless Water Heater, Walk In Closets, Water Heater
- Pool features:Association, Community, Fenced, Gunite, Heated, In Ground, Lap Pool, Permits, Pool, Salt Water, Solar Heat, Tile
Parking
- Total parking spaces:2
- Parking description:Covered, Door-Single, Garage, Garage Door Opener, Garage Faces Rear, Paved, Side By Side
- Garage:Yes
- Garage spaces:2
New listings near 12460 Osprey Lane #2
- Coming Soon
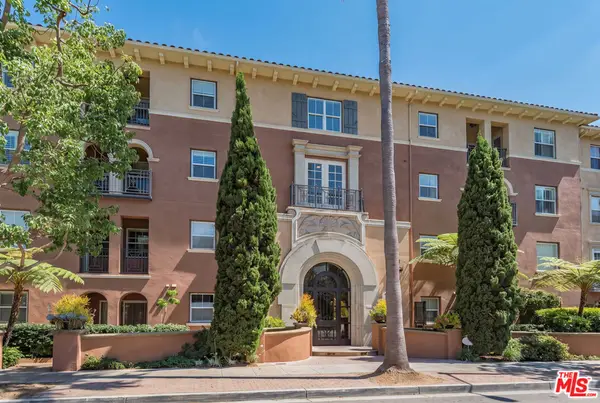 $1,375,000Coming Soon2 beds 3 baths1,428 sq. ft.
13080 Pacific #317, Playa Vista, CA 90094
MLS# 26990541Listed by: REALTY ONE GROUP UNITED - Open Sun, 2 to 4pmNew
 $2,549,000Active3 beds 4 baths2,184 sq. ft.
12824 S Seaglass Circle, Los Angeles, CA 90094
MLS# 26987403Listed by: BERKSHIRE HATHAWAY HOMESERVICES CALIFORNIA PROPERTIES - New
 $1,200,000Active3 beds 3 baths1,750 sq. ft.
6020 Seabluff Drive #114, Los Angeles, CA 90094
MLS# CL26991991Listed by: ESTATE PROPERTIES - Open Sat, 1 to 4pmNew
 $1,200,000Active3 beds 3 baths1,750 sq. ft.
6020 Seabluff Drive #114, Playa Vista, CA 90094
MLS# 26991991Listed by: ESTATE PROPERTIES - Open Sat, 1 to 4pmNew
 $1,675,000Active3 beds 2 baths1,580 sq. ft.
12526 Fielding Circle #3, PLAYA VISTA, CA 90094
MLS# SB26203784Listed by: REDFIN CORPORATION
- Open Sat, 1 to 4pmNew
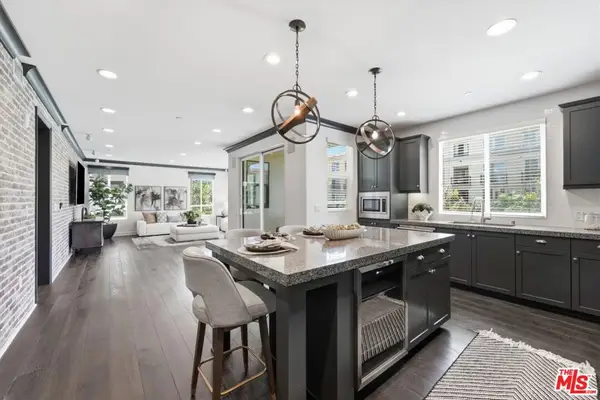 $1,699,000Active3 beds 2 baths1,601 sq. ft.
12534 W Fielding Circle #3, Playa Vista, CA 90094
MLS# 26991491Listed by: ESTATE PROPERTIES - New
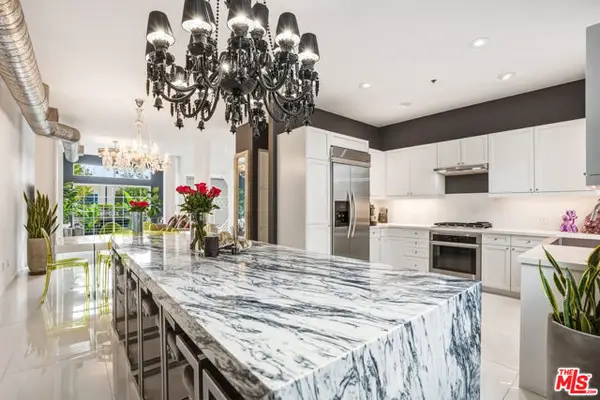 $1,565,000Active2 beds 3 baths2,050 sq. ft.
5400 Playa Vista Drive #23, Los Angeles, CA 90094
MLS# CL26989745Listed by: NA MA - New
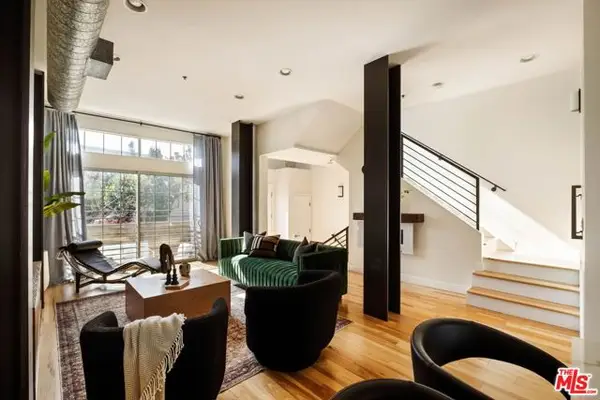 $1,555,000Active2 beds 3 baths2,050 sq. ft.
5400 Playa Vista Drive #14, Los Angeles, CA 90094
MLS# CL26989651Listed by: NOURMAND & ASSOCIATES-BH - Open Sun, 2 to 4pmNew
 $1,565,000Active2 beds 3 baths2,050 sq. ft.
5400 Playa Vista Drive #23, Playa Vista, CA 90094
MLS# 26989745Listed by: NA MA - Open Sun, 2 to 4pmNew
 $2,999,000Active3 beds 4 baths3,800 sq. ft.
13011 Discovery, PLAYA VISTA, CA 90094
MLS# SB26204298Listed by: REDFIN CORPORATION


Protect your home and budget from life's surprises with an Assurant Home Warranty, backed by a partner that supports you through every step of homeownership. Explore Plans.
© 2026 Better Homes and Gardens Real Estate LLC. An Anywhere Real Estate company. All rights reserved. Better Homes and Gardens® Real Estate is a registered trademark owned by Meredith Operations Corporation, licensed to Better Homes and Gardens Real Estate LLC and used with permission. Better Homes and Gardens Real Estate LLC fully supports the principles of the Fair Housing Act and the Equal Opportunity Act. Listing information is deemed reliable but is not guaranteed accurate.
Each office is independently owned and operated.
Any services or products provided by third parties are not provided by, affiliated with or related to Better Homes and Gardens Real Estate LLC, or its affiliated companies.