
5701 Kiyot Way #13, Playa Vista, CA 90094
Local realty services provided by:Better Homes and Gardens Real Estate Town Center
5701 Kiyot Way #13,Playa Vista, CA 90094
$2,199,000
- 4 Beds
- 5 Baths
- 2,415 sq. ft.
- Townhouse
- Active
Listed by: john veytia, neda alimoradian
Office: compass949-438-4340
MLS#:LG26133457
Source:CRMLS
Price summary
- Price:$2,199,000
- Price per sq. ft.:$910.56
- Monthly HOA dues:$855
About this home
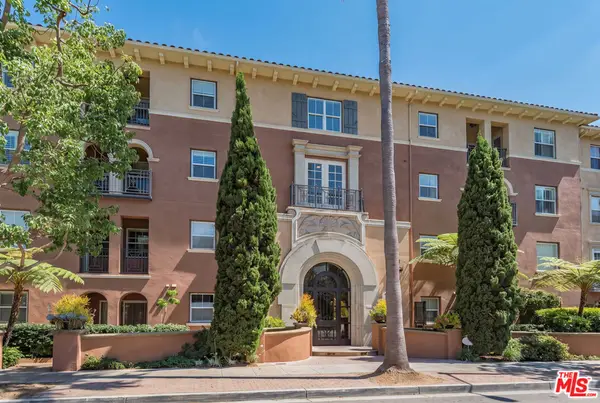
Experience the elegance of this rare and extensively updated Tapestry model home, ideally situated in a coveted corner location that floods the residence with natural light. Offering an expansive 2,415 square feet of beautifully designed living space, this exceptional home features 4 bedrooms and 4 bathrooms, providing the perfect blend of comfort, style, and luxury.
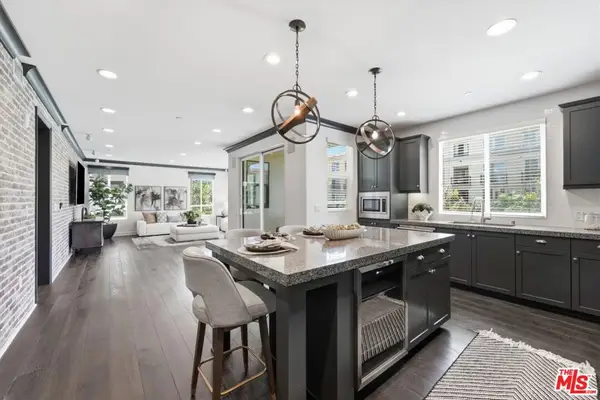
The welcoming entry sitting room showcases a gas fireplace, oversized windows, and soaring 15-foot ceilings, flowing seamlessly into a formal dining area with custom built-ins. New tile and wood flooring throughout the home create a fresh, modern aesthetic and elevate its sophisticated appeal. The beautifully updated gourmet kitchen features brand-new stainless steel appliances, modern finishes, a center island with breakfast bar seating, and ample cabinetry. The kitchen opens to a cozy family room with a private balcony, perfect for BBQs and outdoor entertaining.
The second floor features three spacious bedrooms, including two with en-suite bathrooms, as well as a large office with vaulted ceilings, offering flexible living space for family, guests, or working from home. The private top-level primary suite provides ultimate tranquility with no common walls, stunning city-light views, a generous walk-in closet, and a luxurious spa-inspired bathroom.
Additional highlights include a two-car direct-access garage and a spacious laundry room with a sink, abundant storage and closet space, windows for natural light, and an extra-large washer and dryer.
Residents enjoy access to an impressive array of resort-style community amenities, including a daily shuttle service, clubhouse, pools, spa, fitness center, conference room, theater, basketball courts, playgrounds, dog parks, and 24-hour patrol security. The home is also located within a highly regarded school district and is conveniently close to excellent restaurants, shopping, and entertainment.
Extensively updated with new tile and wood flooring throughout, a remodeled kitchen featuring brand-new stainless steel appliances, and a highly desirable corner location, this move-in-ready home offers the perfect combination of luxury, comfort, convenience, and resort-style living....
Contact an agent
Home facts
- Year built:2003
- Listing ID #:LG26133457
- Added:98 day(s) ago
- Updated:September 25, 2026 at 11:29 AM
Rooms and interior
- Bedrooms:4
- Total bathrooms:5
- Full bathrooms:3
- Half bathrooms:1
- Flooring:Carpet, Laminate, Stone
- Kitchen Description:Dishwasher, Disposal, Freezer, Pantry, Refrigerator
- Living area:2,415 sq. ft.
Heating and cooling
- Cooling:Central Air
- Heating:Central
- Central air:Yes
Structure and exterior
- Roof:Flat, Tile
- Year built:2003
- Building area:2,415 sq. ft.
- Lot area:1.32 Acres
- Lot Features:Lot Over 40000 Sqft
- Architectural Style:Traditional
- Construction Materials:Copper Plumbing, Glass, Stucco
- Foundation Description:Slab
Utilities
- Water:Public
- Sewer:Sewer Tap Paid
Finances and disclosures
- Price:$2,199,000
- Price per sq. ft.:$910.56
Features and amenities
- Appliances:Dishwasher, Disposal, Dryer, Freezer, Washer
- Laundry features:Dryer, Washer
- Amenities:All Bedrooms Up, Balcony, Beamed Ceilings, Cathedral Ceilings, Ceiling Fans, Dressing Area, Granite Counters, High Ceilings, Open Floor Plan, Storage, Track Lighting, Utility Room, Walk In Closets
- Pool features:Association, Pool
Parking
- Total parking spaces:2
- Parking description:Garage
- Garage:Yes
- Garage spaces:2
New listings near 5701 Kiyot Way #13
- Coming Soon
 $1,375,000Coming Soon2 beds 3 baths1,428 sq. ft.
13080 Pacific #317, Playa Vista, CA 90094
MLS# 26990541Listed by: REALTY ONE GROUP UNITED - Open Sun, 2 to 4pmNew
 $2,549,000Active3 beds 4 baths2,184 sq. ft.
12824 S Seaglass Circle, Los Angeles, CA 90094
MLS# 26987403Listed by: BERKSHIRE HATHAWAY HOMESERVICES CALIFORNIA PROPERTIES - New
 $1,200,000Active3 beds 3 baths1,750 sq. ft.
6020 Seabluff Drive #114, Los Angeles, CA 90094
MLS# CL26991991Listed by: ESTATE PROPERTIES - Open Sat, 1 to 4pmNew
 $1,200,000Active3 beds 3 baths1,750 sq. ft.
6020 Seabluff Drive #114, Playa Vista, CA 90094
MLS# 26991991Listed by: ESTATE PROPERTIES - Open Sat, 1 to 4pmNew
 $1,675,000Active3 beds 2 baths1,580 sq. ft.
12526 Fielding Circle #3, PLAYA VISTA, CA 90094
MLS# SB26203784Listed by: REDFIN CORPORATION
- Open Sat, 1 to 4pmNew
 $1,699,000Active3 beds 2 baths1,601 sq. ft.
12534 W Fielding Circle #3, Playa Vista, CA 90094
MLS# 26991491Listed by: ESTATE PROPERTIES - New
 $1,565,000Active2 beds 3 baths2,050 sq. ft.
5400 Playa Vista Drive #23, Los Angeles, CA 90094
MLS# CL26989745Listed by: NA MA - New
 $1,555,000Active2 beds 3 baths2,050 sq. ft.
5400 Playa Vista Drive #14, Los Angeles, CA 90094
MLS# CL26989651Listed by: NOURMAND & ASSOCIATES-BH - Open Sun, 2 to 4pmNew
 $1,565,000Active2 beds 3 baths2,050 sq. ft.
5400 Playa Vista Drive #23, Playa Vista, CA 90094
MLS# 26989745Listed by: NA MA - Open Sun, 2 to 4pmNew
 $2,999,000Active3 beds 4 baths3,800 sq. ft.
13011 Discovery Creek, Playa Vista, CA 90094
MLS# SB26204298Listed by: REDFIN CORPORATION


Protect your home and budget from life's surprises with an Assurant Home Warranty, backed by a partner that supports you through every step of homeownership. Explore Plans.
© 2026 Better Homes and Gardens Real Estate LLC. An Anywhere Real Estate company. All rights reserved. Better Homes and Gardens® Real Estate is a registered trademark owned by Meredith Operations Corporation, licensed to Better Homes and Gardens Real Estate LLC and used with permission. Better Homes and Gardens Real Estate LLC fully supports the principles of the Fair Housing Act and the Equal Opportunity Act. Listing information is deemed reliable but is not guaranteed accurate.
Each office is independently owned and operated.
Any services or products provided by third parties are not provided by, affiliated with or related to Better Homes and Gardens Real Estate LLC, or its affiliated companies.