
161 Diablo Ct, Pleasant Hill, CA 94523
Local realty services provided by:Better Homes and Gardens Real Estate Property Shoppe
161 Diablo Ct,Pleasant Hill, CA 94523
$725,000
- 3 Beds
- 2 Baths
- 1,420 sq. ft.
- Single family
- Pending
Listed by: renee white
Office: keller williams realty925-934-2900
MLS#:41139682
Source:CRMLS
Price summary
- Price:$725,000
- Price per sq. ft.:$510.56
About this home
This single-story 3 bedroom, 2 bath, home sits at the end of a cul-de-sac in an established Pleasant Hill neighborhood, minutes from nearby schools, Diablo Valley College, Sun Valley Mall, and the Pleasant Hill Community Center, with quick access to I-680 and BART. A foyer finished in natural stone tile opens to a bright living and dining area with updated wood plank flooring and exposed ceiling beams. Generous windows fill the space with natural light and bring the surrounding greenery indoors. The renovated kitchen features shaker-style cabinetry with glass-front uppers, granite countertops, a built-in wine rack, gas range, and stainless steel appliances. A sliding glass door connects directly to the backyard patio, making indoor-outdoor living effortless. A separate family room anchored by a fireplace adds valuable flex space, equally suited as a media room, home office, or secondary gathering area. The primary suite offers a comfortable retreat with plush carpet, mirrored closet doors, and an updated en-suite bath with a walk-in stone tile shower and granite vanity. Two additional bedrooms share an updated full hall bath. Out back, a large concrete patio, artificial turf lawn, raised planter beds, and mature grapevines along the fence create a low-maintenance yard ready for weekend entertaining. A broad driveway, water-conscious landscaping, and a fruit tree give the home a welcoming presence from the street. Located in an established Pleasant Hill neighborhood, the home is surrounded by parks, dining, and everyday conveniences. Downtown Pleasant Hill is about 1.5 miles away, Sun Valley Mall and the Pleasant Hill Community Center are close by, and the Pleasant Hill BART station provides easy access to the broader Bay Area....
Contact an agent
Home facts
- Year built:1951
- Subdivision & Development:Not Listed
- Listing ID #:41139682
- Added:95 day(s) ago
- Updated:September 29, 2026 at 09:39 AM
Rooms and interior
- Bedrooms:3
- Total bathrooms:2
- Full bathrooms:2
- Living area:1,420 sq. ft.
Heating and cooling
- Cooling:Wall Window Units
- Heating:Forced Air
Structure and exterior
- Year built:1951
- Building area:1,420 sq. ft.
- Lot area:0.12 Acres
- Lot Features:Back Yard, Cul De Sac, Front Yard, Yard
- Architectural Style:Contemporary
- Construction Materials:Stucco, Wood Siding
- Exterior Features:Patio
- Foundation Description:Slab
- Levels:1 Story
Finances and disclosures
- Price:$725,000
- Price per sq. ft.:$510.56
Features and amenities
- Amenities:Gas Water Heater
New listings near 161 Diablo Ct
- Coming Soon
 $599,000Coming Soon2 beds 3 baths1,121 sq. ft.
317 Rock Creek Way, Pleasant Hill, CA 94523
MLS# 41149287Listed by: TWIN OAKS REAL ESTATE INC.
- Coming Soon
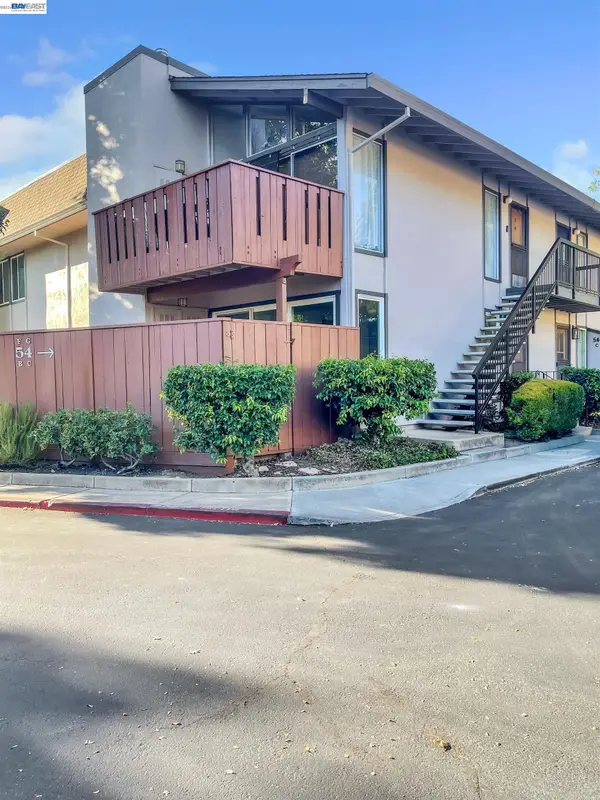 $435,000Coming Soon2 beds 2 baths973 sq. ft.
54 Massolo Dr #B, Pleasant Hill, CA 94523
MLS# 41148967Listed by: LUXE REALTY GROUP - Coming Soon
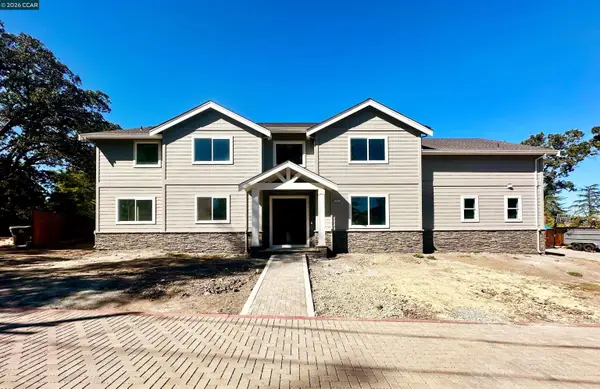 $2,349,500Coming Soon4 beds 4 baths3,900 sq. ft.
204 Royal Oaks Pl, Pleasant Hill, CA 94523
MLS# 41148347Listed by: COMPASS - Coming Soon
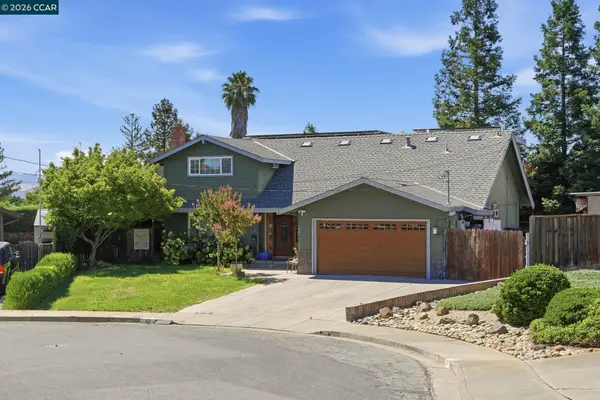 $1,295,000Coming Soon5 beds 4 baths2,020 sq. ft.
30 Hodur Ct, Pleasant Hill, CA 94523
MLS# 41147734Listed by: LUXE REALTY GROUP - Coming Soon
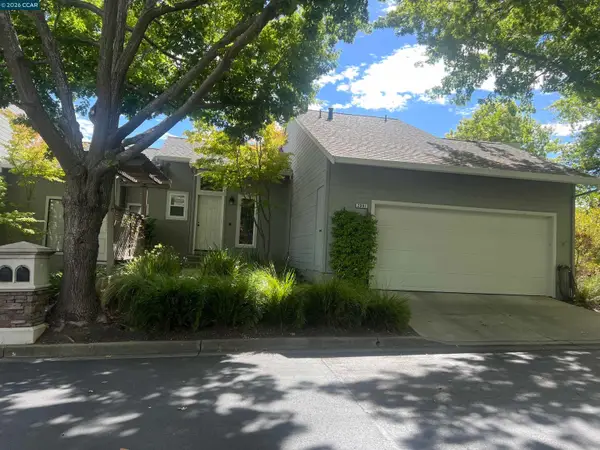 $750,000Coming Soon3 beds 3 baths1,500 sq. ft.
2001 Ellington Terrace, Pleasant Hill, CA 94523
MLS# 41147296Listed by: DUDUM REAL ESTATE GROUP - New
 $980,000Active3 beds 1 baths1,312 sq. ft.
3043 Vessing Rd, Pleasant Hill, CA 94523
MLS# 41149670Listed by: RE/MAX ACCORD - New
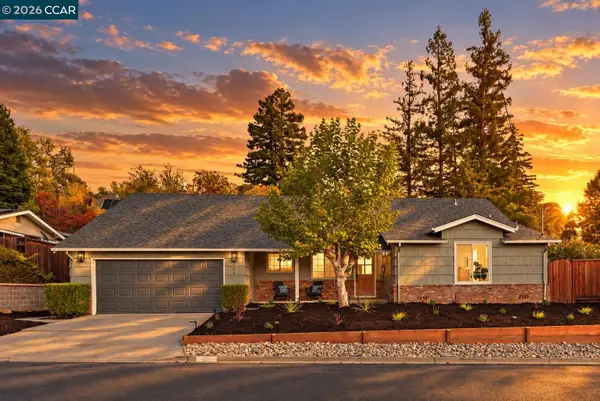 $1,375,000Active4 beds 3 baths1,942 sq. ft.
494 Wilbur Dr, Pleasant Hill, CA 94523
MLS# 41149617Listed by: R.A.M. REALTY - New
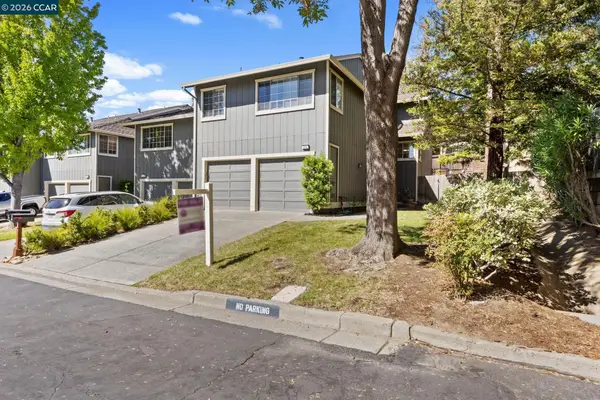 $850,000Active3 beds 3 baths1,884 sq. ft.
232 Hillcrest Ln, PLEASANT HILL, CA 94523
MLS# 41148630Listed by: STOKLEY PROPERTIES, INC. - New
 $1,249,000Active4 beds 2 baths1,702 sq. ft.
1847 Ardith, PLEASANT HILL, CA 94523
MLS# 41149417Listed by: ROSSMOOR REALTY / J.H. RUSSELL - New
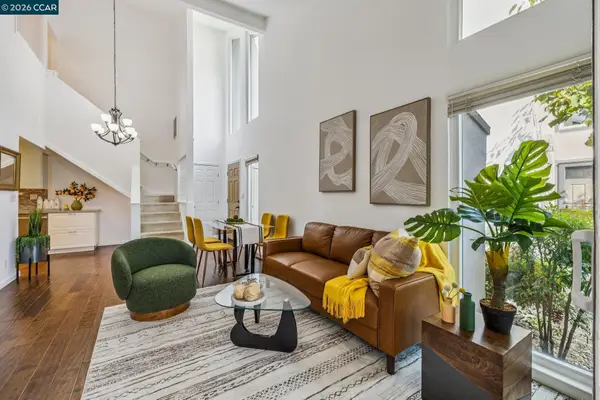 $489,950Active2 beds 2 baths973 sq. ft.
30 Massolo #D, PLEASANT HILL, CA 94523
MLS# 41149472Listed by: VANGUARD PROPERTIES


Protect your home and budget from life's surprises with an Assurant Home Warranty, backed by a partner that supports you through every step of homeownership. Explore Plans.
© 2026 Better Homes and Gardens Real Estate LLC. An Anywhere Real Estate company. All rights reserved. Better Homes and Gardens® Real Estate is a registered trademark owned by Meredith Operations Corporation, licensed to Better Homes and Gardens Real Estate LLC and used with permission. Better Homes and Gardens Real Estate LLC fully supports the principles of the Fair Housing Act and the Equal Opportunity Act. Listing information is deemed reliable but is not guaranteed accurate.
Each office is independently owned and operated.
Any services or products provided by third parties are not provided by, affiliated with or related to Better Homes and Gardens Real Estate LLC, or its affiliated companies.