
198 Greenwich Drive, Pleasant Hill, CA 94523
Local realty services provided by:Better Homes and Gardens Real Estate Clarity
198 Greenwich Drive,Pleasant Hill, CA 94523
$1,649,000
- 5 Beds
- 3 Baths
- 2,496 sq. ft.
- Single family
- Active
Listed by: trisha motter
Office: e3 realty & loans
MLS#:82061750
Source:MLSListings
Price summary
- Price:$1,649,000
- Price per sq. ft.:$660.66
About this home
One of Pleasant Hill's most uniquely reimagined properties with 2 wings. Nestled in the desirable Hillsdale neighborhood, where architectural soul, & a head-to-toe renovation deliver a unique, versatile residence w/ multiple solutions on an expansive lot. The right wing unfolds through a skylit great room framed by a panoramic 9 ft picture window over the lush landscaping & opening onto 2 wood decks, while the primary bedroom offers its own bold 10 ft glass slider into the backyard retreat. The chef's kitchen features Vadara quartz slab countertops, Dolomite marble backsplash, gas range, & all bathrooms carry Ricchetti Italian ceramic tile with floating vanities & glass enclosures. 8 Velux skylights fill the entire residence with light. The left wing lives as a fully autonomous unit with a 2nd kitchen, dining & living area, 2 bedrooms & 1 full bath. Ideal for single family, multi-generational living or rental income. Renovated inside & out with a new roof, all new flooring, 2 HVAC systems w/ 2 Nest controls, new ducting, 2 new water heaters, new French drain, solar attic fans, smart locks, all-new appliances, all new cabinets & 2 laundry areas. Indoor & Outdoor living at its finest & only one block from Rodgers-Smith Park & moments from downtown Pleasant Hill, HWY 680/24 & more!...
Contact an agent
Home facts
- Year built:1957
- Listing ID #:82061750
- Added:2 day(s) ago
- Updated:September 21, 2026 at 02:48 AM
Rooms and interior
- Bedrooms:5
- Total bathrooms:3
- Full bathrooms:3
- Dining Description:Dining Area in Family Room, Formal Dining Room
- Bathrooms Description:1 Stall Shower, 2 or More Showers Over Tub(s), Full on Ground Floor, Skylight, Tile, Updated Bath
- Kitchen Description:Dishwasher, Garbage Disposal, Pantry, Quartz Countertops
- Bedroom Description:More than One Bedroom on Ground Floor
- Living area:2,496 sq. ft.
Heating and cooling
- Cooling:Central Air, Multi-Zone
- Heating:Central Forced Air, Gas Central Forced Air Heat, Two or More Heating Zones
Structure and exterior
- Roof:Composition
- Year built:1957
- Building area:2,496 sq. ft.
- Lot area:0.22 Acres
- Exterior Features:Automatic Sprinkler(s), Deck, Fenced Yard
- Foundation Description:Combination, Concrete Slab, Crawl Space
Schools
- High school:College Park High
- Middle school:Pleasant Hill Middle
- Elementary school:Strandwood Elementary
Utilities
- Water:City/Public
- Sewer:Sewer - Public
Finances and disclosures
- Price:$1,649,000
- Price per sq. ft.:$660.66
Features and amenities
- Laundry features:In Utility Room, Inside, Washer/Dryer
- Amenities:Attic Fan(s)
Parking
- Parking description:2 Car Garage, Attached, Off Street Parking, On Street, Parking Area, Room for Oversized Vehicle
 The information being provided by Mlslistings Inc is for the consumer's personal, non-commercial use and may not be used for any purpose other than to identify prospective properties consumer may be interested in purchasing. Any information relating to real estate for sale referenced on this web site comes from the Internet Data Exchange (IDX) program of the Mlslistings Inc. Better Homes and Gardens Real Estate Clarity is not a Multiple Listing Service (MLS), nor does it offer MLS access. This website is a service of Better Homes and Gardens Real Estate Clarity, a broker participant of Mlslistings Inc. This web site may reference real estate listing(s) held by a brokerage firm other than the broker and/or agent who owns this web site. The accuracy of all information, regardless of source, including but not limited to open house information, square footages and lot sizes, is deemed reliable but not guaranteed and should be personally verified through personal inspection by and/or with the appropriate professionals. The data contained herein is copyrighted by Mlslistings Inc and is protected by all applicable copyright laws. Any unauthorized dissemination of this information is in violation of copyright laws and is strictly prohibited. Properties in listings may have been sold or may no longer be available. Copyright 2026 Mlslistings Inc. All rights reserved. This data is updated every 12 hours. Some properties appearing for sale on this display may subsequently have sold and may no longer be available. IDX display powered by Anywhere Real Estate.
New listings near 198 Greenwich Drive
- Coming Soon
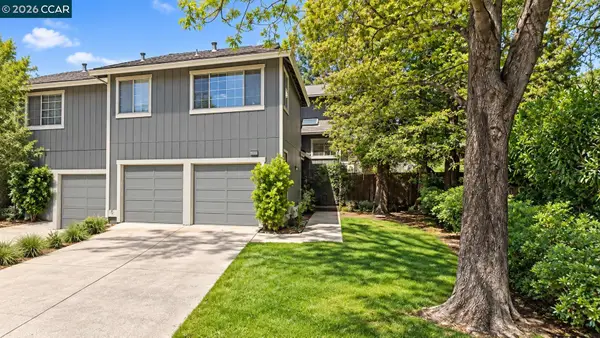 $850,000Coming Soon3 beds 3 baths1,884 sq. ft.
232 Hillcrest Ln, Pleasant Hill, CA 94523
MLS# 41148630Listed by: STOKLEY PROPERTIES, INC. - Coming Soon
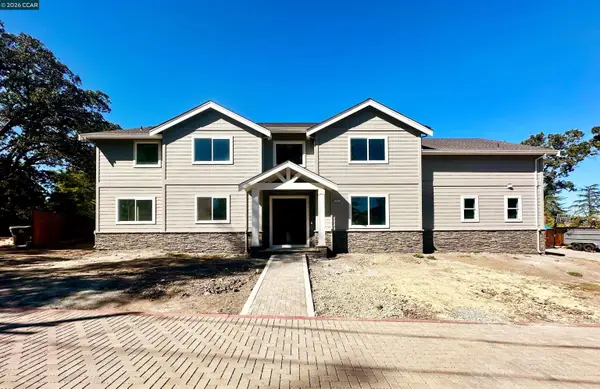 $2,349,500Coming Soon4 beds 4 baths3,900 sq. ft.
204 Royal Oaks Pl, Pleasant Hill, CA 94523
MLS# 41148347Listed by: COMPASS - Coming Soon
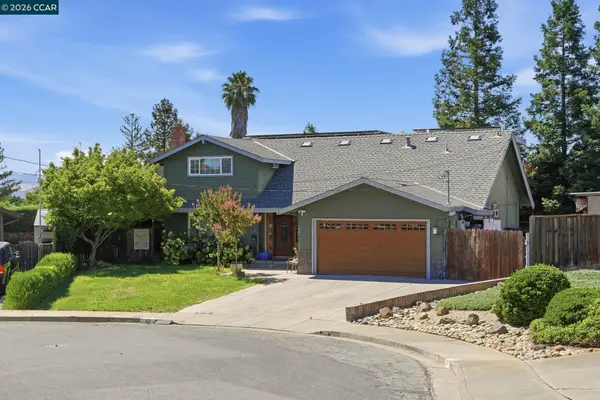 $1,295,000Coming Soon5 beds 4 baths2,020 sq. ft.
30 Hodur Ct, Pleasant Hill, CA 94523
MLS# 41147734Listed by: LUXE REALTY GROUP - Coming Soon
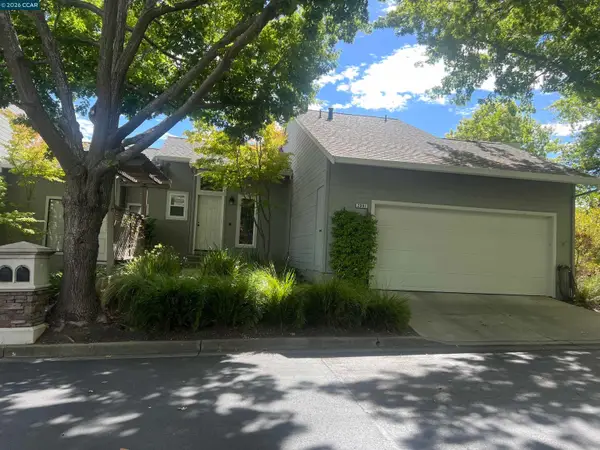 $750,000Coming Soon3 beds 3 baths1,500 sq. ft.
2001 Ellington Terrace, Pleasant Hill, CA 94523
MLS# 41147296Listed by: DUDUM REAL ESTATE GROUP - New
 $1,599,000Active4 beds 3 baths2,296 sq. ft.
214 Devon Ave, Pleasant Hill, CA 94523
MLS# 41148766Listed by: EVERLUX HOMES - Open Tue, 10:30am to 1:30pmNew
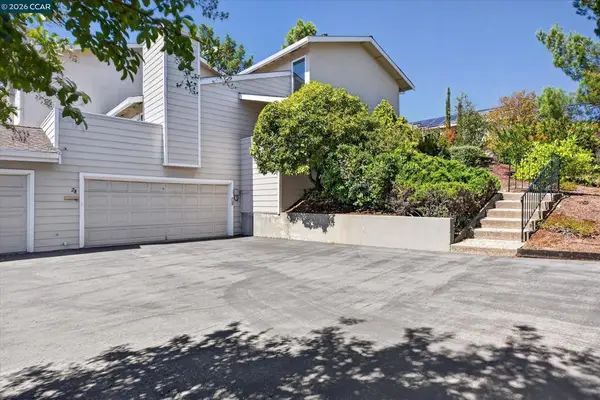 $727,500Active2 beds 2 baths1,464 sq. ft.
28 Janin Pl, Pleasant Hill, CA 94523
MLS# 41148668Listed by: VILLAGE ASSOCIATES REAL ESTATE - New
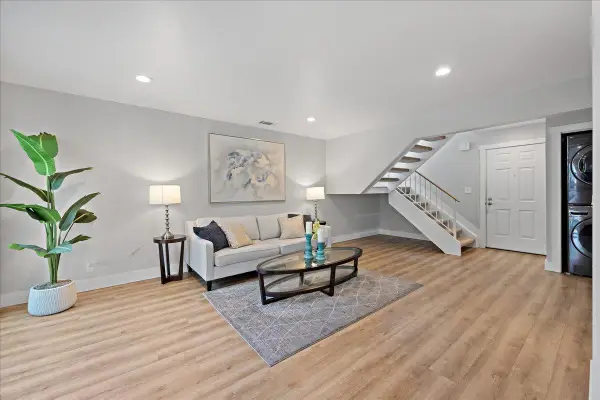 $629,000Active2 beds 2 baths1,215 sq. ft.
48 Mozden Lane, PLEASANT HILL, CA 94523
MLS# 82061729Listed by: AMBER ROCK PROPERTIES - New
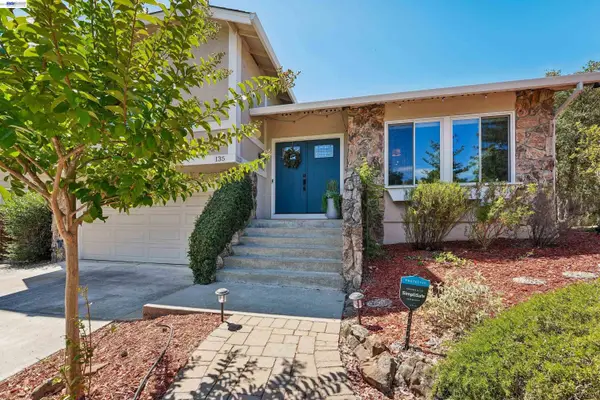 $1,249,000Active3 beds 2 baths2,000 sq. ft.
135 St. Germain Lane, Pleasant Hill, CA 94523
MLS# 41148537Listed by: COLDWELL BANKER REALTY 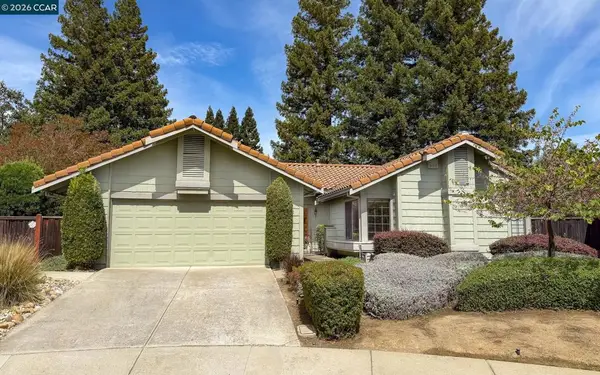 $1,125,000Pending4 beds 2 baths2,098 sq. ft.
260 Linda Ln, Pleasant Hill, CA 94523
MLS# 41146141Listed by: COMPASS


Protect your home and budget from life's surprises with an Assurant Home Warranty, backed by a partner that supports you through every step of homeownership. Explore Plans.
© 2026 Better Homes and Gardens Real Estate LLC. An Anywhere Real Estate company. All rights reserved. Better Homes and Gardens® Real Estate is a registered trademark owned by Meredith Operations Corporation, licensed to Better Homes and Gardens Real Estate LLC and used with permission. Better Homes and Gardens Real Estate LLC fully supports the principles of the Fair Housing Act and the Equal Opportunity Act. Listing information is deemed reliable but is not guaranteed accurate.
Each office is independently owned and operated.
Any services or products provided by third parties are not provided by, affiliated with or related to Better Homes and Gardens Real Estate LLC, or its affiliated companies.