
2080 Ahneita Drive, Pleasant Hill, CA 94523
Local realty services provided by:Better Homes and Gardens Real Estate Reliance Partners
2080 Ahneita Drive,Pleasant Hill, CA 94523
$774,999
- 3 Beds
- 1 Baths
- 1,040 sq. ft.
- Single family
- Active
Listed by: victor ariza sims
Office: exp realty of california inc.
MLS#:226120681
Source:MFMLS
Price summary
- Price:$774,999
- Price per sq. ft.:$745.19
About this home
Discover a lifestyle of comfort and ease at 2080 Ahneita Dr, Pleasant Hill, CA. This attractive residential property offers a welcoming ranch-style aesthetic, inviting you to experience its thoughtfully designed spaces. The heart of the home, the kitchen, is equipped with sleek stainless steel appliances, ready to inspire culinary creations and everyday meals. In the living room, a cozy fireplace provides a focal point for relaxation and gathering. The bathroom features a convenient walk-in shower, blending functionality with contemporary design. Step outside to a private yard, perfect for tranquil moments or lively gatherings. An outdoor dining area extends your living space, ideal for alfresco meals, while a patio and porch offer additional spots for enjoyment. An attached garage and extended driveway provides practical storage and parking solutions. This property presents an exceptional opportunity to embrace comfortable living; schedule your personal tour today.
Contact an agent
Home facts
- Year built:1951
- Listing ID #:226120681
- Added:3 day(s) ago
- Updated:September 29, 2026 at 03:01 PM
Rooms and interior
- Bedrooms:3
- Total bathrooms:1
- Full bathrooms:1
- Flooring:Carpet, Laminate, Tile Floor
- Kitchen Description:Dishwasher, Disposal, Free Standing Gas Range, Free Standing Refrigerator, Hood Over Range
- Living area:1,040 sq. ft.
Heating and cooling
- Cooling:Central
- Heating:Central, Fireplace(s)
Structure and exterior
- Roof:Shingle
- Year built:1951
- Building area:1,040 sq. ft.
- Lot area:0.15 Acres
- Lot Features:Auto Sprinkler F&R
- Construction Materials:Stucco
- Exterior Features:Covered Patio, Front Porch
- Foundation Description:Slab
- Levels:1 Story
Utilities
- Sewer:Public Sewer
Finances and disclosures
- Price:$774,999
- Price per sq. ft.:$745.19
Features and amenities
- Appliances:Dishwasher, Disposal
- Laundry features:Hookups Only, Inside Laundry Area, Inside Laundry Room
Parking
- Garage spaces:2
 MetroList MLS 2026. This information is being provided by MetroList MLS. All measurements and calculations of area are approximate. Information provided by Seller/Other sources, not verified by Broker. All interested persons should independently verify accuracy of information. Provided properties may or may not be listed by the office/agent presenting the information. Data Updated: September 29, 2026. Information being provided is for consumers' personal, non-commercial use and may not be used for any purpose other than to identify prospective properties consumers may be interested in purchasing. Information deemed reliable but not guaranteed. Any offer of compensation is made only to Participants of MLS where the subject listing is filed and in accordance with such MLS's regulations or rules.
New listings near 2080 Ahneita Drive
- Coming Soon
 $599,000Coming Soon2 beds 3 baths1,121 sq. ft.
317 Rock Creek Way, Pleasant Hill, CA 94523
MLS# 41149287Listed by: TWIN OAKS REAL ESTATE INC. - Coming Soon
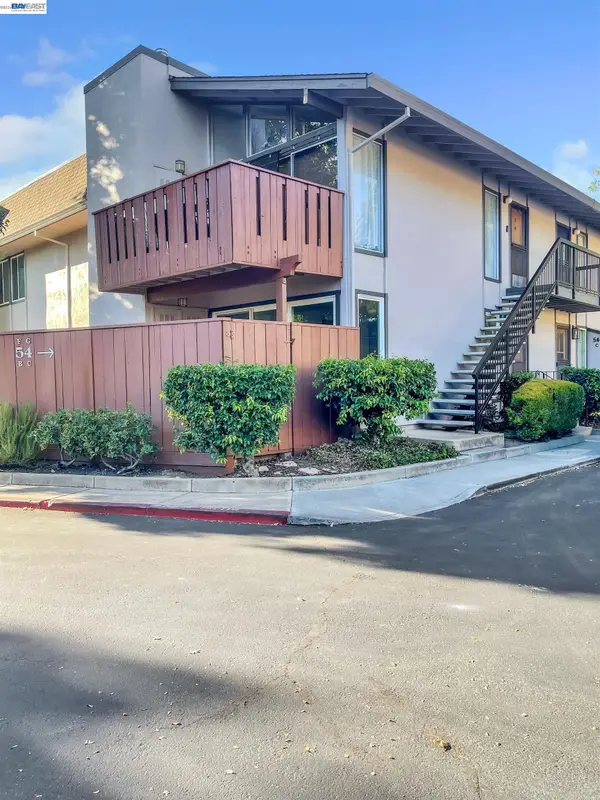 $435,000Coming Soon2 beds 2 baths973 sq. ft.
54 Massolo Dr #B, Pleasant Hill, CA 94523
MLS# 41148967Listed by: LUXE REALTY GROUP - Coming Soon
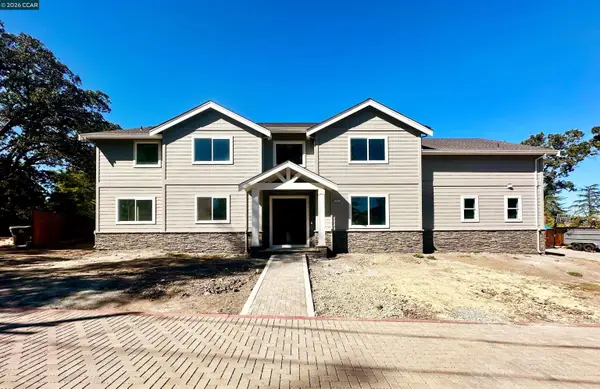 $2,349,500Coming Soon4 beds 4 baths3,900 sq. ft.
204 Royal Oaks Pl, Pleasant Hill, CA 94523
MLS# 41148347Listed by: COMPASS - Coming Soon
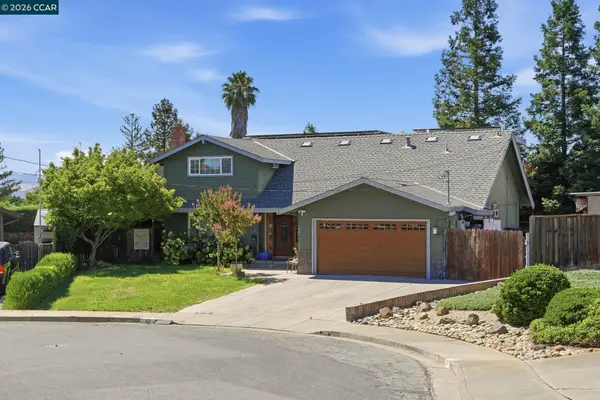 $1,295,000Coming Soon5 beds 4 baths2,020 sq. ft.
30 Hodur Ct, Pleasant Hill, CA 94523
MLS# 41147734Listed by: LUXE REALTY GROUP - Coming Soon
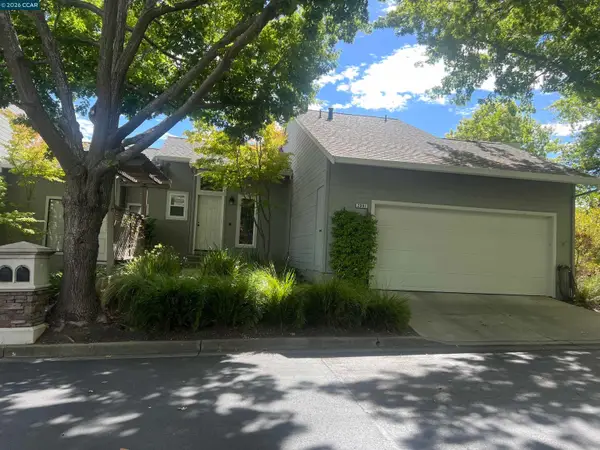 $750,000Coming Soon3 beds 3 baths1,500 sq. ft.
2001 Ellington Terrace, Pleasant Hill, CA 94523
MLS# 41147296Listed by: DUDUM REAL ESTATE GROUP - New
 $980,000Active3 beds 1 baths1,312 sq. ft.
3043 Vessing Rd, Pleasant Hill, CA 94523
MLS# 41149670Listed by: RE/MAX ACCORD - New
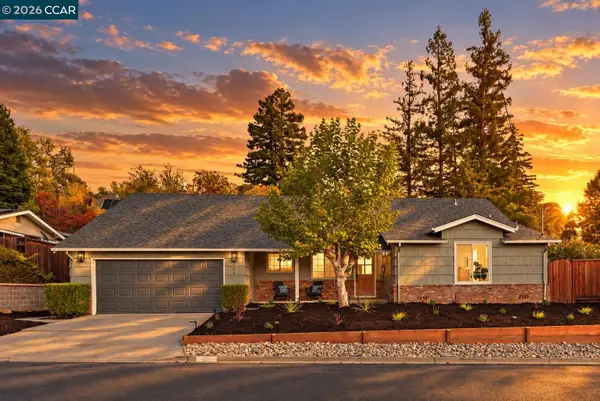 $1,375,000Active4 beds 3 baths1,942 sq. ft.
494 Wilbur Dr, Pleasant Hill, CA 94523
MLS# 41149617Listed by: R.A.M. REALTY - New
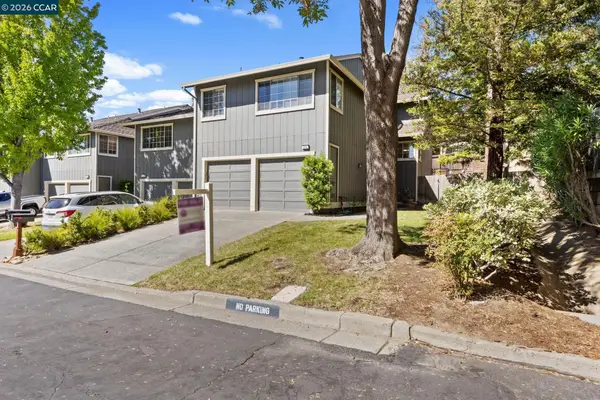 $850,000Active3 beds 3 baths1,884 sq. ft.
232 Hillcrest Ln, PLEASANT HILL, CA 94523
MLS# 41148630Listed by: STOKLEY PROPERTIES, INC. - Open Tue, 10am to 12pmNew
 $1,249,000Active4 beds 2 baths1,702 sq. ft.
1847 Ardith, Pleasant Hill, CA 94523
MLS# 41149417Listed by: ROSSMOOR REALTY / J.H. RUSSELL - New
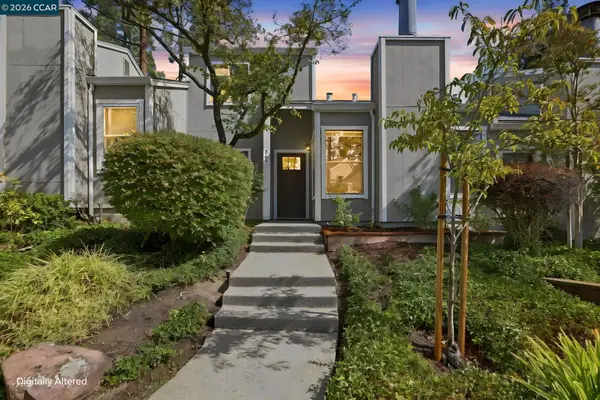 $699,000Active3 beds 3 baths1,365 sq. ft.
369 Scottsdale Rd., Pleasant Hill, CA 94583
MLS# 41149466Listed by: DUDUM REAL ESTATE GROUP


Protect your home and budget from life's surprises with an Assurant Home Warranty, backed by a partner that supports you through every step of homeownership. Explore Plans.
© 2026 Better Homes and Gardens Real Estate LLC. An Anywhere Real Estate company. All rights reserved. Better Homes and Gardens® Real Estate is a registered trademark owned by Meredith Operations Corporation, licensed to Better Homes and Gardens Real Estate LLC and used with permission. Better Homes and Gardens Real Estate LLC fully supports the principles of the Fair Housing Act and the Equal Opportunity Act. Listing information is deemed reliable but is not guaranteed accurate.
Each office is independently owned and operated.
Any services or products provided by third parties are not provided by, affiliated with or related to Better Homes and Gardens Real Estate LLC, or its affiliated companies.