
3 Bosworth Walk, Pleasant Hill, CA 94523
Local realty services provided by:Better Homes and Gardens Real Estate Town Center
3 Bosworth Walk,Pleasant Hill, CA 94523
$695,000
- 2 Beds
- 3 Baths
- 1,580 sq. ft.
- Townhouse
- Active
Listed by: jacob adams, ruth eddy
Office: dudum real estate group925-937-4000
MLS#:41141930
Source:CRMLS
Price summary
- Price:$695,000
- Price per sq. ft.:$439.87
- Monthly HOA dues:$899
About this home
Light-filled townhome with vaulted celings and beutiful fireplace. The remodeled interior features an updated kitchen, formal dinning room, wood floors, and an open layout for easy living and entertaining. Upstairs, two bedrooms and two full baths, including a private primary suite, plus a convenient half bath on the main floor for guests. Enjoy the community pool on warm summer days. Location works in every direction: minutes to downtown Pleasant Hill, Walnut Creek, and Lafayette, plus easy access to the Iron Horse Trail, BART, and Highways 680, 4, and 24.
Contact an agent
Home facts
- Year built:1983
- Subdivision & Development:COBBLESTONE
- Listing ID #:41141930
- Added:98 day(s) ago
- Updated:October 23, 2026 at 11:44 AM
Rooms and interior
- Bedrooms:2
- Total bathrooms:3
- Full bathrooms:2
- Half bathrooms:1
- Flooring:Carpet, Tile
- Living area:1,580 sq. ft.
Heating and cooling
- Cooling:Central Air
- Heating:Forced Air
- Central air:Yes
Structure and exterior
- Roof:Shingle
- Year built:1983
- Building area:1,580 sq. ft.
- Lot Features:Street Level
- Construction Materials:Wood Siding
- Exterior Features:Deck
- Levels:2 Story
Finances and disclosures
- Price:$695,000
- Price per sq. ft.:$439.87
Features and amenities
- Appliances:Dryer, Washer
- Laundry features:Dryer, Washer
- Pool features:Association, In Ground, Pool
Parking
- Total parking spaces:2
- Parking description:Garage, Garage Door Opener
- Garage:Yes
- Garage spaces:2
New listings near 3 Bosworth Walk
- Coming Soon
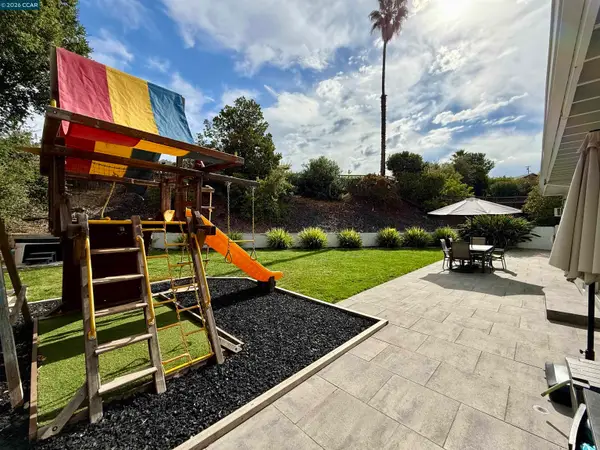 $1,000,000Coming Soon3 beds 2 baths1,505 sq. ft.
555 Vili Way, Pleasant Hill, CA 94523
MLS# 41152058Listed by: WEICHERT REALTORS - HH & ASSOC - Coming Soon
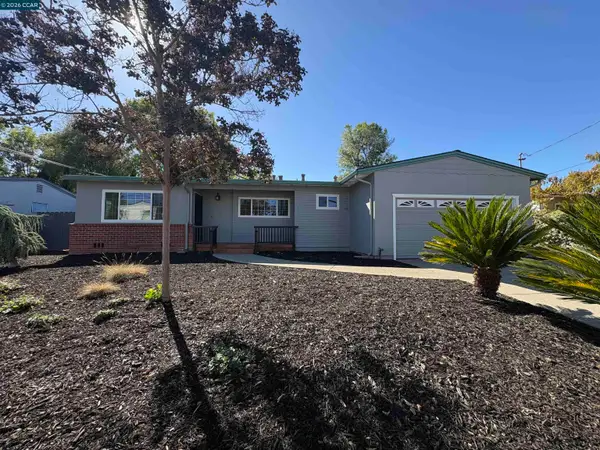 $825,000Coming Soon3 beds 1 baths1,195 sq. ft.
137 Kathryn Dr, Pleasant Hill, CA 94523
MLS# 41151688Listed by: COLE REAL ESTATE - Coming Soon
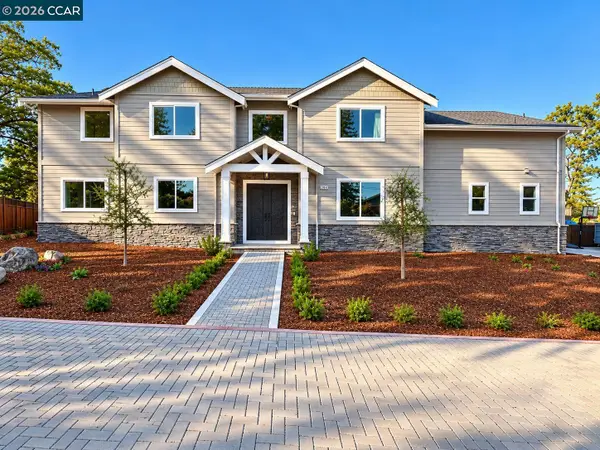 $2,349,500Coming Soon4 beds 4 baths3,900 sq. ft.
204 Royal Oaks Pl, Pleasant Hill, CA 94523
MLS# 41151373Listed by: COMPASS - Coming Soon
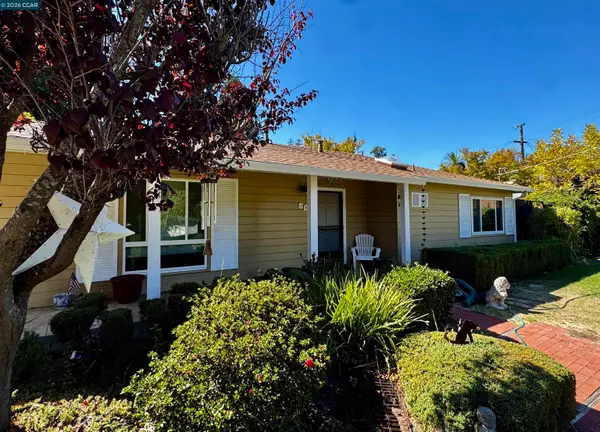 $840,000Coming Soon3 beds 2 baths1,162 sq. ft.
60 Stevenson Dr, Pleasant Hill, CA 94523
MLS# 41151355Listed by: RE/MAX ACCORD
- Open Sat, 1 to 3pmNew
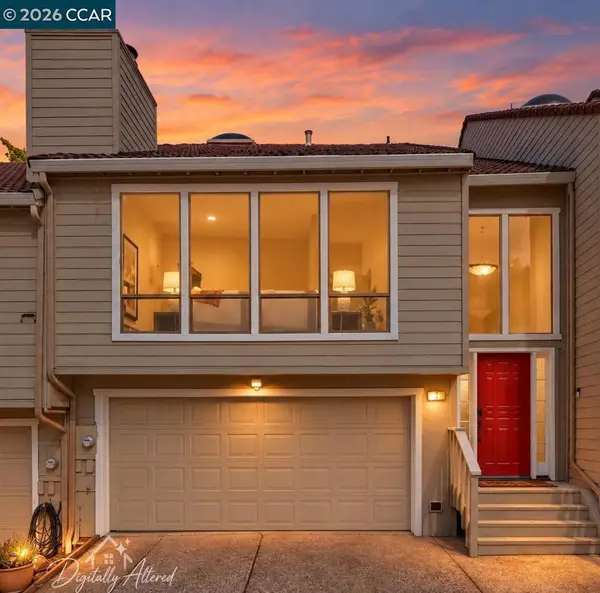 $795,000Active3 beds 3 baths2,004 sq. ft.
2 Heritage Oaks Rd, Pleasant Hill, CA 94523
MLS# 41151983Listed by: CHRISTIE'S INTL RE SERENO - New
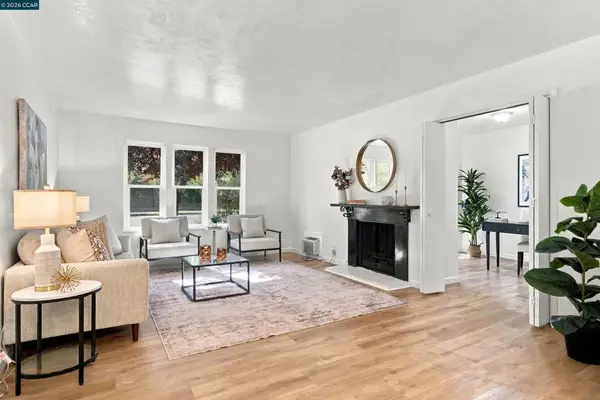 $349,000Active2 beds 1 baths801 sq. ft.
375 Camelback Rd #4, Pleasant Hill, CA 94523
MLS# 41151720Listed by: KELLER WILLIAMS REALTY - Open Sat, 11am to 3:30pmNew
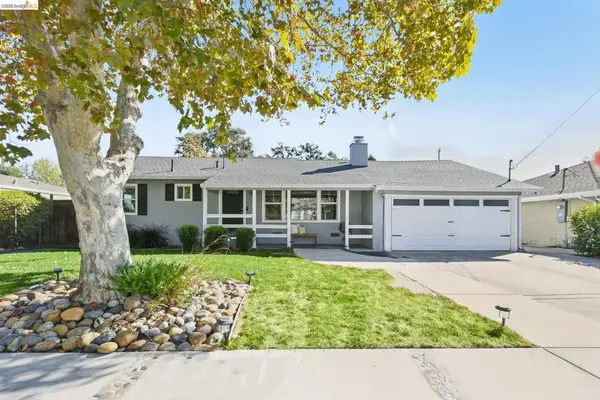 $949,000Active3 beds 2 baths1,265 sq. ft.
1007 Esther Dr, Pleasant Hill, CA 94523
MLS# 41151516Listed by: KELLER WILLIAMS REALTY EAST BAY - New
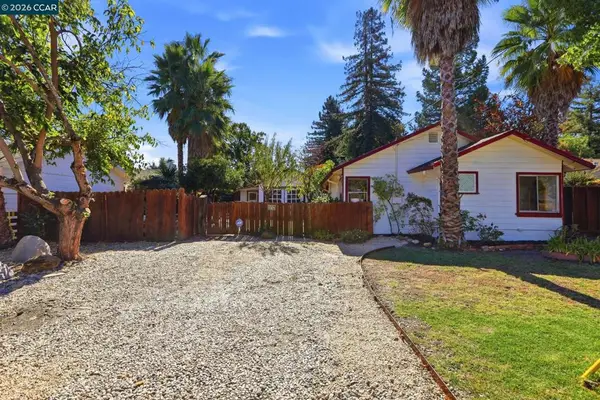 $768,000Active2 beds 1 baths795 sq. ft.
145 Belle Ave, Pleasant Hill, CA 94523
MLS# 41151596Listed by: REALTY ONE GROUP ELITE - New
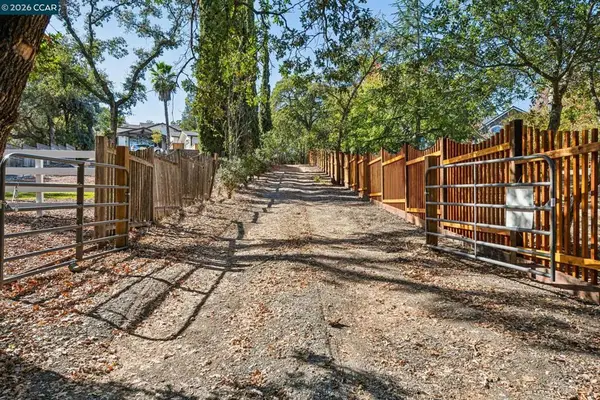 $949,000Active0.51 Acres
2050 Buttner Rd, Pleasant Hill, CA 94523
MLS# 41151522Listed by: ENKASA HOMES - Open Sat, 1 to 4pmNew
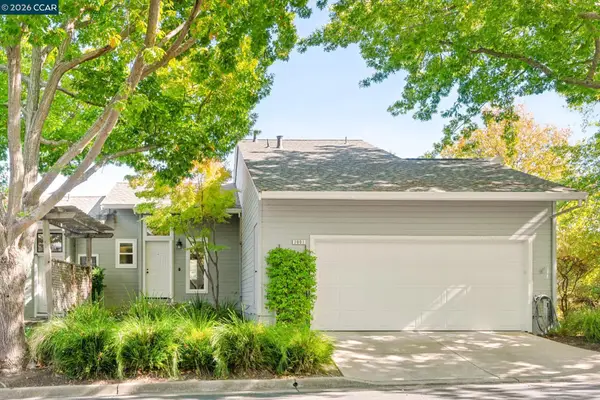 $750,000Active3 beds 3 baths1,500 sq. ft.
2001 Ellington Terrace, PLEASANT HILL, CA 94523
MLS# 41147296Listed by: DUDUM REAL ESTATE GROUP


Protect your home and budget from life's surprises with an Assurant Home Warranty, backed by a partner that supports you through every step of homeownership. Explore Plans.
© 2026 Better Homes and Gardens Real Estate LLC. An Anywhere Real Estate company. All rights reserved. Better Homes and Gardens® Real Estate is a registered trademark owned by Meredith Operations Corporation, licensed to Better Homes and Gardens Real Estate LLC and used with permission. Better Homes and Gardens Real Estate LLC fully supports the principles of the Fair Housing Act and the Equal Opportunity Act. Listing information is deemed reliable but is not guaranteed accurate.
Each office is independently owned and operated.
Any services or products provided by third parties are not provided by, affiliated with or related to Better Homes and Gardens Real Estate LLC, or its affiliated companies.