
30 Massolo Dr #B, Pleasant Hill, CA 94523
Local realty services provided by:Better Homes and Gardens Real Estate Town Center
30 Massolo Dr #B,Pleasant Hill, CA 94523
$372,500
- 2 Beds
- 2 Baths
- - sq. ft.
- Condominium
- Sold
Listed by: fred fuller
Office: the fuller company925-288-1300
MLS#:41142684
Source:CRMLS
Sorry, we are unable to map this address
Price summary
- Price:$372,500
- Monthly HOA dues:$402
About this home
HUD Condo in Pleasant Hill. First Floor Corner Unit featuring 2 Bedrooms and 2 Baths. Open Concept Living with Kitchen open to the dining nook and the spacious living room. Primary Bedroom with On-suite shower bathroom. Hall bathroom with Shower/Tub combo. Washer & Dryer included in hall laundry closet. Large backyard with covered patio ready for those weekend BBQs and for entertaining Family and Friends. Carport Parking. Convenient Location close to the Sun Valley Mall and the new Veranda Shopping Center with easy access to the 680 Freeway. For a Virtual Tour go to: https://www.zillow.com/view-imx/1e9307ab-837c-47fc-a78a-e94dd0a3befa?initialViewType=pano
Contact an agent
Home facts
- Year built:1980
- Subdivision & Development:PLEASANT HEIGHTS
- Listing ID #:41142684
- Added:57 day(s) ago
- Updated:September 20, 2026 at 06:59 AM
Rooms and interior
- Bedrooms:2
- Total bathrooms:2
- Full bathrooms:2
- Flooring:Carpet
Heating and cooling
- Cooling:Central Air
- Heating:Forced Air
- Central air:Yes
Structure and exterior
- Roof:Shingle
- Year built:1980
- Architectural Style:Contemporary
- Construction Materials:Stucco
- Levels:1 Story
Finances and disclosures
- Price:$372,500
Features and amenities
- Pool features:Association, In Ground, Pool
Parking
- Parking description:Carport
New listings near 30 Massolo Dr #B
- Coming Soon
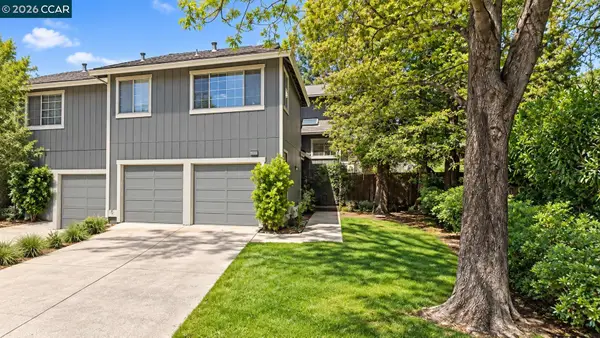 $850,000Coming Soon3 beds 3 baths1,884 sq. ft.
232 Hillcrest Ln, Pleasant Hill, CA 94523
MLS# 41148630Listed by: STOKLEY PROPERTIES, INC. - Coming Soon
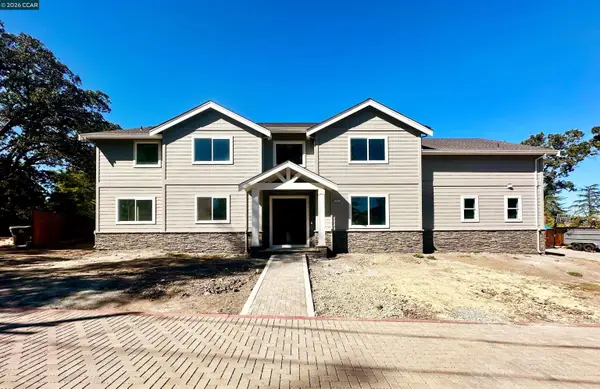 $2,349,500Coming Soon4 beds 4 baths3,900 sq. ft.
204 Royal Oaks Pl, Pleasant Hill, CA 94523
MLS# 41148347Listed by: COMPASS - Coming Soon
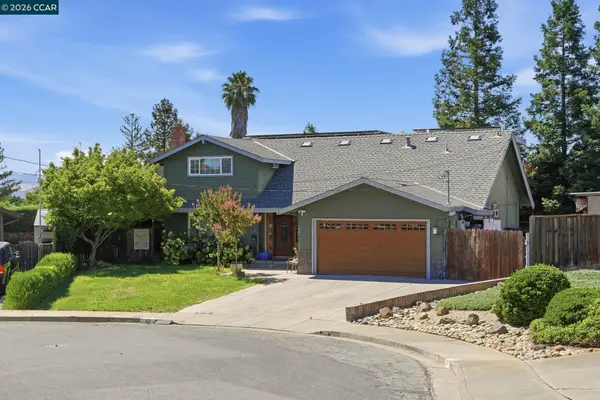 $1,295,000Coming Soon5 beds 4 baths2,020 sq. ft.
30 Hodur Ct, Pleasant Hill, CA 94523
MLS# 41147734Listed by: LUXE REALTY GROUP - Coming Soon
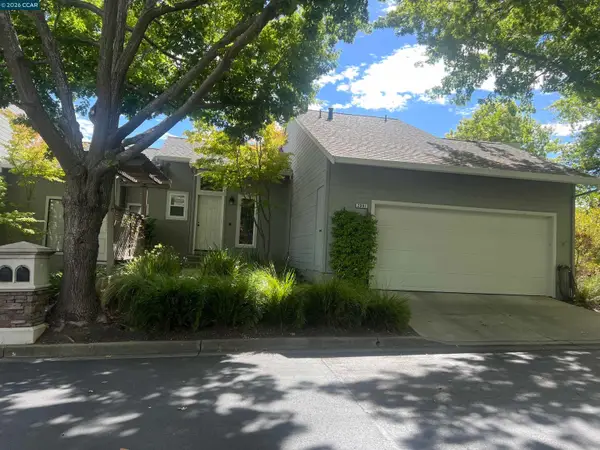 $750,000Coming Soon3 beds 3 baths1,500 sq. ft.
2001 Ellington Terrace, Pleasant Hill, CA 94523
MLS# 41147296Listed by: DUDUM REAL ESTATE GROUP - New
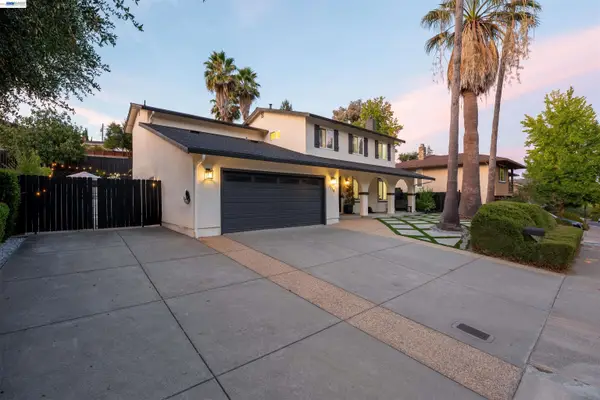 $1,599,000Active4 beds 3 baths2,296 sq. ft.
214 Devon Ave, PLEASANT HILL, CA 94523
MLS# 41148766Listed by: EVERLUX HOMES
- Open Tue, 10:30am to 1:30pmNew
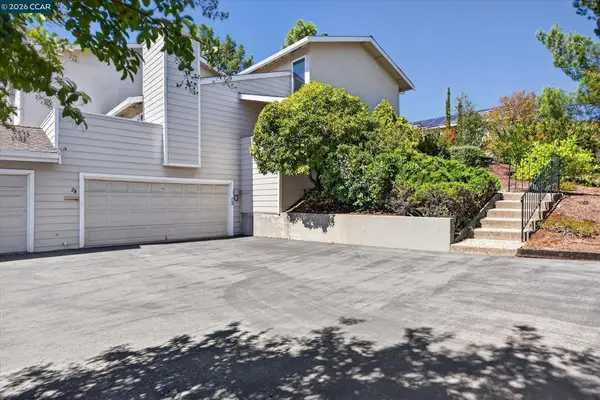 $727,500Active2 beds 2 baths1,464 sq. ft.
28 Janin Pl, Pleasant Hill, CA 94523
MLS# 41148668Listed by: VILLAGE ASSOCIATES REAL ESTATE - New
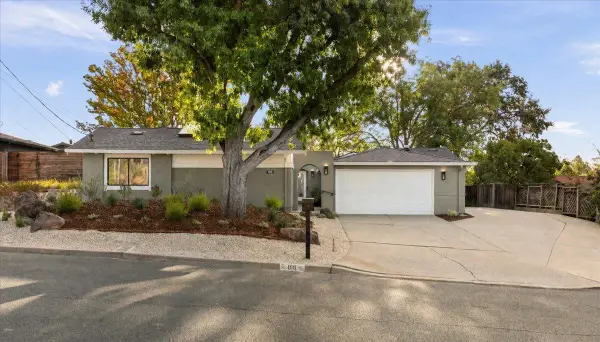 $1,649,000Active5 beds 3 baths2,496 sq. ft.
198 Greenwich Drive, Pleasant Hill, CA 94523
MLS# ML82061750Listed by: E3 REALTY & LOANS - New
 $629,000Active2 beds 2 baths1,215 sq. ft.
48 Mozden Lane, Pleasant Hill, CA 94523
MLS# ML82061729Listed by: AMBER ROCK PROPERTIES - New
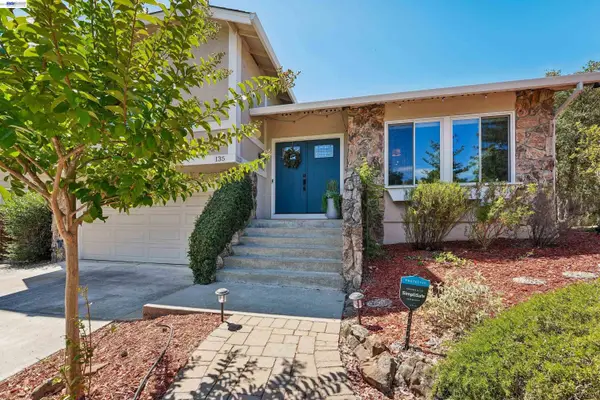 $1,249,000Active3 beds 2 baths2,000 sq. ft.
135 St. Germain Lane, Pleasant Hill, CA 94523
MLS# 41148537Listed by: COLDWELL BANKER REALTY 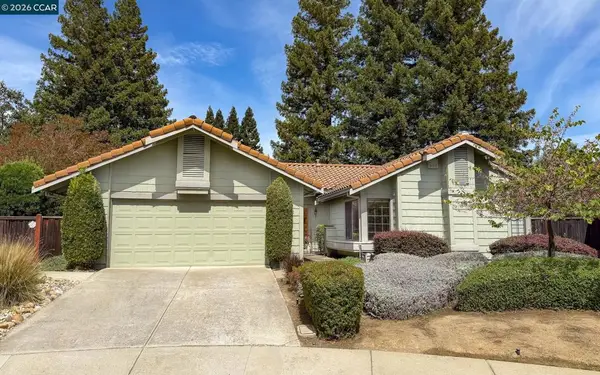 $1,125,000Pending4 beds 2 baths2,098 sq. ft.
260 Linda Ln, Pleasant Hill, CA 94523
MLS# 41146141Listed by: COMPASS


Protect your home and budget from life's surprises with an Assurant Home Warranty, backed by a partner that supports you through every step of homeownership. Explore Plans.
© 2026 Better Homes and Gardens Real Estate LLC. An Anywhere Real Estate company. All rights reserved. Better Homes and Gardens® Real Estate is a registered trademark owned by Meredith Operations Corporation, licensed to Better Homes and Gardens Real Estate LLC and used with permission. Better Homes and Gardens Real Estate LLC fully supports the principles of the Fair Housing Act and the Equal Opportunity Act. Listing information is deemed reliable but is not guaranteed accurate.
Each office is independently owned and operated.
Any services or products provided by third parties are not provided by, affiliated with or related to Better Homes and Gardens Real Estate LLC, or its affiliated companies.