
600 Suntree Lane #608, Pleasant Hill, CA 94523
Local realty services provided by:Better Homes and Gardens Real Estate Royal & Associates
600 Suntree Lane #608,Pleasant Hill, CA 94523
$479,000
- 2 Beds
- 2 Baths
- 1,015 sq. ft.
- Condominium
- Active
Listed by: lori true
Office: compass925-270-4269
MLS#:41139791
Source:Bay East, CCAR, bridgeMLS
Price summary
- Price:$479,000
- Price per sq. ft.:$471.92
- Monthly HOA dues:$600
About this home
Tucked away at the end of a quiet cul-de-sac, this fully remodeled end-unit condo offers a fresh, design-forward retreat surrounded by majestic trees. The light-filled open floor plan makes an immediate impression with soaring ceilings and expansive windows framing peaceful, wooded views. At the heart of the home is a designer kitchen complete with sleek quartz countertops and stainless steel appliances, situated just steps from a convenient laundry closet. The layout features two en-suite bedrooms—offering the perfect layout for a premium home office setup or guest wing—paired with beautifully updated, spa-like bathrooms. Outdoor living is effortless here. Unwind on your private front patio right against the greenbelt, or head to the newly rebuilt balcony for tree-lined relaxation and a peek-a-boo view of Mt. Diablo. The park-like community feels worlds away with its wooded walking paths, swimming pool, and picnic area, yet keeps you incredibly connected. Complete with a private one-car garage, you are just minutes from Pleasant Hill's best shopping, dining, top-rated schools, hiking trails, and major commuter routes....
Contact an agent
Home facts
- Year built:1984
- Subdivision & Development:SUNTREE
- Listing ID #:41139791
- Added:94 day(s) ago
- Updated:September 29, 2026 at 03:01 PM
Rooms and interior
- Bedrooms:2
- Total bathrooms:2
- Full bathrooms:2
- Rooms Total:6
- Flooring:Tile
- Kitchen Description:Dishwasher, Electric Range, Range
- Living area:1,015 sq. ft.
Heating and cooling
- Cooling:Wall/Window Unit(s)
- Heating:Wall Furnace
Structure and exterior
- Roof:Shingle
- Year built:1984
- Building area:1,015 sq. ft.
- Lot Features:Cul-De-Sac
- Architectural Style:Condominium, Traditional
- Levels:2 Story
Utilities
- Water:Public
- Sewer:Public Sewer
Finances and disclosures
- Price:$479,000
- Price per sq. ft.:$471.92
Features and amenities
- Appliances:Dishwasher, Dryer, Electric Range, Range, Washer
- Laundry features:Dryer, Laundry Closet, Washer
- Pool features:Community
Parking
- Parking description:Detached, Garage Door Opener
- Garage:Yes
- Garage spaces:1
 Bay East 2026. CCAR 2026 bridgeMLS 2026. Information Deemed Reliable But Not Guaranteed. This information is being provided by the Bay East MLS, or CCAR MLS, or bridgeMLS. The listings presented here may or may not be listed by the Broker/Agent operating this website. This information is intended for the personal use of consumers and may not be used for any purpose other than to identify prospective properties consumers may be interested in purchasing. Data last updated at September 29, 2026
New listings near 600 Suntree Lane #608
- Coming Soon
 $599,000Coming Soon2 beds 3 baths1,121 sq. ft.
317 Rock Creek Way, Pleasant Hill, CA 94523
MLS# 41149287Listed by: TWIN OAKS REAL ESTATE INC. - Coming Soon
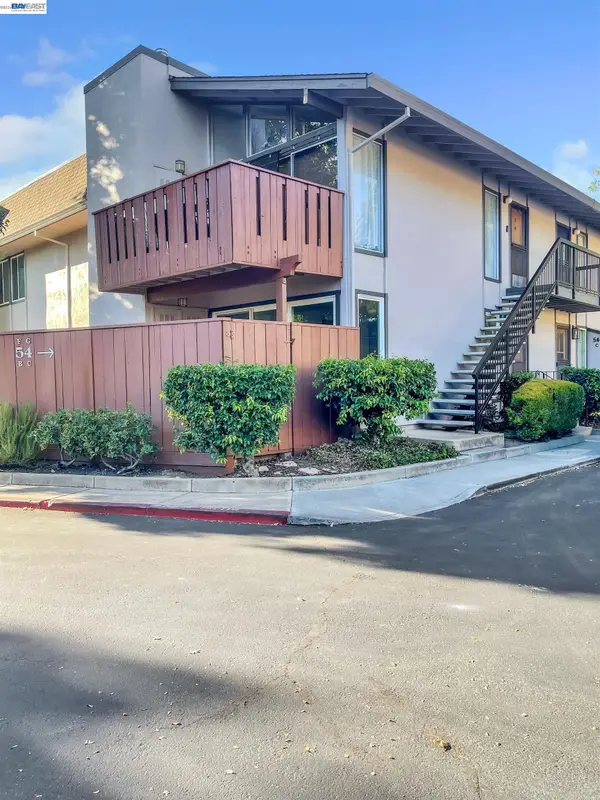 $435,000Coming Soon2 beds 2 baths973 sq. ft.
54 Massolo Dr #B, Pleasant Hill, CA 94523
MLS# 41148967Listed by: LUXE REALTY GROUP - Coming Soon
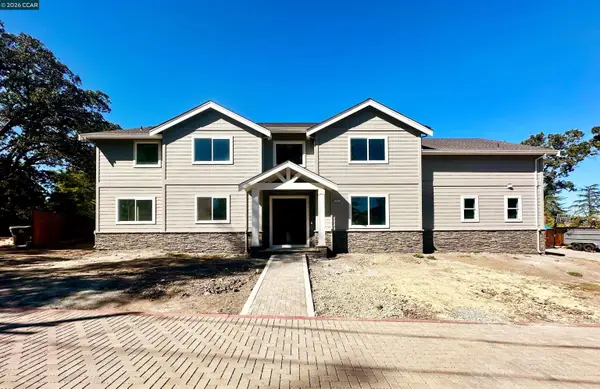 $2,349,500Coming Soon4 beds 4 baths3,900 sq. ft.
204 Royal Oaks Pl, Pleasant Hill, CA 94523
MLS# 41148347Listed by: COMPASS - Coming Soon
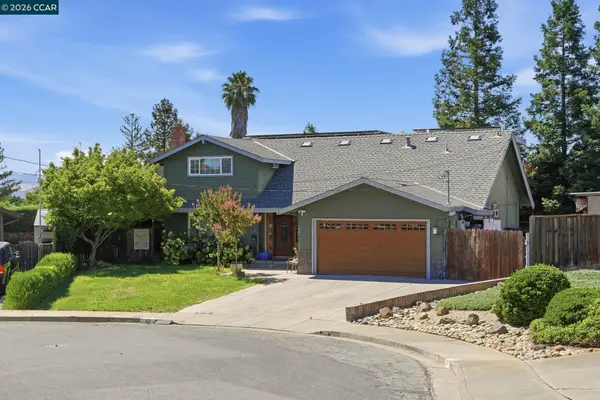 $1,295,000Coming Soon5 beds 4 baths2,020 sq. ft.
30 Hodur Ct, Pleasant Hill, CA 94523
MLS# 41147734Listed by: LUXE REALTY GROUP - Coming Soon
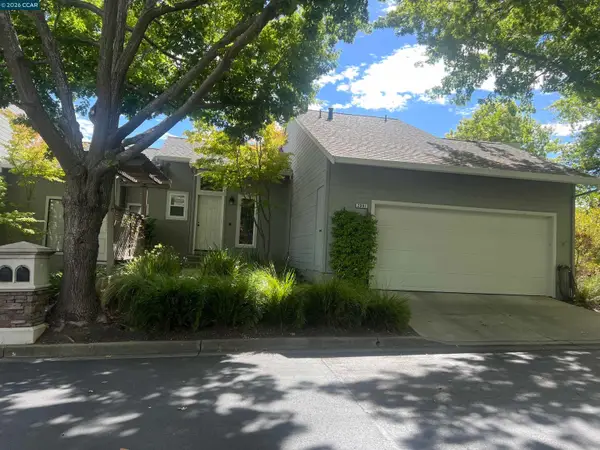 $750,000Coming Soon3 beds 3 baths1,500 sq. ft.
2001 Ellington Terrace, Pleasant Hill, CA 94523
MLS# 41147296Listed by: DUDUM REAL ESTATE GROUP - New
 $980,000Active3 beds 1 baths1,312 sq. ft.
3043 Vessing Rd, Pleasant Hill, CA 94523
MLS# 41149670Listed by: RE/MAX ACCORD - New
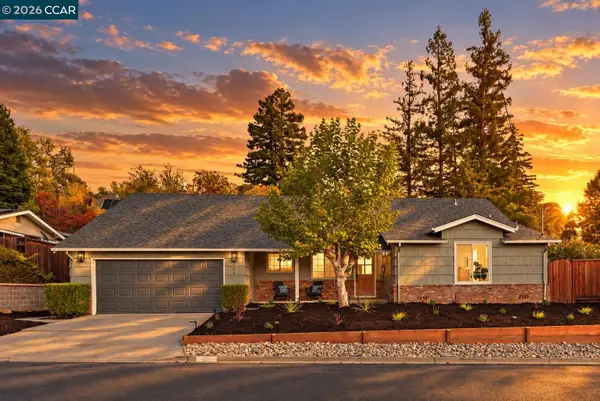 $1,375,000Active4 beds 3 baths1,942 sq. ft.
494 Wilbur Dr, Pleasant Hill, CA 94523
MLS# 41149617Listed by: R.A.M. REALTY - New
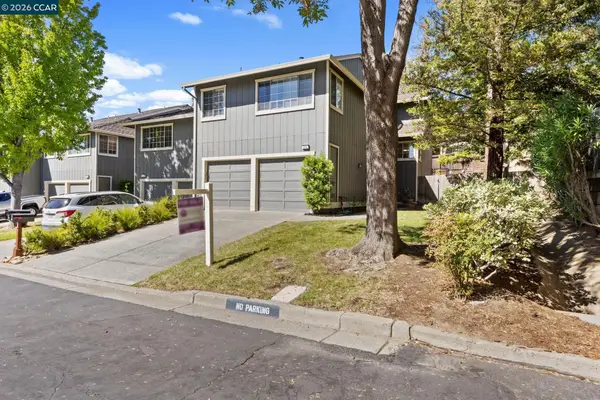 $850,000Active3 beds 3 baths1,884 sq. ft.
232 Hillcrest Ln, PLEASANT HILL, CA 94523
MLS# 41148630Listed by: STOKLEY PROPERTIES, INC. - Open Tue, 10am to 12pmNew
 $1,249,000Active4 beds 2 baths1,702 sq. ft.
1847 Ardith, Pleasant Hill, CA 94523
MLS# 41149417Listed by: ROSSMOOR REALTY / J.H. RUSSELL - New
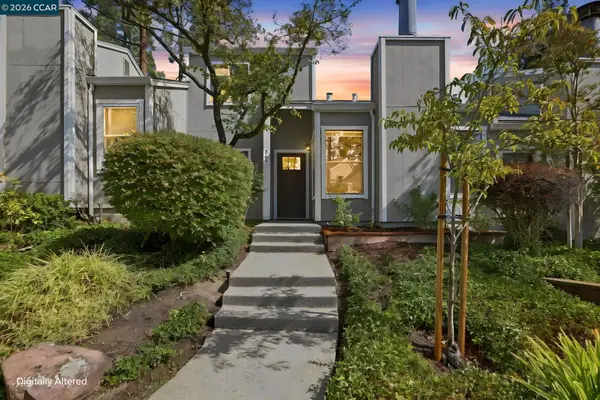 $699,000Active3 beds 3 baths1,365 sq. ft.
369 Scottsdale Rd., Pleasant Hill, CA 94583
MLS# 41149466Listed by: DUDUM REAL ESTATE GROUP


Protect your home and budget from life's surprises with an Assurant Home Warranty, backed by a partner that supports you through every step of homeownership. Explore Plans.
© 2026 Better Homes and Gardens Real Estate LLC. An Anywhere Real Estate company. All rights reserved. Better Homes and Gardens® Real Estate is a registered trademark owned by Meredith Operations Corporation, licensed to Better Homes and Gardens Real Estate LLC and used with permission. Better Homes and Gardens Real Estate LLC fully supports the principles of the Fair Housing Act and the Equal Opportunity Act. Listing information is deemed reliable but is not guaranteed accurate.
Each office is independently owned and operated.
Any services or products provided by third parties are not provided by, affiliated with or related to Better Homes and Gardens Real Estate LLC, or its affiliated companies.