
3809 Robby Ct, Pleasanton, CA 94566
Local realty services provided by:Better Homes and Gardens Real Estate Royal & Associates
3809 Robby Ct,Pleasanton, CA 94566
$1,528,000
- 4 Beds
- 3 Baths
- 2,462 sq. ft.
- Single family
- Coming Soon
Listed by: shan susan gao
Office: compass925-251-1111
MLS#:41150608
Source:Bay East, CCAR, bridgeMLS
Price summary
- Price:$1,528,000
- Price per sq. ft.:$620.63
- Monthly HOA dues:$209
About this home
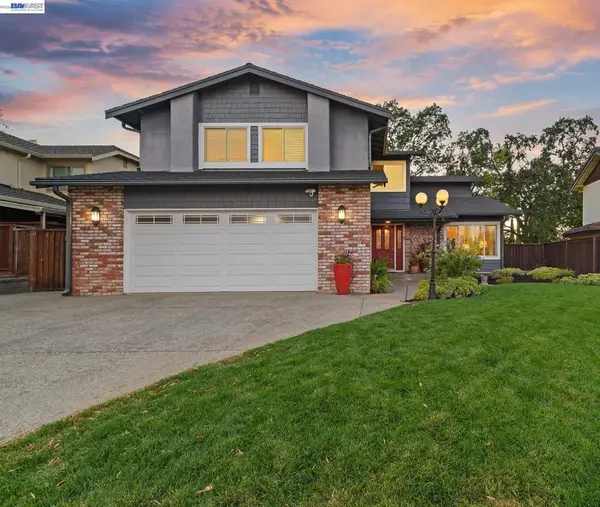
Welcome to this beautifully maintained 4 bedroom, 3 bath home in desirable Irby Ranch by Meritage Homes, just minutes from charming downtown Pleasanton. A prime location beside the community playground and BBQ and picnic area, this home offers a flexible floor plan, low-maintenance living, and ample nearby guest parking. The spacious open-concept layout seamlessly connects the kitchen, dining, and living areas, creating an inviting setting for everyday living and entertaining. The kitchen features a large center island, sleek quartz countertops, stainless steel appliances, and a designer backsplash, complemented by stylish light fixtures and recessed lighting. A downstairs bedroom and full bathroom provide convenient accommodations for guests or extended family. Upstairs, the expansive primary suite features a walk-in closet and a spacious en-suite bathroom with dual vanities, a separate soaking tub, and a shower. Two additional bedrooms share a well-appointed bathroom, while the oversized loft offers flexible space for a second family room, home office, or playroom, with potential for a fifth bedroom. Fresh interior paint and a water softener system add to the home’s appeal. Enjoy modern comfort and community amenities near Pleasanton schools, downtown shopping, and dining. Don’t miss the chance to call this home, playground fun steps away, weekends exploring downtown Pleasanton, and comfortable space for everyone....
Contact an agent
Home facts
- Year built:2019
- Subdivision & Development:PLEASANTON
- Listing ID #:41150608
- Updated:October 09, 2026 at 12:02 AM
Rooms and interior
- Bedrooms:4
- Total bathrooms:3
- Full bathrooms:3
- Rooms Total:7
- Flooring:Carpet, Laminate, Tile
- Kitchen Description:Dishwasher, Gas Range, Range, Refrigerator
- Living area:2,462 sq. ft.
Heating and cooling
- Cooling:Ceiling Fan(s), Central Air
- Heating:Gravity, Zoned
- Central air:Yes
Structure and exterior
- Roof:Shingle
- Year built:2019
- Building area:2,462 sq. ft.
- Lot area:0.05 Acres
- Lot Features:Premium Lot, Zero Lot Line
- Architectural Style:Contemporary, Single Family Residence
- Construction Materials:Stone, Stucco
- Exterior Features:Premium Lot, Side Yard, Unit Faces Common Area, Zero Lot Line
- Foundation Description:Slab
- Levels:2 Story
Utilities
- Water:Public
- Sewer:Public Sewer
Finances and disclosures
- Price:$1,528,000
- Price per sq. ft.:$620.63
Features and amenities
- Appliances:Dishwasher, Dryer, Gas Range, Gas Water Heater, Range, Refrigerator, Tankless Water Heater, Washer, Water Softener
- Laundry features:Dryer, Laundry Room, Washer
- Amenities:Carbon Monoxide Detector(s), Smoke Detector(s), Storage
Parking
- Parking description:Attached, Garage Door Opener
- Garage:Yes
- Garage spaces:2
 Bay East 2026. CCAR 2026 bridgeMLS 2026. Information Deemed Reliable But Not Guaranteed. This information is being provided by the Bay East MLS, or CCAR MLS, or bridgeMLS. The listings presented here may or may not be listed by the Broker/Agent operating this website. This information is intended for the personal use of consumers and may not be used for any purpose other than to identify prospective properties consumers may be interested in purchasing. Data last updated at October 9, 2026
New listings near 3809 Robby Ct
- Coming Soon
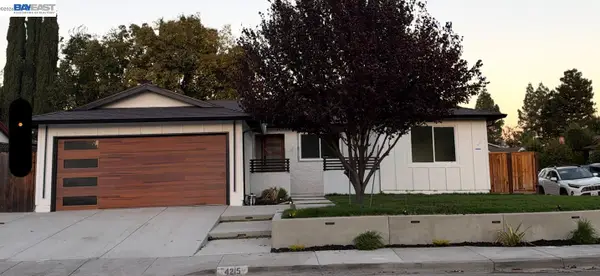 $1,393,000Coming Soon4 beds 2 baths1,607 sq. ft.
4215 Chapman Way, Pleasanton, CA 94588
MLS# 41150606Listed by: ALLIANCE BAY REALTY - Coming Soon
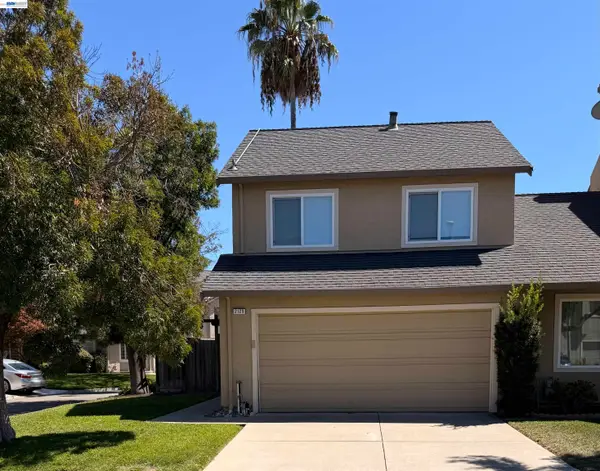 $888,000Coming Soon3 beds 3 baths1,332 sq. ft.
2129 Delucchi Dr, Pleasanton, CA 94588
MLS# 41150447Listed by: EXP REALTY OF CALIFORNIA, INC - Coming Soon
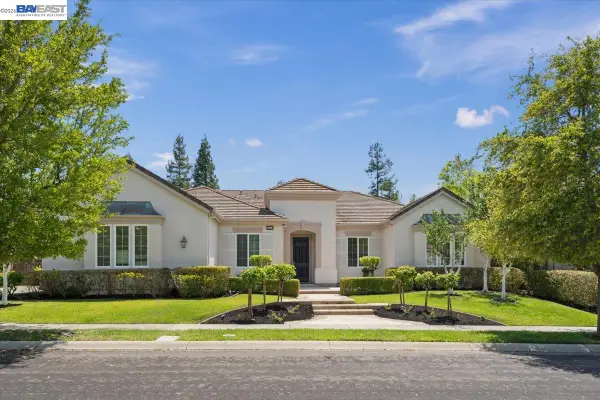 $3,100,000Coming Soon5 beds 4 baths3,446 sq. ft.
875 Sunny Brook Way, Pleasanton, CA 94566
MLS# 41150389Listed by: LEGACY REAL ESTATE & ASSOC. - Coming Soon
 $339,000Coming Soon3 beds 2 baths1,507 sq. ft.
3263 Vineyard Ave #180, Pleasanton, CA 94566
MLS# 41148647Listed by: KELLER WILLIAMS TRI-VALLEY - Coming Soon
 $1,950,000Coming Soon4 beds 3 baths2,287 sq. ft.
1027 Rose Ave, Pleasanton, CA 94566
MLS# 41093067Listed by: PARK46 REAL ESTATE - Open Fri, 10am to 1pmNew
 $1,299,000Active4 beds 2 baths1,680 sq. ft.
7761 Capewood Place, Pleasanton, CA 94588
MLS# 41150182Listed by: COMPASS - New
 $1,048,000Active4 beds 2 baths1,700 sq. ft.
3730 Platt Ct, PLEASANTON, CA 94588
MLS# 41150196Listed by: INTERO REAL ESTATE SERVICES - New
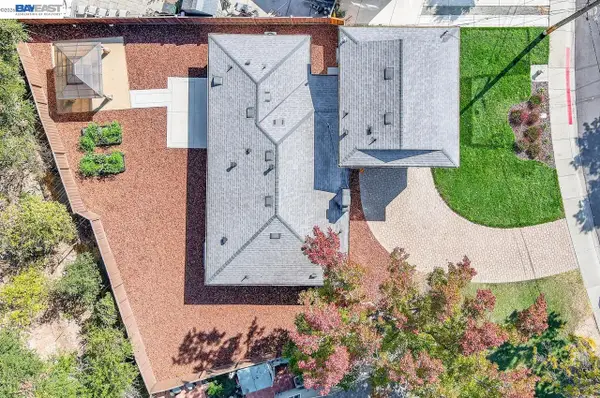 $1,450,000Active4 beds 3 baths1,680 sq. ft.
444 Amaral Cir, Pleasanton, CA 94566
MLS# 41150567Listed by: LEGACY REAL ESTATE & ASSOC. - Open Sat, 1 to 4pmNew
 $1,749,000Active4 beds 3 baths2,740 sq. ft.
5805 San Carlos Way, Pleasanton, CA 94566
MLS# 41150547Listed by: KELLER WILLIAMS TRI-VALLEY


Protect your home and budget from life's surprises with an Assurant Home Warranty, backed by a partner that supports you through every step of homeownership. Explore Plans.
© 2026 Better Homes and Gardens Real Estate LLC. An Anywhere Real Estate company. All rights reserved. Better Homes and Gardens® Real Estate is a registered trademark owned by Meredith Operations Corporation, licensed to Better Homes and Gardens Real Estate LLC and used with permission. Better Homes and Gardens Real Estate LLC fully supports the principles of the Fair Housing Act and the Equal Opportunity Act. Listing information is deemed reliable but is not guaranteed accurate.
Each office is independently owned and operated.
Any services or products provided by third parties are not provided by, affiliated with or related to Better Homes and Gardens Real Estate LLC, or its affiliated companies.