
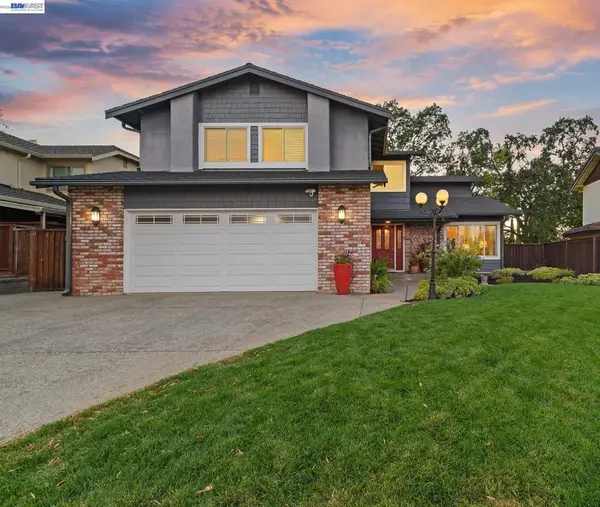
4215 Chapman Way, Pleasanton, CA 94588
Local realty services provided by:Better Homes and Gardens Real Estate Royal & Associates
4215 Chapman Way,Pleasanton, CA 94588
$1,393,000
- 4 Beds
- 2 Baths
- 1,607 sq. ft.
- Single family
- Coming Soon
Listed by: yousuf shansab510-938-0383
Office: alliance bay realty510-742-6600
MLS#:41150606
Source:Bay East, CCAR, bridgeMLS
Price summary
- Price:$1,393,000
- Price per sq. ft.:$866.83
About this home
A true masterpiece! No expense was spared in this fully renovated and beautifully designed modern gem. This stunning 4-bedroom, 2-bath residence sits on an expansive corner lot in an established neighborhood surrounded by award-winning schools, parks, walking trails, and shopping. The fully landscaped front and backyard feature exterior lighting and a drip irrigation system. Step through the modern front door onto luxury waterproof flooring that flows throughout the stylish living spaces. Custom accent walls, sconce lighting, and beautiful fixtures create an atmosphere of sophistication and elegance. The custom kitchen features a large island, porcelain countertops, stainless steel appliances, a gas range, and thoughtfully designed lighting. Both beautifully renovated bathrooms feature floor-to-ceiling tile and stylish modern finishes. Thoughtfully designed and beautifully finished throughout, and to top it off, home features a brand new roof. This exceptional home is sure to impress!
Contact an agent
Home facts
- Year built:1968
- Subdivision & Development:Not Listed
- Listing ID #:41150606
- Updated:October 09, 2026 at 12:02 AM
Rooms and interior
- Bedrooms:4
- Total bathrooms:2
- Full bathrooms:2
- Rooms Total:8
- Flooring:Laminate, Tile
- Kitchen Description:Dishwasher, Gas Range, Refrigerator
- Living area:1,607 sq. ft.
Heating and cooling
- Cooling:Central Air
- Heating:Forced Air
- Central air:Yes
Structure and exterior
- Roof:Shingle
- Year built:1968
- Building area:1,607 sq. ft.
- Lot area:0.15 Acres
- Lot Features:Level
- Architectural Style:Contemporary, Single Family Residence
- Construction Materials:Brick, Siding - Other, Stucco
- Exterior Features:Back Yard, Landscape Back, Level
- Levels:1 Story, 1 Story
Utilities
- Water:Public
- Sewer:Public Sewer
Finances and disclosures
- Price:$1,393,000
- Price per sq. ft.:$866.83
Features and amenities
- Appliances:Dishwasher, Gas Range, Refrigerator
- Laundry features:In Garage
Parking
- Parking description:Attached, Garage Door Opener
- Garage:Yes
- Garage spaces:2
 Bay East 2026. CCAR 2026 bridgeMLS 2026. Information Deemed Reliable But Not Guaranteed. This information is being provided by the Bay East MLS, or CCAR MLS, or bridgeMLS. The listings presented here may or may not be listed by the Broker/Agent operating this website. This information is intended for the personal use of consumers and may not be used for any purpose other than to identify prospective properties consumers may be interested in purchasing. Data last updated at October 9, 2026
New listings near 4215 Chapman Way
- Coming Soon
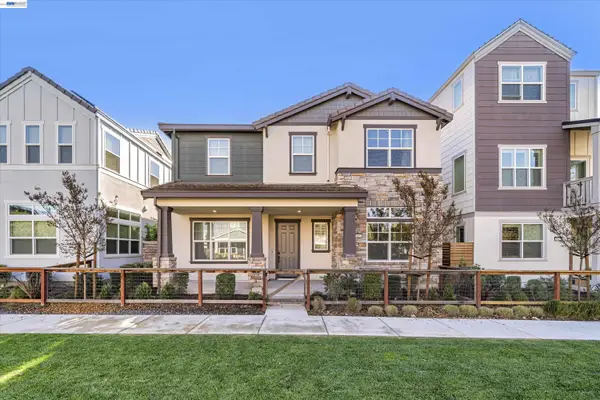 $1,528,000Coming Soon4 beds 3 baths2,462 sq. ft.
3809 Robby Ct, Pleasanton, CA 94566
MLS# 41150608Listed by: COMPASS - Coming Soon
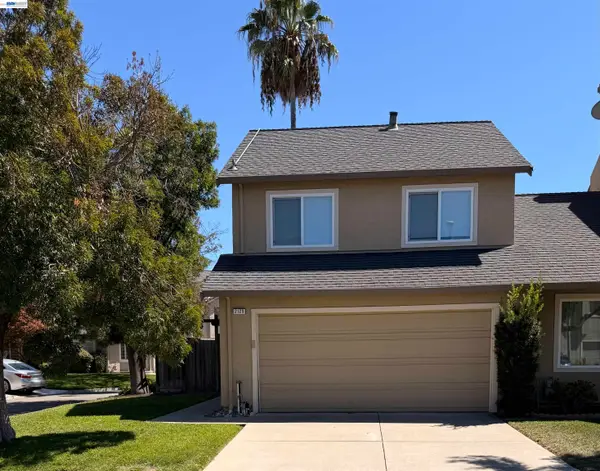 $888,000Coming Soon3 beds 3 baths1,332 sq. ft.
2129 Delucchi Dr, Pleasanton, CA 94588
MLS# 41150447Listed by: EXP REALTY OF CALIFORNIA, INC - Coming Soon
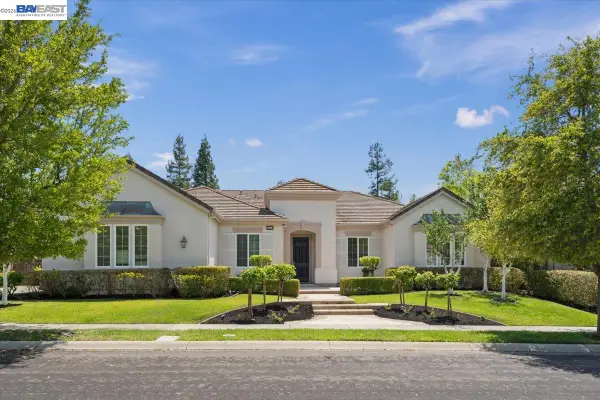 $3,100,000Coming Soon5 beds 4 baths3,446 sq. ft.
875 Sunny Brook Way, Pleasanton, CA 94566
MLS# 41150389Listed by: LEGACY REAL ESTATE & ASSOC. - Coming Soon
 $339,000Coming Soon3 beds 2 baths1,507 sq. ft.
3263 Vineyard Ave #180, Pleasanton, CA 94566
MLS# 41148647Listed by: KELLER WILLIAMS TRI-VALLEY - Coming Soon
 $1,950,000Coming Soon4 beds 3 baths2,287 sq. ft.
1027 Rose Ave, Pleasanton, CA 94566
MLS# 41093067Listed by: PARK46 REAL ESTATE - Open Fri, 10am to 1pmNew
 $1,299,000Active4 beds 2 baths1,680 sq. ft.
7761 Capewood Place, Pleasanton, CA 94588
MLS# 41150182Listed by: COMPASS - New
 $1,048,000Active4 beds 2 baths1,700 sq. ft.
3730 Platt Ct, PLEASANTON, CA 94588
MLS# 41150196Listed by: INTERO REAL ESTATE SERVICES - New
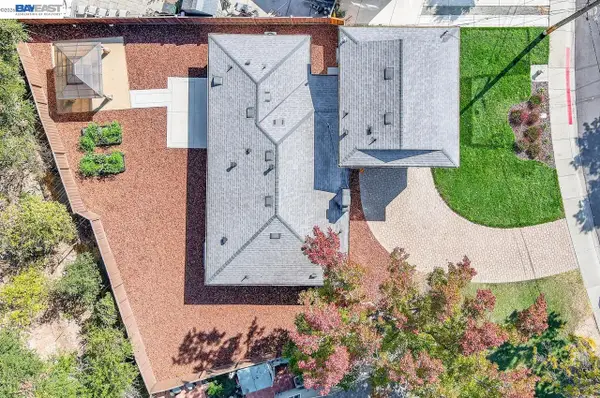 $1,450,000Active4 beds 3 baths1,680 sq. ft.
444 Amaral Cir, Pleasanton, CA 94566
MLS# 41150567Listed by: LEGACY REAL ESTATE & ASSOC. - Open Sat, 1 to 4pmNew
 $1,749,000Active4 beds 3 baths2,740 sq. ft.
5805 San Carlos Way, Pleasanton, CA 94566
MLS# 41150547Listed by: KELLER WILLIAMS TRI-VALLEY


Protect your home and budget from life's surprises with an Assurant Home Warranty, backed by a partner that supports you through every step of homeownership. Explore Plans.
© 2026 Better Homes and Gardens Real Estate LLC. An Anywhere Real Estate company. All rights reserved. Better Homes and Gardens® Real Estate is a registered trademark owned by Meredith Operations Corporation, licensed to Better Homes and Gardens Real Estate LLC and used with permission. Better Homes and Gardens Real Estate LLC fully supports the principles of the Fair Housing Act and the Equal Opportunity Act. Listing information is deemed reliable but is not guaranteed accurate.
Each office is independently owned and operated.
Any services or products provided by third parties are not provided by, affiliated with or related to Better Homes and Gardens Real Estate LLC, or its affiliated companies.