
4820 Smith Gate Ct, Pleasanton, CA 94566
Local realty services provided by:Better Homes and Gardens Real Estate Wine Country Group
Upcoming open houses
- Sat, Aug 0101:00 pm - 04:00 pm
- Sun, Aug 0201:00 pm - 04:00 pm
Listed by: timothy mcguire
Office: compass925-251-1111
MLS#:41142467
Source:CRMLS
Price summary
- Price:$1,599,000
- Price per sq. ft.:$880.99
About this home
Tucked away on a quiet cul-de-sac just blocks from Pleasanton Sports Park, this beautifully renovated single-story home combines timeless style, thoughtful updates, and an unbeatable location. With fresh interior and exterior paint, new baseboards, luxury laminate flooring, and plush nylon carpeting throughout, every detail has been carefully considered to create a warm and welcoming living space. The traditional floor plan offers both formal and casual living areas. The formal living room is centered around a gas fireplace and flows into the formal dining room, providing the perfect setting for both everyday living and entertaining. The brand-new eat-in kitchen has been completely reimagined with quartz countertops, white shaker cabinetry, recessed LED lighting, and Samsung stainless steel appliances, including an electric range, microwave, dishwasher, and refrigerator. Open to the adjoining family room, it's a comfortable gathering space with a sliding glass door that leads to the deck and backyard for easy indoor-outdoor living. The spacious primary suite features two large mirrored closets and a beautifully renovated bath with a dual quartz vanity, designer fixtures, updated lighting, and a walk-in tiled shower. The remodeled hall bath is equally impressive, offering a dual vanity with quartz countertops, recessed LED lighting, and all-new fixtures and finishes. Additional features include dual-pane windows, a two-car garage, automatic irrigation, and washer and dryer hookups. The location is simply exceptional. Enjoy being just moments from Pleasanton Sports Park, neighborhood parks, shopping, and dining, while attending highly regarded Pleasanton schools including Mohr Elementary, Harvest Park Middle School, and Amador Valley High School. Commuters will appreciate convenient access to BART, the ACE Train, and Interstates 580 and 680, making travel throughout the Bay Area effortless. Move-in ready and beautifully updated, this is the kind of home that offers both comfort today and lasting value for years to come....
Contact an agent
Home facts
- Year built:1976
- Subdivision & Development:THE GATES
- Listing ID #:41142467
- Added:1 day(s) ago
- Updated:July 31, 2026 at 02:45 AM
Rooms and interior
- Bedrooms:4
- Total bathrooms:2
- Full bathrooms:2
- Flooring:Laminate
- Living area:1,815 sq. ft.
Heating and cooling
- Cooling:Central Air
- Heating:Forced Air
- Central air:Yes
Structure and exterior
- Roof:Tile
- Year built:1976
- Building area:1,815 sq. ft.
- Lot area:0.16 Acres
- Lot Features:Sprinklers In Front, Sprinklers In Rear, Sprinklers Timer, Street Level
- Architectural Style:Contemporary
- Construction Materials:Stucco
- Exterior Features:Deck
- Levels:1 Story
Finances and disclosures
- Price:$1,599,000
- Price per sq. ft.:$880.99
Parking
- Total parking spaces:2
- Parking description:Garage, Garage Door Opener
- Garage:Yes
- Garage spaces:2
New listings near 4820 Smith Gate Ct
- Open Sat, 1 to 4pmNew
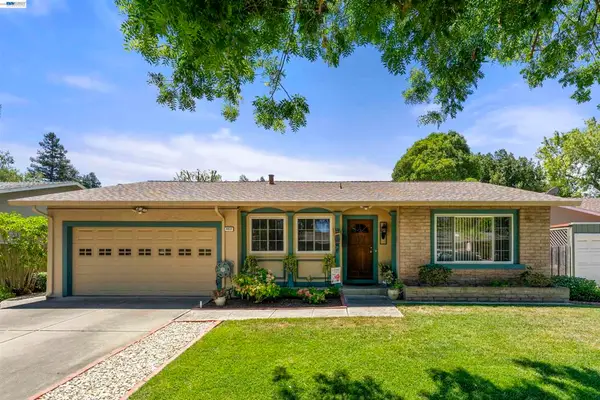 $1,500,000Active4 beds 2 baths1,854 sq. ft.
4812 Golden Rd, Pleasanton, CA 94566
MLS# 41143398Listed by: EXCEL REALTY - Open Sun, 2 to 5pmNew
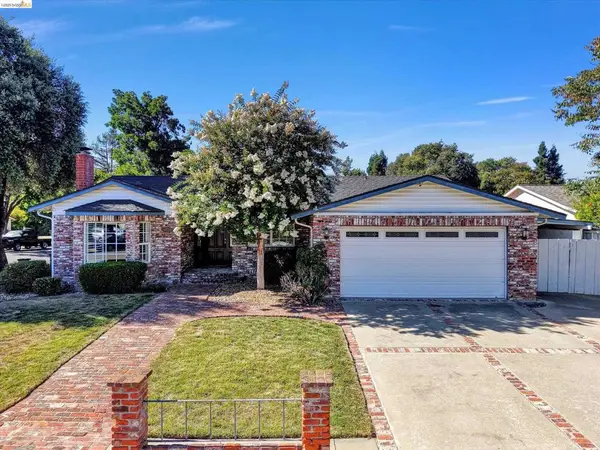 $1,199,000Active4 beds 2 baths1,675 sq. ft.
4793 Woodthrush Ct, Pleasanton, CA 94566
MLS# 41143377Listed by: CORCORAN ICON PROPERTIES - New
 $1,175,000Active4 beds 3 baths2,119 sq. ft.
5214 5214 Riverdale Ct, Pleasanton, CA 94588
MLS# 41143356Listed by: RE/MAX ACCORD
- New
 $2,550,000Active5 beds 3 baths2,872 sq. ft.
633 Abbie Street, Pleasanton, CA 94566
MLS# 41143317Listed by: JPAR IRON HORSE REAL ESTATE - New
 $1,899,950Active4 beds 3 baths2,317 sq. ft.
3276 Melanie Cir, Pleasanton, CA 94588
MLS# 41143035Listed by: GOLDEN GATE SOTHEBY'S INT'L - New
 $1,199,000Active3 beds 2 baths1,478 sq. ft.
1828 Rheem Court, Pleasanton, CA 94588
MLS# 41143307Listed by: COMPASS - New
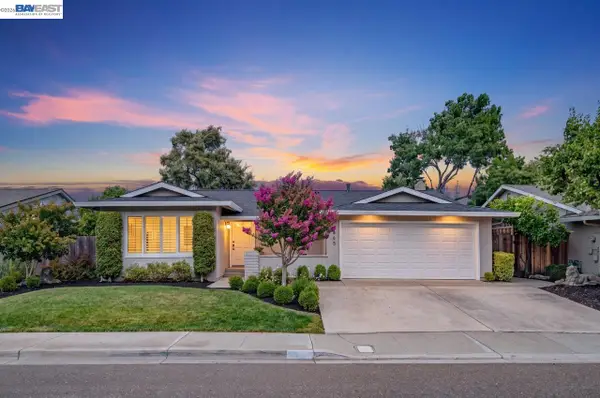 $1,385,000Active4 beds 2 baths1,489 sq. ft.
4865 Mason St, Pleasanton, CA 94588
MLS# 41143267Listed by: COMPASS - New
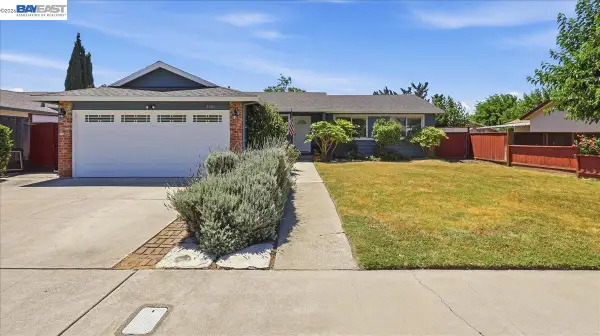 $1,350,000Active4 beds 2 baths1,359 sq. ft.
4046 Alvarado St, Pleasanton, CA 94566
MLS# 41143271Listed by: SKYE RESIDENTIALS - New
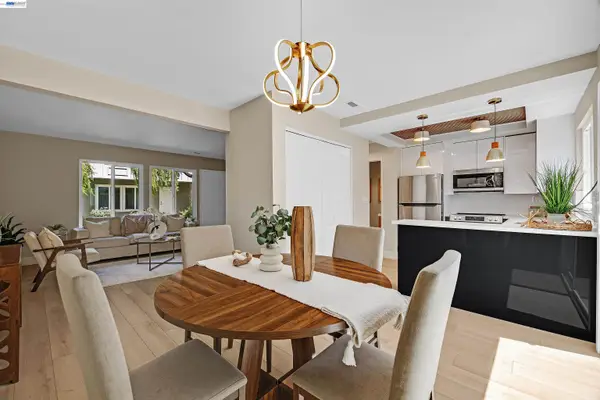 $699,999Active3 beds 2 baths1,132 sq. ft.
3153 Cochise Way, Pleasanton, CA 94588
MLS# 41143222Listed by: INTERO REAL ESTATE SERVICES


Protect your home and budget from life's surprises with an Assurant Home Warranty, backed by a partner that supports you through every step of homeownership. Explore Plans.
© 2026 Better Homes and Gardens Real Estate LLC. An Anywhere Real Estate company. All rights reserved. Better Homes and Gardens® Real Estate is a registered trademark owned by Meredith Operations Corporation, licensed to Better Homes and Gardens Real Estate LLC and used with permission. Better Homes and Gardens Real Estate LLC fully supports the principles of the Fair Housing Act and the Equal Opportunity Act. Listing information is deemed reliable but is not guaranteed accurate.
Each office is independently owned and operated.
Any services or products provided by third parties are not provided by, affiliated with or related to Better Homes and Gardens Real Estate LLC, or its affiliated companies.