
4838 Saginaw Circle, Pleasanton, CA 94588
Local realty services provided by:Better Homes and Gardens Real Estate Reliance Partners
4838 Saginaw Circle,Pleasanton, CA 94588
$574,999
- 2 Beds
- 2 Baths
- 988 sq. ft.
- Townhouse
- Active
Listed by: holly patubo, summer eichenberger
Office: bhhs drysdale properties
MLS#:41144791
Source:Bay East, CCAR, bridgeMLS
Price summary
- Price:$574,999
- Price per sq. ft.:$581.98
- Monthly HOA dues:$365
About this home
Welcome to this spacious 2-bedroom, 1.5-bath end-unit townhome ideally located in Pleasanton. Offering added privacy, a functional floor plan, and access to highly rated Pleasanton schools, this beautifully refreshed home is move-in ready with numerous recent updates throughout. Step inside to a bright and inviting interior featuring a lovely kitchen with brand-new appliances, fresh interior paint, an updated bathroom, new dual-pane windows, new blinds, and brand-new luxury vinyl plank flooring and carpet. The comfortable floor plan offers generously sized bedrooms, spacious living and dining areas, and an abundance of natural light. Enjoy your own private backyard, providing the perfect space for relaxing, gardening, entertaining, or creating a personalized outdoor retreat. As an end unit, the home offers additional privacy and a quieter setting. Two covered carport spaces provide convenient, sheltered parking. Located within the Pleasanton Unified School District and approximately a 10-minute walk to Fairlands Elementary School, this home combines a desirable location with everyday convenience. Shopping, grocery stores, restaurants, parks, and recreation are all nearby, while the Dublin/Pleasanton BART station is just minutes away, making commuting throughout the Bay Area easy and convenient. A wonderful opportunity to own a move-in-ready Pleasanton townhome featuring extensive updates, a private backyard, two covered parking spaces, highly rated schools, and an exceptional commuter-friendly location....
Contact an agent
Home facts
- Year built:1973
- Subdivision & Development:Las Positas Gdns
- Listing ID #:41144791
- Added:2 day(s) ago
- Updated:August 15, 2026 at 05:56 AM
Rooms and interior
- Bedrooms:2
- Total bathrooms:2
- Full bathrooms:1
- Rooms Total:4
- Flooring:Carpet, Vinyl
- Kitchen Description:Breakfast Bar, Dishwasher, Electric Range, Electric Range/Cooktop
- Living area:988 sq. ft.
Heating and cooling
- Heating:Forced Air
Structure and exterior
- Roof:Tile
- Year built:1973
- Building area:988 sq. ft.
- Lot area:0.02 Acres
- Lot Features:Level
- Architectural Style:Contemporary
- Construction Materials:Stucco
Utilities
- Water:Public
Finances and disclosures
- Price:$574,999
- Price per sq. ft.:$581.98
Features and amenities
- Appliances:Dishwasher, Electric Range
- Laundry features:Hookups Only, In Unit, Laundry Closet
- Amenities:Greenbelt, Playground
Parking
- Parking description:2 Or More Carports, Assigned, Covered
 Bay East 2026. CCAR 2026 bridgeMLS 2026. Information Deemed Reliable But Not Guaranteed. This information is being provided by the Bay East MLS, or CCAR MLS, or bridgeMLS. The listings presented here may or may not be listed by the Broker/Agent operating this website. This information is intended for the personal use of consumers and may not be used for any purpose other than to identify prospective properties consumers may be interested in purchasing. Data last updated at August 15, 2026
New listings near 4838 Saginaw Circle
- New
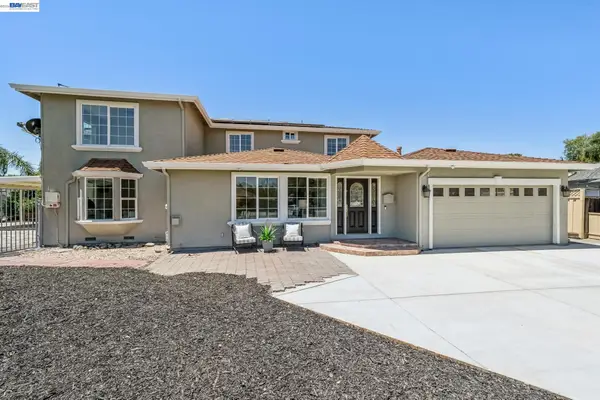 $1,799,000Active7 beds 4 baths3,952 sq. ft.
1882 Cortez Ct, Pleasanton, CA 94566
MLS# 41145124Listed by: INVESTMENT REAL ESTATE - New
 $1,325,000Active3 beds 3 baths1,635 sq. ft.
3158 Persimmon Cir, Pleasanton, CA 94588
MLS# 41144978Listed by: INVESTMENT REAL ESTATE - Open Sun, 1 to 4pmNew
 $299,000Active3 beds 2 baths1,344 sq. ft.
3263 Vineyard, PLEASANTON, CA 94566
MLS# 82057429Listed by: ALLIANCE MANUFACTURED HOMES INC - New
 $1,600,000Active4 beds 3 baths2,050 sq. ft.
3286 Burgundy Dr, Pleasanton, CA 94566
MLS# 41144957Listed by: COLDWELL BANKER - New
 $1,599,000Active4 beds 3 baths2,301 sq. ft.
3868 Stanley Blvd, Pleasanton, CA 94566
MLS# 41143725Listed by: PARK46 REAL ESTATE - New
 $729,000Active2 beds 2 baths1,198 sq. ft.
665 Palomino Dr #D, Pleasanton, CA 94566
MLS# 41144749Listed by: ALLIED BROKERS - New
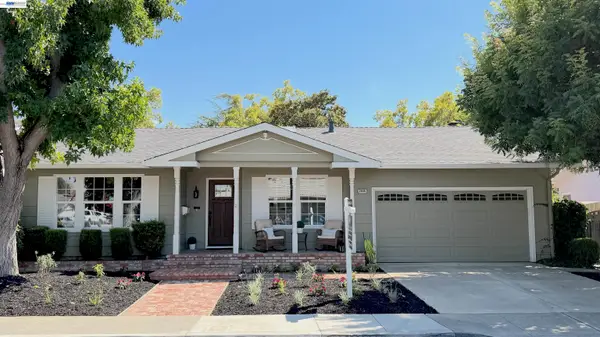 $1,749,000Active6 beds 3 baths2,544 sq. ft.
2646 Willowren Way, Pleasanton, CA 94566
MLS# 41144851Listed by: MICHAEL DOMDE, BROKER - New
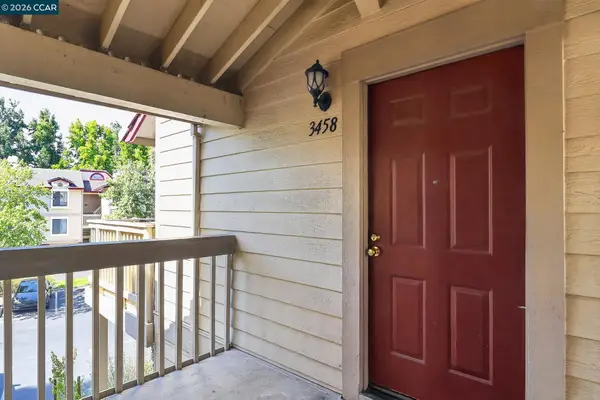 $358,000Active1 beds 1 baths648 sq. ft.
3458 Smoketree Commons Dr, Pleasanton, CA 94566
MLS# 41144855Listed by: LILIA A. MARQUEZ, BROKER - New
 $1,159,000Active3 beds 3 baths1,928 sq. ft.
5380 Brookside Court, Pleasanton, CA 94588
MLS# ML82057550Listed by: COLDWELL BANKER REALTY - Open Sun, 2 to 4pmNew
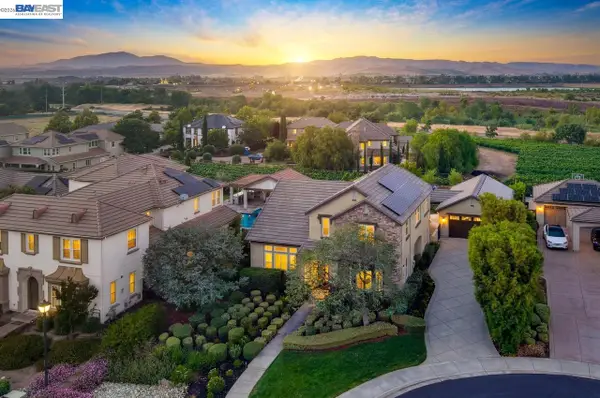 $2,998,000Active5 beds 5 baths3,790 sq. ft.
1124 Finch Pl, PLEASANTON, CA 94566
MLS# 41143596Listed by: COMPASS


Protect your home and budget from life's surprises with an Assurant Home Warranty, backed by a partner that supports you through every step of homeownership. Explore Plans.
© 2026 Better Homes and Gardens Real Estate LLC. An Anywhere Real Estate company. All rights reserved. Better Homes and Gardens® Real Estate is a registered trademark owned by Meredith Operations Corporation, licensed to Better Homes and Gardens Real Estate LLC and used with permission. Better Homes and Gardens Real Estate LLC fully supports the principles of the Fair Housing Act and the Equal Opportunity Act. Listing information is deemed reliable but is not guaranteed accurate.
Each office is independently owned and operated.
Any services or products provided by third parties are not provided by, affiliated with or related to Better Homes and Gardens Real Estate LLC, or its affiliated companies.