
5380 Brookside Court, Pleasanton, CA 94588
Local realty services provided by:Better Homes and Gardens Real Estate Champions
5380 Brookside Court,Pleasanton, CA 94588
$1,159,000
- 3 Beds
- 3 Baths
- 1,928 sq. ft.
- Townhouse
- Active
Listed by: anna song, jing xue
Office: coldwell banker realty925-847-2200
MLS#:ML82057550
Source:CRMLS
Price summary
- Price:$1,159,000
- Price per sq. ft.:$601.14
- Monthly HOA dues:$629
About this home
Welcome to this stunning northeast-facing townhouse with around $140k recent upgrades. Best of all, attractive seller financing available with a 4.75% interest rate, don't miss it! Located in top-rated school district, this home has a 1928 sq ft living area which offers spacious feel of a single-family home paired with the low-maintenance convenience of townhome living. Step inside to find brand-new flooring flowing seamlessly throughout the entire two-story layout. The kitchen boasts gas stove, new cabinetry, quartz countertops + all-new high-end appliances. All bathrooms were completely remodeled with high-end finishes. Oversized master suite features two separate closets + own private balcony. Low-maintenance backyard upgraded with freshly installed turf and a new irrigation system. New 75-gallon water heater and 2.5 years old efficient HVAC system. A long, spacious driveway comfortably accommodates two cars, leading into an attached 2-car garage. HOA covers water for the unit, roof, gutter maintenance, exterior painting and more. HOA also provides a clubhouse, swimming pools, tennis courts, etc. Ideally located just minutes from the BART station with lightning-fast access to both I-680 and I-580, this turn-key home perfectly combines luxury, location, and lifestyle....
Contact an agent
Home facts
- Year built:1981
- Listing ID #:ML82057550
- Added:56 day(s) ago
- Updated:October 08, 2026 at 01:37 PM
Rooms and interior
- Bedrooms:3
- Total bathrooms:3
- Full bathrooms:2
- Half bathrooms:1
- Kitchen Description:Dishwasher, Disposal, Gas Cooktop
- Living area:1,928 sq. ft.
Heating and cooling
- Cooling:Central Air
- Heating:Central
- Central air:Yes
Structure and exterior
- Roof:Shingle
- Year built:1981
- Building area:1,928 sq. ft.
- Lot area:0.06 Acres
- Foundation Description:Slab
Utilities
- Water:Public
- Sewer:Public Sewer
Finances and disclosures
- Price:$1,159,000
- Price per sq. ft.:$601.14
Features and amenities
- Appliances:Dishwasher, Disposal
- Amenities:Walk In Closets
- Pool features:Association, Pool
Parking
- Total parking spaces:2
- Garage:Yes
- Garage spaces:2
New listings near 5380 Brookside Court
- Coming Soon
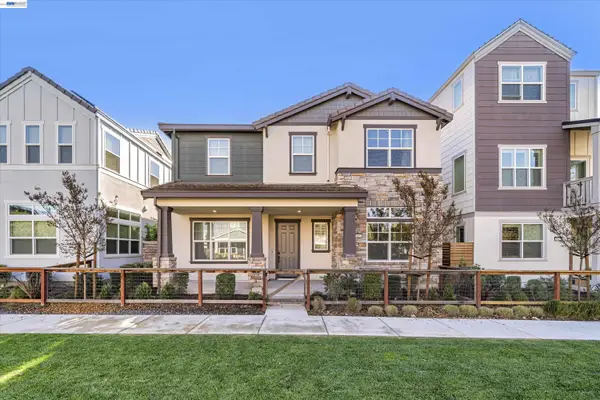 $1,528,000Coming Soon4 beds 3 baths2,462 sq. ft.
3809 Robby Ct, Pleasanton, CA 94566
MLS# 41150608Listed by: COMPASS - Coming Soon
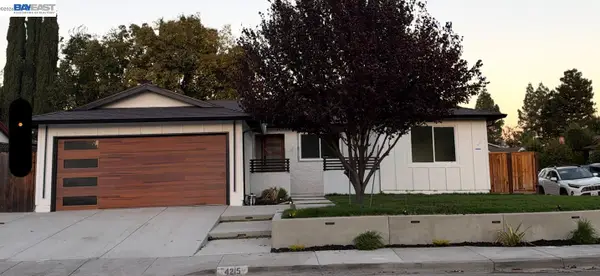 $1,393,000Coming Soon4 beds 2 baths1,607 sq. ft.
4215 Chapman Way, Pleasanton, CA 94588
MLS# 41150606Listed by: ALLIANCE BAY REALTY - Coming Soon
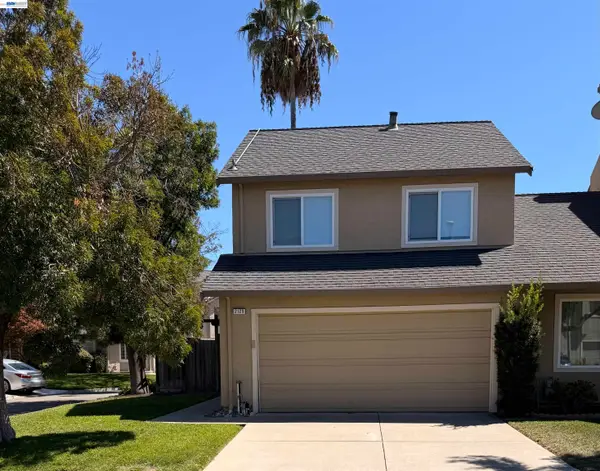 $888,000Coming Soon3 beds 3 baths1,332 sq. ft.
2129 Delucchi Dr, Pleasanton, CA 94588
MLS# 41150447Listed by: EXP REALTY OF CALIFORNIA, INC
- Coming Soon
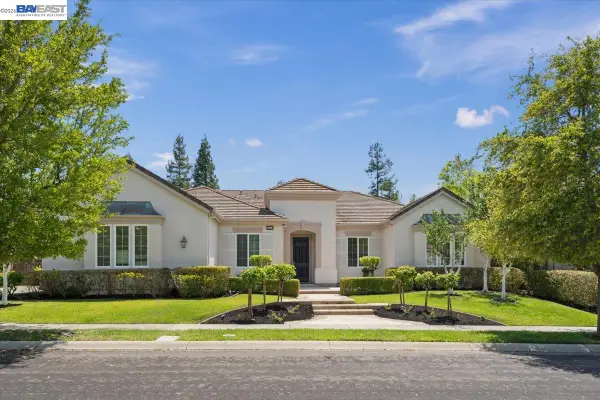 $3,100,000Coming Soon5 beds 4 baths3,446 sq. ft.
875 Sunny Brook Way, Pleasanton, CA 94566
MLS# 41150389Listed by: LEGACY REAL ESTATE & ASSOC. - Coming Soon
 $339,000Coming Soon3 beds 2 baths1,507 sq. ft.
3263 Vineyard Ave #180, Pleasanton, CA 94566
MLS# 41148647Listed by: KELLER WILLIAMS TRI-VALLEY - Coming Soon
 $1,950,000Coming Soon4 beds 3 baths2,287 sq. ft.
1027 Rose Ave, Pleasanton, CA 94566
MLS# 41093067Listed by: PARK46 REAL ESTATE - New
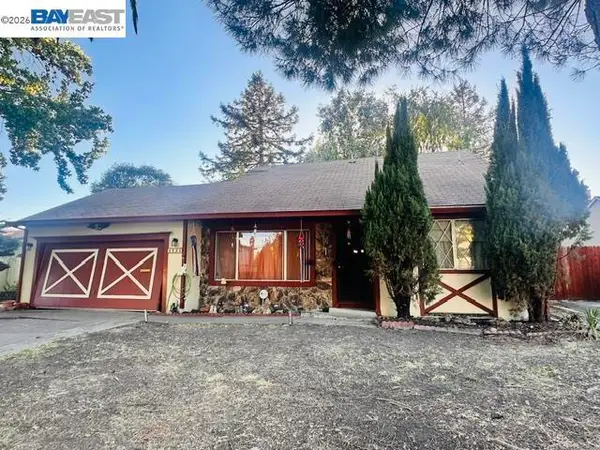 $1,048,000Active4 beds 2 baths1,700 sq. ft.
3730 Platt Ct, Pleasanton, CA 94588
MLS# 41150196Listed by: INTERO REAL ESTATE SERVICES - New
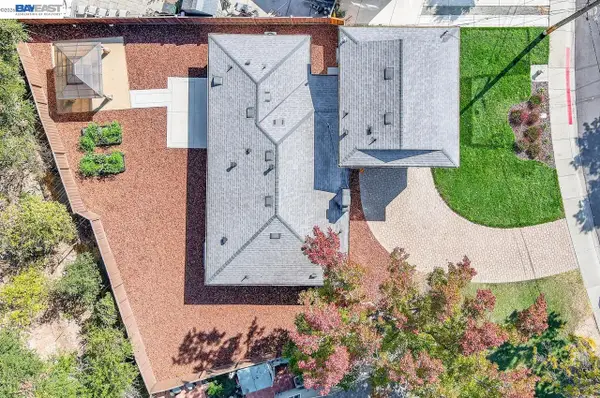 $1,450,000Active4 beds 3 baths1,680 sq. ft.
444 Amaral Cir, Pleasanton, CA 94566
MLS# 41150567Listed by: LEGACY REAL ESTATE & ASSOC. - Open Sat, 1 to 4pmNew
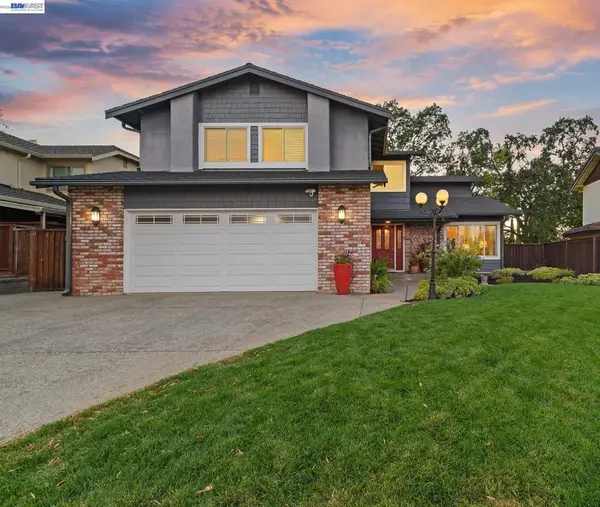 $1,749,000Active4 beds 3 baths2,740 sq. ft.
5805 San Carlos Way, Pleasanton, CA 94566
MLS# 41150547Listed by: KELLER WILLIAMS TRI-VALLEY - New
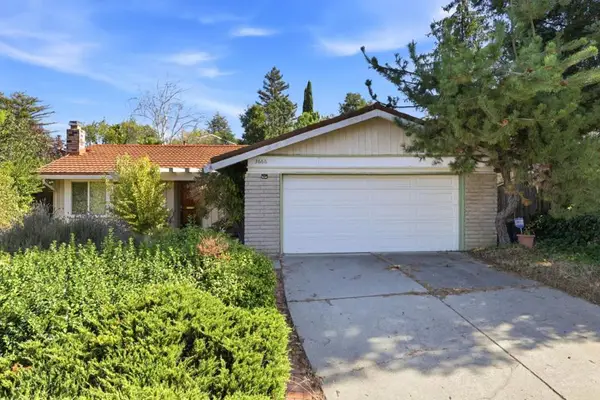 $1,388,000Active3 beds 2 baths1,323 sq. ft.
3666 Touriga Drive, Pleasanton, CA 94566
MLS# ML82063859Listed by: EXP REALTY OF CALIFORNIA INC


Protect your home and budget from life's surprises with an Assurant Home Warranty, backed by a partner that supports you through every step of homeownership. Explore Plans.
© 2026 Better Homes and Gardens Real Estate LLC. An Anywhere Real Estate company. All rights reserved. Better Homes and Gardens® Real Estate is a registered trademark owned by Meredith Operations Corporation, licensed to Better Homes and Gardens Real Estate LLC and used with permission. Better Homes and Gardens Real Estate LLC fully supports the principles of the Fair Housing Act and the Equal Opportunity Act. Listing information is deemed reliable but is not guaranteed accurate.
Each office is independently owned and operated.
Any services or products provided by third parties are not provided by, affiliated with or related to Better Homes and Gardens Real Estate LLC, or its affiliated companies.