
4424 Sierra Springs Drive, Pollock Pines, CA 95726
Local realty services provided by:Better Homes and Gardens Real Estate Everything Real Estate
4424 Sierra Springs Drive,Pollock Pines, CA 95726
$514,990
- 3 Beds
- 2 Baths
- 1,813 sq. ft.
- Single family
- Active
Upcoming open houses
- Sat, May 3001:00 pm - 03:00 pm
- Sun, May 3111:00 am - 01:00 pm
Listed by: alexandra carrero
Office: exp realty of california, inc.
MLS#:226067572
Source:MFMLS
Price summary
- Price:$514,990
- Price per sq. ft.:$284.05
- Monthly HOA dues:$130
About this home
Nestled on over 4 acres in Sierra Springs, this beautifully remodeled mountain retreat offers the perfect blend of modern comfort and outdoor adventure. Featuring 3 bedrooms and 2 bathrooms, this move-in ready home has been extensively updated throughout. The remodeled kitchen showcases updated cabinetry, stone countertops, stainless appliances, double ovens, a gas cooktop, and a large island overlooking the spacious living area with vaulted ceilings and a cozy wood-burning fireplace. The primary suite feels like a private spa with a freestanding soaking tub surrounded by peaceful forest views. Major upgrades include a new HVAC system, new electrical panel, 11kW Generac whole-house backup generator with automatic transfer switch, new flooring, fresh interior and exterior paint, remodeled bathrooms, updated lighting, and a newer redwood deck. Enjoy access to Sierra Springs amenities including a clubhouse, swimming pool, tennis courts, playground, and recreation area. Located just 10 minutes from Jenkinson Lake, 20 minutes from downtown Placerville, approximately 45 minutes from Lake Tahoe, and with a current insurance quote under $4,000 per year, this property offers the mountain lifestyle buyers dream about without sacrificing convenience. Experience modern mountain living surrounded by towering pines, privacy, and year-round recreation....
Contact an agent
Home facts
- Year built:1980
- Listing ID #:226067572
- Added:1 day(s) ago
- Updated:May 29, 2026 at 04:43 PM
Rooms and interior
- Bedrooms:3
- Total bathrooms:2
- Full bathrooms:2
- Flooring:Carpet
- Kitchen Description:Dishwasher, Double Oven, Free Standing Gas Range, Microwave
- Living area:1,813 sq. ft.
Heating and cooling
- Cooling:Central
- Heating:Central, Fireplace(s)
Structure and exterior
- Roof:Composition Shingle
- Year built:1980
- Building area:1,813 sq. ft.
- Lot area:4.27 Acres
- Lot Features:Low Maintenance
- Construction Materials:Wood
- Foundation Description:Raised Foundation
- Levels:1 Story
Utilities
- Sewer:Septic System
Finances and disclosures
- Price:$514,990
- Price per sq. ft.:$284.05
Features and amenities
- Appliances:Dishwasher, Double Oven, Microwave
- Laundry features:Inside Laundry Room
- Amenities:Pool, Tennis Courts
 MetroList MLS 2026. This information is being provided by MetroList MLS. All measurements and calculations of area are approximate. Information provided by Seller/Other sources, not verified by Broker. All interested persons should independently verify accuracy of information. Provided properties may or may not be listed by the office/agent presenting the information. Data Updated: May 29, 2026. Information being provided is for consumers' personal, non-commercial use and may not be used for any purpose other than to identify prospective properties consumers may be interested in purchasing. Information deemed reliable but not guaranteed. Any offer of compensation is made only to Participants of MLS where the subject listing is filed and in accordance with such MLS's regulations or rules.
New listings near 4424 Sierra Springs Drive
- Open Sat, 1 to 4pmNew
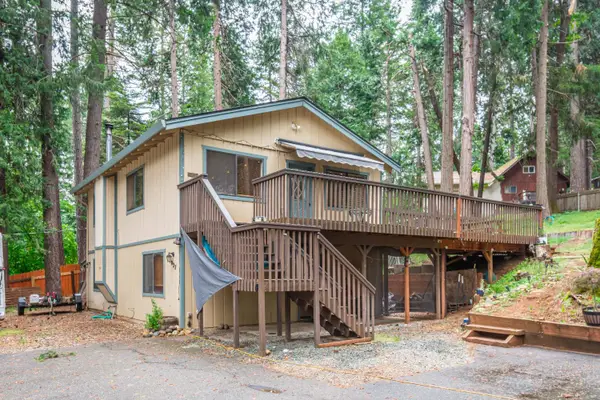 $430,000Active3 beds 2 baths1,728 sq. ft.
5027 Golden Court, Pollock Pines, CA 95726
MLS# 226068248Listed by: RE/MAX GOLD EL DORADO HILLS - New
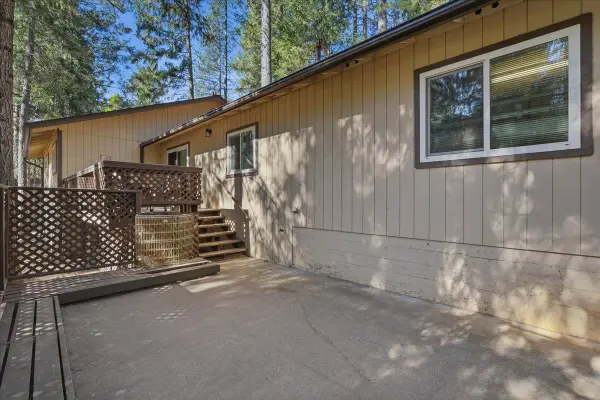 $363,000Active3 beds 2 baths1,512 sq. ft.
5524 Daisy Drive, Pollock Pines, CA 95726
MLS# 226067617Listed by: WINDERMERE SIGNATURE PROPERTIES CAMERON PARK/PLACERVILLE - New
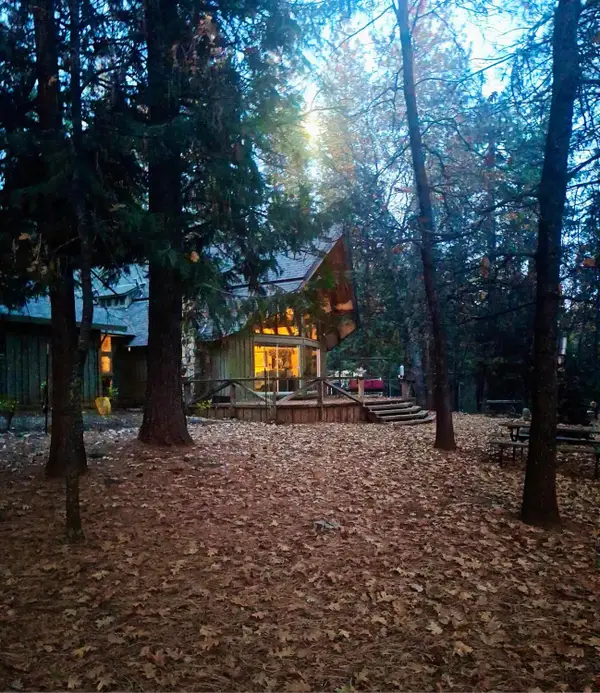 $550,000Active4 beds 2 baths1,432 sq. ft.
5695 Juarez Road, Pollock Pines, CA 95726
MLS# 226067450Listed by: ARRIAGA REAL ESTATE - New
 $62,950Active2 beds 2 baths798 sq. ft.
5766 Pony Express Trail #4, Pollock Pines, CA 95726
MLS# 226066225Listed by: REALTY AGENTS INC - New
 $789,000Active143.5 Acres
Address Withheld By Seller, Pollock Pines, CA 95726
MLS# 226066542Listed by: PATTI SMITH REAL ESTATE - New
 $285,000Active4 beds 2 baths1,140 sq. ft.
12710 30 Milestone Lane #4, Pollock Pines, CA 95726
MLS# 226060177Listed by: AMERICAN RIVER CANYON REALTORS - New
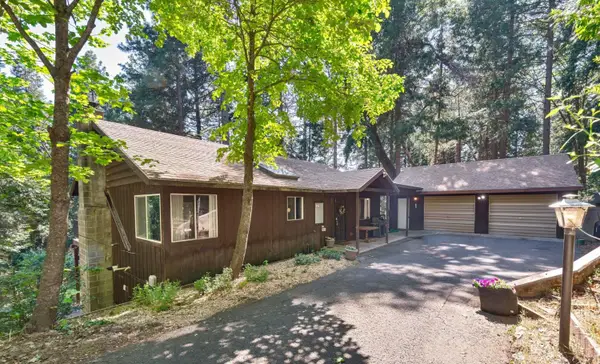 $400,000Active3 beds 2 baths1,500 sq. ft.
2790 Birdwalk Lane, Pollock Pines, CA 95726
MLS# 226064105Listed by: Z GROUP REAL ESTATE - New
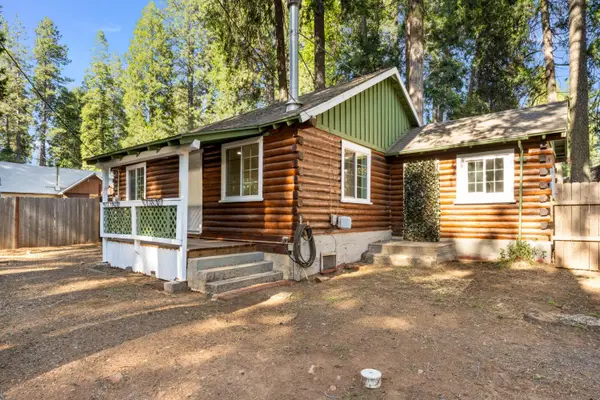 $294,000Active2 beds 1 baths872 sq. ft.
2877 Polaris, Pollock Pines, CA 95726
MLS# 226064470Listed by: REAL BROKER - New
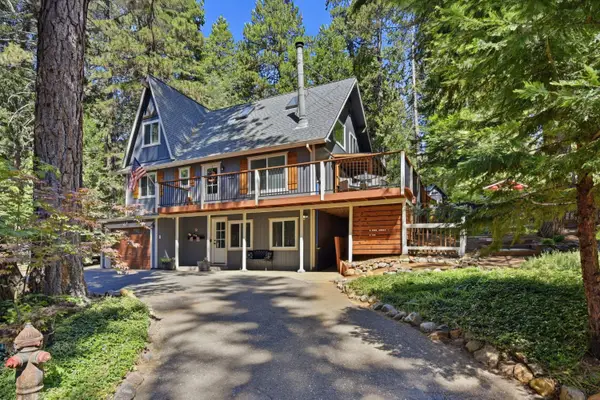 $525,000Active3 beds 2 baths2,004 sq. ft.
4388 Lakeridge Drive, Pollock Pines, CA 95726
MLS# 226062850Listed by: RE/MAX GOLD


Protect your home and budget from life's surprises with an Assurant Home Warranty, backed by a partner that supports you through every step of homeownership. Explore Plans.
© 2026 Better Homes and Gardens Real Estate LLC. An Anywhere Real Estate company. All rights reserved. Better Homes and Gardens® Real Estate is a registered trademark owned by Meredith Operations Corporation, licensed to Better Homes and Gardens Real Estate LLC and used with permission. Better Homes and Gardens Real Estate LLC fully supports the principles of the Fair Housing Act and the Equal Opportunity Act. Listing information is deemed reliable but is not guaranteed accurate.
Each office is independently owned and operated.
Any services or products provided by third parties are not provided by, affiliated with or related to Better Homes and Gardens Real Estate LLC, or its affiliated companies.