
155 Grove Drive, Portola Valley, CA 94028
Local realty services provided by:Better Homes and Gardens Real Estate Royal & Associates
155 Grove Drive,Portola Valley, CA 94028
$14,850,000
- 6 Beds
- 6 Baths
- 5,195 sq. ft.
- Single family
- Active
Office: golden gate sotheby's international realty
MLS#:ML82062830
Source:Bay East, CCAR, bridgeMLS
Price summary
- Price:$14,850,000
- Price per sq. ft.:$2,858.52
About this home
Situated on 1.25 acres in central Portola Valley and comprised of four distinct structures, this property captures the essence of refined California living. The main residence is designed for effortless single-level living, characterized by vaulted ceilings, European white oak floors, honed marble, and custom designer lighting. The chef's kitchen is equipped with custom cabinetry, Moroccan tilework, and premium appliances. The primary suite offers a secluded sanctuary complete with vaulted ceilings, a fireplace sitting area, and French doors leading to a private garden terrace. Its ensuite bath is finished with radiant-heated Belgian Bluestone floors, a deep soaking tub, and a marble walk-in shower. Beyond the primary residence, two well-equipped, fully independent structures, a one-bedroom ADU and a detached studio/guest house provide exceptional flexibility. A heavy timber-built car barn with an upper-level recreation lounge adds further functionality to the compound. Private spaces for entertaining, dining and relaxation are set among mature redwoods, heritage oaks, and perennial gardens. Positioned minutes from Interstate 280, top-rated schools, open space preserves, and athletic clubs, this property offers a peaceful rural lifestyle with convenient access to Silicon Valley....
Contact an agent
Home facts
- Year built:1950
- Listing ID #:ML82062830
- Added:1 day(s) ago
- Updated:September 29, 2026 at 03:01 PM
Rooms and interior
- Bedrooms:6
- Total bathrooms:6
- Full bathrooms:5
- Flooring:Hardwood, Tile
- Kitchen Description:Double Oven
- Living area:5,195 sq. ft.
Heating and cooling
- Cooling:Central Air
- Heating:Forced Air, Radiant, Zoned
- Central air:Yes
Structure and exterior
- Year built:1950
- Building area:5,195 sq. ft.
- Architectural Style:Single Family Residence
- Levels:1 Story, 1 Story
Utilities
- Water:Public
- Sewer:Public Sewer
Finances and disclosures
- Price:$14,850,000
- Price per sq. ft.:$2,858.52
Features and amenities
- Appliances:Double Oven
Parking
- Parking description:Off Street, Parking Lot
- Garage:Yes
- Garage spaces:2
 Bay East 2026. CCAR 2026 bridgeMLS 2026. Information Deemed Reliable But Not Guaranteed. This information is being provided by the Bay East MLS, or CCAR MLS, or bridgeMLS. The listings presented here may or may not be listed by the Broker/Agent operating this website. This information is intended for the personal use of consumers and may not be used for any purpose other than to identify prospective properties consumers may be interested in purchasing. Data last updated at September 29, 2026
New listings near 155 Grove Drive
- New
 $11,500,000Active-- beds -- baths1 sq. ft.
Address Withheld By Seller, PORTOLA VALLEY, CA 94028
MLS# 82062842Listed by: COLDWELL BANKER REALTY - New
 $7,995,000Active5 beds 4 baths3,425 sq. ft.
1080 Westridge Drive, Portola Valley, CA 94028
MLS# ML82060701Listed by: COMPASS 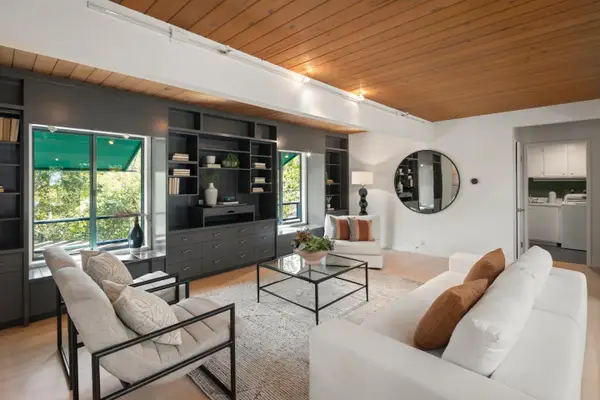 $4,150,000Pending5 beds 3 baths2,660 sq. ft.
30 Minoca Road, Portola Valley, CA 94028
MLS# ML82061808Listed by: COMPASS $3,795,000Active4 beds 3 baths2,290 sq. ft.
220 Canyon Drive, PORTOLA VALLEY, CA 94028
MLS# 82061674Listed by: GOLDEN GATE SOTHEBY'S INTERNATIONAL REALTY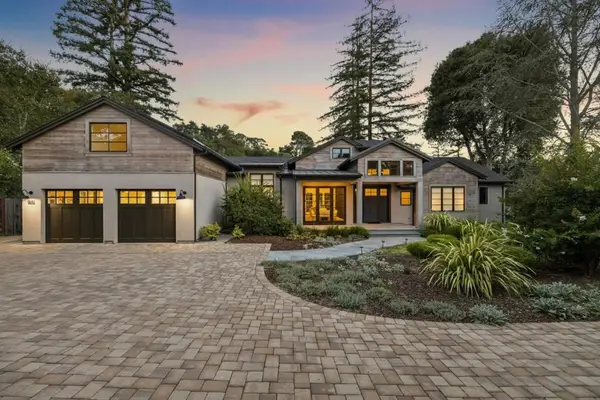 $7,995,000Pending5 beds 6 baths3,690 sq. ft.
160 Fawn Lane, Portola Valley, CA 94028
MLS# ML82061161Listed by: COLDWELL BANKER REALTY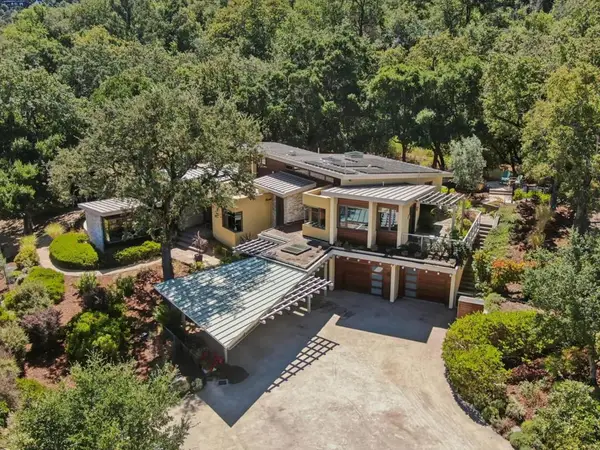 $6,250,000Pending5 beds 5 baths4,100 sq. ft.
2 Buck Meadow Drive, Portola Valley, CA 94028
MLS# ML82061086Listed by: COMPASS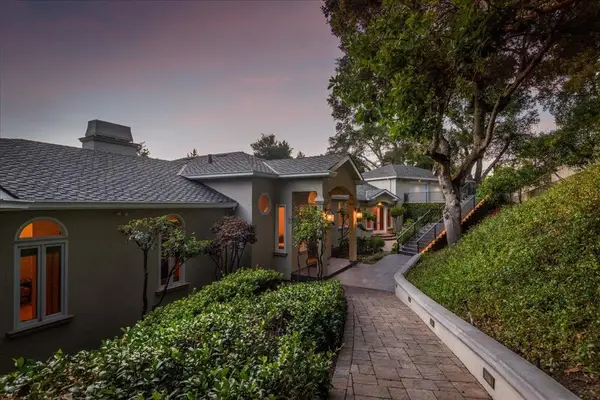 $3,998,000Pending3 beds 5 baths6,155 sq. ft.
55 Vista Verde Way, Portola Valley, CA 94028
MLS# ML82060715Listed by: GOLDEN GATE SOTHEBY'S INTERNATIONAL REALTY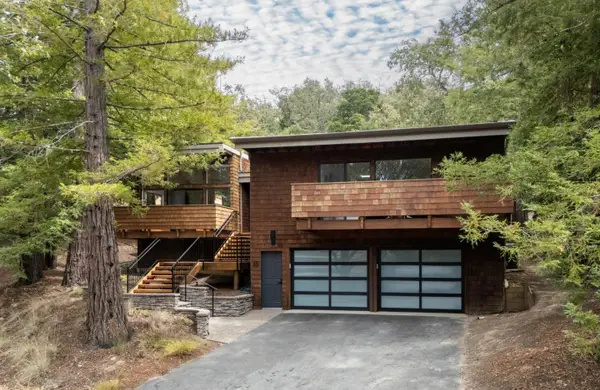 $3,498,000Active3 beds 2 baths2,420 sq. ft.
45 Bear Paw, Portola Valley, CA 94028
MLS# ML82060118Listed by: COMPASS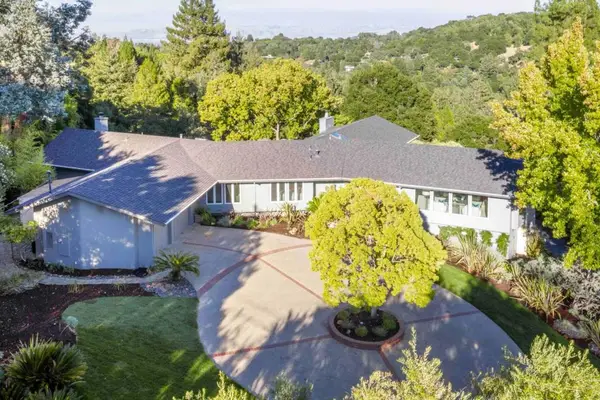 $6,988,000Pending5 beds 5 baths5,282 sq. ft.
40 Hillbrook Drive, Portola Valley, CA 94028
MLS# ML82059349Listed by: DELEON REALTY


Protect your home and budget from life's surprises with an Assurant Home Warranty, backed by a partner that supports you through every step of homeownership. Explore Plans.
© 2026 Better Homes and Gardens Real Estate LLC. An Anywhere Real Estate company. All rights reserved. Better Homes and Gardens® Real Estate is a registered trademark owned by Meredith Operations Corporation, licensed to Better Homes and Gardens Real Estate LLC and used with permission. Better Homes and Gardens Real Estate LLC fully supports the principles of the Fair Housing Act and the Equal Opportunity Act. Listing information is deemed reliable but is not guaranteed accurate.
Each office is independently owned and operated.
Any services or products provided by third parties are not provided by, affiliated with or related to Better Homes and Gardens Real Estate LLC, or its affiliated companies.