
128 Kavenish Drive, Rancho Mirage, CA 92270
Local realty services provided by:Better Homes and Gardens Real Estate Champions
128 Kavenish Drive,Rancho Mirage, CA 92270
$750,000
- 3 Beds
- 3 Baths
- 2,136 sq. ft.
- Condominium
- Active
Listed by: sharon rogers, hannah rogers
Office: bennion deville homes
MLS#:219143279
Source:CA_DAMLS
Price summary
- Price:$750,000
- Price per sq. ft.:$351.12
- Monthly HOA dues:$1,090
About this home
Set within the gates of prestigious Rancho Mirage Country Club, this refined residence blends timeless elegance with thoughtful design, offering a seamless open floor plan ideal for both relaxed living and sophisticated entertaining. A grand double-door entry introduces light-filled interiors where expansive living and dining spaces are anchored by a striking double-sided fireplace shared with the tranquil primary suite -- creating warmth, ambiance, and architectural interest.
The kitchen is designed for both function and style, featuring a center island, pantry, abundant cabinetry, and generous counter space that effortlessly supports everyday living or gatherings. A well-appointed laundry room with sink and built-in storage enhances convenience.
The flexible layout includes two spacious en-suite bedrooms plus a third bedroom with double-door entry, currently styled as an office. The primary retreat offers a spa-inspired bath with soaking tub and separate shower, while additional baths provide a walk-in shower and a shower-over-tub configuration to accommodate guests with ease.
Additional highlights include a double garage with dedicated golf cart space, extensive storage cupboards, and a cohesive, polished aesthetic throughout -- reflecting pride of ownership and understated luxury.
Outdoor living completes the experience, where a private pool and spa set the stage for relaxation amid mountain and greenbelt views. An expansive patio, built-in BBQ, and retractable awning create the ultimate entertainer's setting -- perfectly positioned to capture the beauty and serenity of the surrounding landscape. Ideally positioned in Rancho Mirage Country Club, this residence enjoys a premier location at the heart of Rancho Mirage luxury living. Just moments away is renowned Eisenhower Health, while the vibrant River at Rancho Mirage delivers upscale dining, shopping, and entertainment along Bob Hope Drive. Nearby, the iconic Omni Rancho Las Palmas Resort & Spa enhances the resort-style atmosphere of the Bob Hope Dr corridor. Together, the setting offers an exceptional blend of convenience, prestige, and desert sophistication -- perfectly suited to those seeking refined, luxury living....
Contact an agent
Home facts
- Year built:1996
- Listing ID #:219143279
- Added:146 day(s) ago
- Updated:July 12, 2026 at 03:02 PM
Rooms and interior
- Bedrooms:3
- Total bathrooms:3
- Full bathrooms:2
- Dining Description:Dining Area, Living/Dining Combo
- Kitchen Description:Island
- Bedroom Description:Walk In Closet
- Living area:2,136 sq. ft.
Heating and cooling
- Cooling:Air Conditioning, Ceiling Fan(s)
- Heating:Central
Structure and exterior
- Year built:1996
- Building area:2,136 sq. ft.
- Lot area:0.1 Acres
- Exterior Features:Patio Awning(s), Sprinkler Timer, Sprinklers
- Levels:1 Story, One Level
Finances and disclosures
- Price:$750,000
- Price per sq. ft.:$351.12
Features and amenities
- Appliances:Microwave Oven, Refrigerator, Washer
- Laundry features:Individual Room
- Amenities:Furnished, Gated Community
- Pool features:In Ground, Private
Parking
- Parking description:Attached Garage, Direct Entrance, Garage, Garage Door Opener, Golf Cart Garage
New listings near 128 Kavenish Drive
- New
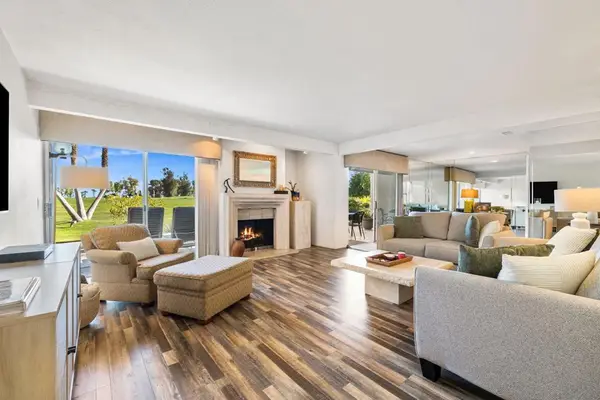 $299,900Active2 beds 2 baths1,624 sq. ft.
35058 Mission Hills Drive, Rancho Mirage, CA 92270
MLS# 219150198DAListed by: BBS BROKERS REALTY - New
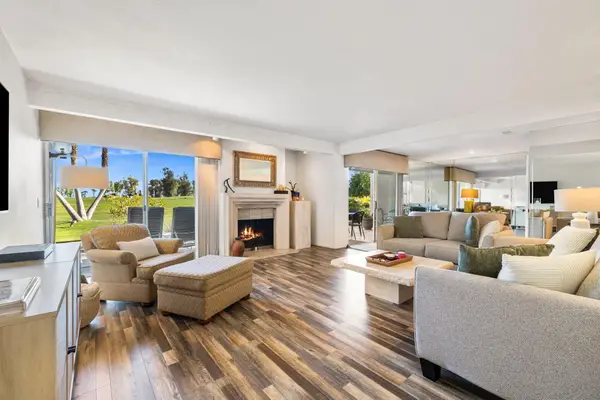 $299,900Active2 beds 2 baths1,624 sq. ft.
35058 Mission Hills Drive, Rancho Mirage, CA 92270
MLS# 219150198Listed by: BBS BROKERS REALTY - New
 $8,500,000Active10 Acres
0 Vista Del Sol, Rancho Mirage, CA 92270
MLS# 219150174Listed by: COLDWELL BANKER REALTY - New
 $539,000Active2 beds 2 baths2,159 sq. ft.
910 Island Drive #114, Rancho Mirage, CA 92270
MLS# 219150169Listed by: HOMESMART - New
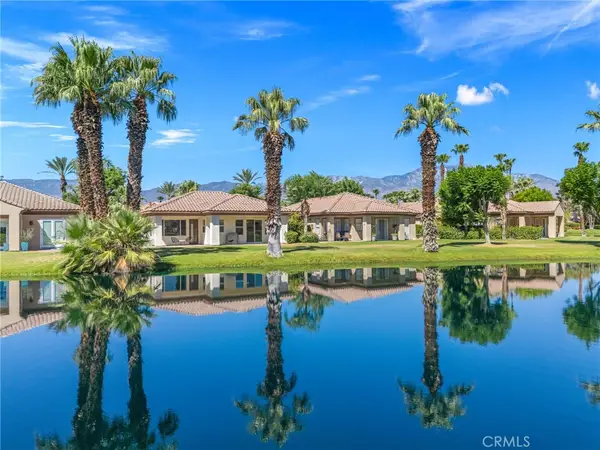 $629,000Active2 beds 2 baths1,985 sq. ft.
12 Wimbledon Circle, Rancho Mirage, CA 92270
MLS# OC26124280Listed by: EXP REALTY OF SOUTHERN CALIFORNIA, INC - New
 $2,095,000Active3 beds 4 baths2,924 sq. ft.
70881 Windsor Circle, Rancho Mirage, CA 92270
MLS# 219150137Listed by: DESERT SOTHEBY'S INTERNATIONAL REALTY - New
 $540,000Active3 beds 3 baths2,603 sq. ft.
147 Kavenish Drive, Rancho Mirage, CA 92270
MLS# 219150127Listed by: EQUITY UNION - New
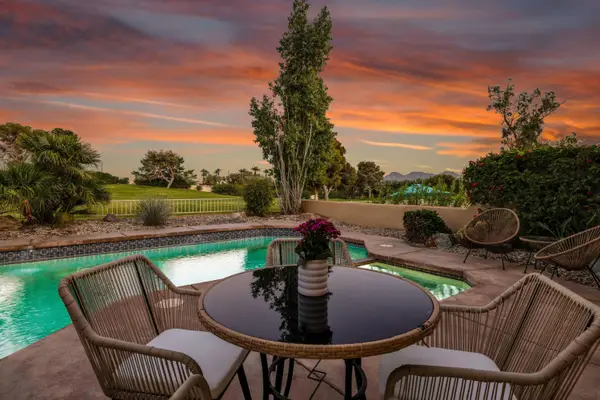 $615,000Active3 beds 3 baths1,724 sq. ft.
141 Kavenish Drive, Rancho Mirage, CA 92270
MLS# 219150130Listed by: DESERT SOTHEBY'S INTERNATIONAL REALTY - New
 $899,000Active3 beds 3 baths2,908 sq. ft.
34 Duke Drive, Rancho Mirage, CA 92270
MLS# 219150092Listed by: COMPASS - New
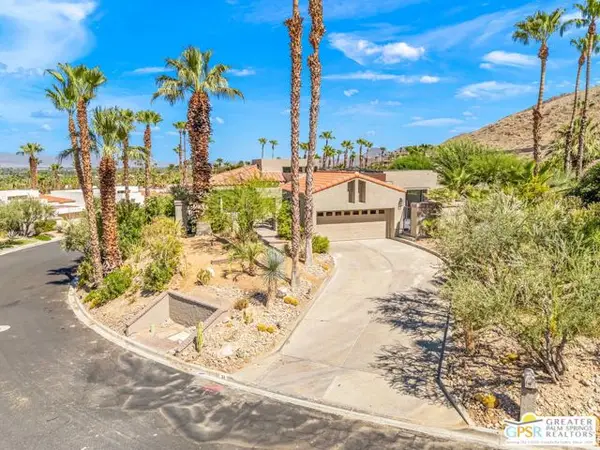 $1,349,000Active3 beds 3 baths2,260 sq. ft.
33 N Mirage Cove Drive, Rancho Mirage, CA 92270
MLS# CL26856743PSListed by: EQUITY UNION


Protect your home and budget from life's surprises with an Assurant Home Warranty, backed by a partner that supports you through every step of homeownership. Explore Plans.
© 2026 Better Homes and Gardens Real Estate LLC. An Anywhere Real Estate company. All rights reserved. Better Homes and Gardens® Real Estate is a registered trademark owned by Meredith Operations Corporation, licensed to Better Homes and Gardens Real Estate LLC and used with permission. Better Homes and Gardens Real Estate LLC fully supports the principles of the Fair Housing Act and the Equal Opportunity Act. Listing information is deemed reliable but is not guaranteed accurate.
Each office is independently owned and operated.
Any services or products provided by third parties are not provided by, affiliated with or related to Better Homes and Gardens Real Estate LLC, or its affiliated companies.