
140 Kavenish E, Rancho Mirage, CA 92270
Local realty services provided by:Better Homes and Gardens Real Estate Champions
140 Kavenish E,Rancho Mirage, CA 92270
$635,000
- 3 Beds
- 3 Baths
- 2,136 sq. ft.
- Condominium
- Pending
Listed by: kelly tweedie
Office: keller williams-la quinta760-601-3000
MLS#:IG26112501
Source:CRMLS
Price summary
- Price:$635,000
- Price per sq. ft.:$297.28
- Monthly HOA dues:$950
About this home
“Welcome to 140 Kavenish, located in the highly sought after community of Rancho Mirage Country Club, in the heart of Rancho Mirage.
This spacious home features 3 bedrooms, 3 bathrooms, and 2,136 sq. ft. of immaculate living space plus garage for 2 cars and golf cart.
The open great room offers high ceilings, a fireplace and large windows framing unobstructed views of the golf course and the San Jacinto mountains.
The kitchen flows naturally into the living and dining areas, perfect for entertaining.
The spacious primary suite features a large walk-in closet and soaking tub.
Step outside to the covered patio and enjoy sweeping mountain view, a true highlight of the home.
Offered turn-key furnished and located just minutes from world class dining and shopping and the Eisenhower health campus.
Schedule your private showing today to experience this desert retreat in person!
Contact an agent
Home facts
- Year built:1996
- Listing ID #:IG26112501
- Added:45 day(s) ago
- Updated:July 12, 2026 at 10:14 AM
Rooms and interior
- Bedrooms:3
- Total bathrooms:3
- Full bathrooms:3
- Flooring:Tile
- Kitchen Description:Disposal, Double Oven, Gas Range, Pantry, Refrigerator
- Living area:2,136 sq. ft.
Heating and cooling
- Cooling:Central Air
- Heating:Central
- Central air:Yes
Structure and exterior
- Year built:1996
- Building area:2,136 sq. ft.
- Lot area:0.1 Acres
- Exterior Features:Covered, Patio
- Levels:1 Story
Schools
- High school:Rancho Mirage
Utilities
- Water:Public, Water Connected
- Sewer:Sewer Connected
Finances and disclosures
- Price:$635,000
- Price per sq. ft.:$297.28
Features and amenities
- Appliances:Disposal, Dryer, Washer
- Laundry features:Dryer, Inside, Washer
- Amenities:All Bedrooms Down, Ceiling Fans, Granite Counters, High Ceilings, Recessed Lighting
- Pool features:Association, Community, Pool
Parking
- Total parking spaces:2
- Parking description:Driveway, Garage, Garage Door Opener
- Garage:Yes
- Garage spaces:3
New listings near 140 Kavenish E
- New
 $8,500,000Active10 Acres
0 Vista Del Sol, Rancho Mirage, CA 92270
MLS# 219150174Listed by: COLDWELL BANKER REALTY - New
 $539,000Active2 beds 2 baths2,159 sq. ft.
910 Island Drive #114, Rancho Mirage, CA 92270
MLS# 219150169Listed by: HOMESMART - New
 $2,095,000Active3 beds 4 baths2,924 sq. ft.
70881 Windsor Circle, Rancho Mirage, CA 92270
MLS# 219150137Listed by: DESERT SOTHEBY'S INTERNATIONAL REALTY - New
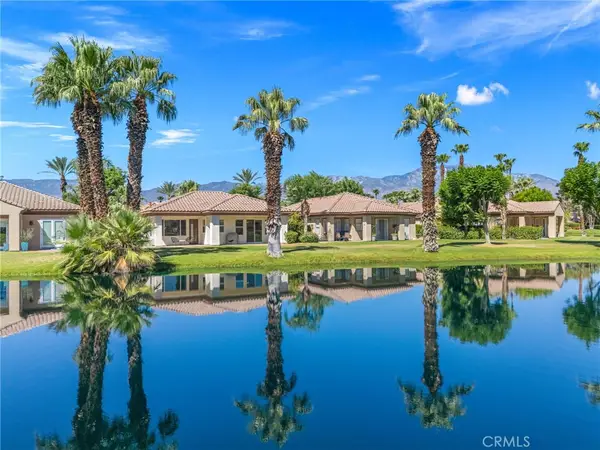 $629,000Active2 beds 2 baths1,985 sq. ft.
12 Wimbledon Circle, Rancho Mirage, CA 92270
MLS# OC26124280Listed by: EXP REALTY OF SOUTHERN CALIFORNIA, INC - New
 $540,000Active3 beds 3 baths2,603 sq. ft.
147 Kavenish Drive, Rancho Mirage, CA 92270
MLS# 219150127DAListed by: EQUITY UNION - New
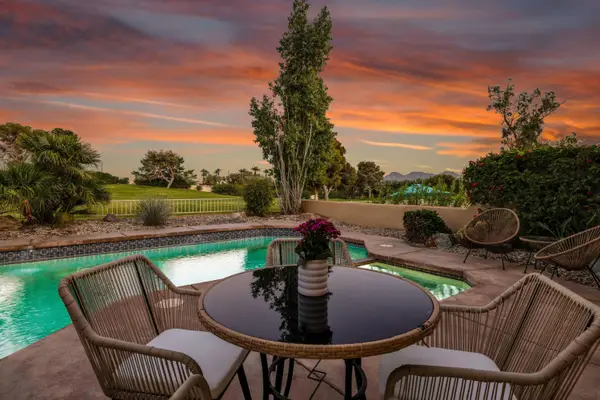 $615,000Active3 beds 3 baths1,724 sq. ft.
141 Kavenish Drive, Rancho Mirage, CA 92270
MLS# 219150130Listed by: DESERT SOTHEBY'S INTERNATIONAL REALTY - New
 $2,995,000Active3 beds 5 baths4,929 sq. ft.
50 Fincher Way, Rancho Mirage, CA 92270
MLS# 219150047Listed by: BENNION DEVILLE HOMES - New
 $899,000Active3 beds 3 baths2,908 sq. ft.
34 Duke Drive, Rancho Mirage, CA 92270
MLS# 219150092Listed by: COMPASS - New
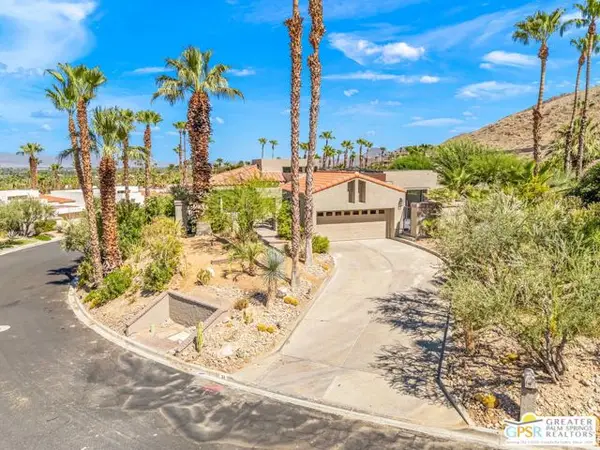 $1,349,000Active3 beds 3 baths2,260 sq. ft.
33 N Mirage Cove Drive, Rancho Mirage, CA 92270
MLS# CL26856743PSListed by: EQUITY UNION - Open Sat, 10am to 12pmNew
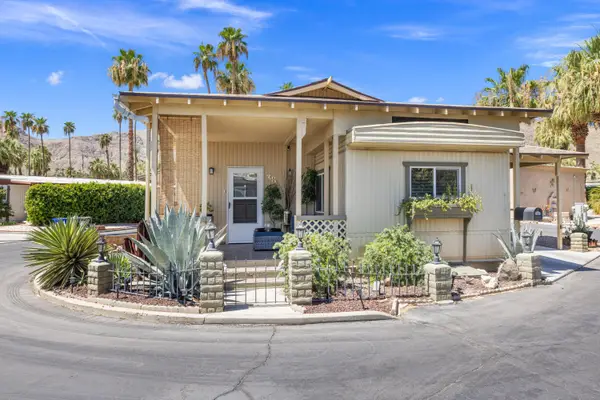 $285,000Active2 beds 2 baths984 sq. ft.
70260 California 111 #38, Rancho Mirage, CA 92270
MLS# 219150073Listed by: BENNION DEVILLE HOMES


Protect your home and budget from life's surprises with an Assurant Home Warranty, backed by a partner that supports you through every step of homeownership. Explore Plans.
© 2026 Better Homes and Gardens Real Estate LLC. An Anywhere Real Estate company. All rights reserved. Better Homes and Gardens® Real Estate is a registered trademark owned by Meredith Operations Corporation, licensed to Better Homes and Gardens Real Estate LLC and used with permission. Better Homes and Gardens Real Estate LLC fully supports the principles of the Fair Housing Act and the Equal Opportunity Act. Listing information is deemed reliable but is not guaranteed accurate.
Each office is independently owned and operated.
Any services or products provided by third parties are not provided by, affiliated with or related to Better Homes and Gardens Real Estate LLC, or its affiliated companies.