
143 Desert West Drive, Rancho Mirage, CA 92270
Local realty services provided by:Better Homes and Gardens Real Estate Everything Real Estate
143 Desert West Drive,Rancho Mirage, CA 92270
$450,000
- 2 Beds
- 2 Baths
- 2,140 sq. ft.
- Condominium
- Active
Listed by: neal nussbaum, kimberly bloch
Office: homesmart760-844-7500
MLS#:26837367PS
Source:CRMLS
Price summary
- Price:$450,000
- Price per sq. ft.:$210.28
- Monthly HOA dues:$970
About this home
Welcome to lakefront living at Mission Hills Country Club, where every day feels like a desert getaway. Nestled within this prestigious guard gated community, this beautifully appointed 2bedroom, 2bath residence captures the essence of effortless desert living, where vaulted wood beamed ceilings, a classic fireplace, and an entertainer's wet bar set the stage for both quiet evenings and lively gatherings. The dramatic great room is anchored by soaring cathedral ceilings and walls of glass that open to a private lakefront patio one of the most sought after settings in Mission Hills framing wide open water and San Jacinto Mountain views. An open kitchen flows seamlessly into the dining area and den, keeping the heart of the home bright and connected throughout the day and making the main living spaces feel both expansive and welcoming. The generous primary suite is a peaceful retreat with high ceilings, tranquil lake views, dual vanities, and ample closet space, while the guest bedroom with its large slider to the front patio offers both privacy and easy indoor outdoor living for family or friends. Practical updates include a newer energy efficient HVAC system for year round comfort. Outside, a detached 2car plus golf cart garage completes this desert gem, just steps from community pools, spas, and the legendary golf, racquet sports, fitness, and social scene that define the Mission Hills lifestyle. Some photos have been virtually staged to help illustrate furniture scale and layout options. To further enhance long term value, the seller has agreed to contribute toward the cost of extending the Mission Hills land lease at close of escrow, providing buyers with a meaningful head start on securing a longer lease term and peace of mind for years to come...
Contact an agent
Home facts
- Year built:1977
- Subdivision & Development:Mission Hills Country Club
- Listing ID #:26837367PS
- Added:144 day(s) ago
- Updated:October 13, 2026 at 11:22 AM
Rooms and interior
- Bedrooms:2
- Total bathrooms:2
- Full bathrooms:2
- Flooring:Tile
- Kitchen Description:Dishwasher, Disposal, Microwave, Refrigerator, Vented Exhaust Fan
- Living area:2,140 sq. ft.
Heating and cooling
- Heating:Central
Structure and exterior
- Year built:1977
- Building area:2,140 sq. ft.
- Lot area:0.08 Acres
- Levels:1 Story
Finances and disclosures
- Price:$450,000
- Price per sq. ft.:$210.28
Features and amenities
- Appliances:Dishwasher, Disposal
- Pool features:Association, Community, Pool
Parking
- Total parking spaces:2
- Parking description:Door-Multi, Garage, Guest
- Garage:Yes
- Garage spaces:2
New listings near 143 Desert West Drive
- Coming Soon
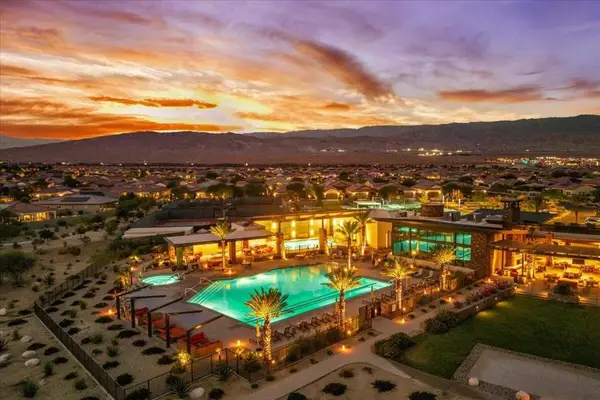 $669,000Coming Soon2 beds 2 baths1,657 sq. ft.
57 Syrah, Rancho Mirage, CA 92270
MLS# 219154211DAListed by: COMPASS - Coming SoonOpen Sat, 11am to 2pm
 $1,249,000Coming Soon4 beds 4 baths2,736 sq. ft.
2 Hilton Head, Rancho Mirage, CA 92270
MLS# OC26211063Listed by: ENDEAVOR REALTY, INC - Coming Soon
 $599,000Coming Soon3 beds 2 baths1,806 sq. ft.
42 La Costa, Rancho Mirage, CA 92270
MLS# OC26212914Listed by: ENDEAVOR REALTY, INC - Coming Soon
 $2,195,000Coming Soon3 beds 3 baths3,100 sq. ft.
1421 Tamarisk West Street #3, Rancho Mirage, CA 92270
MLS# 26989067Listed by: THE AGENCY - New
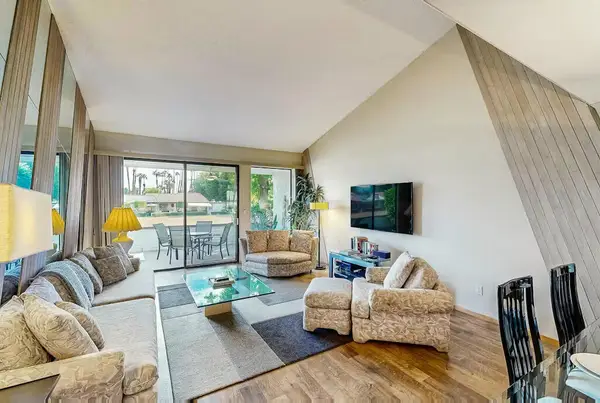 $479,000Active2 beds 2 baths1,270 sq. ft.
3 Tortosa Drive, Rancho Mirage, CA 92270
MLS# 219154251DAListed by: BENNION DEVILLE HOMES - New
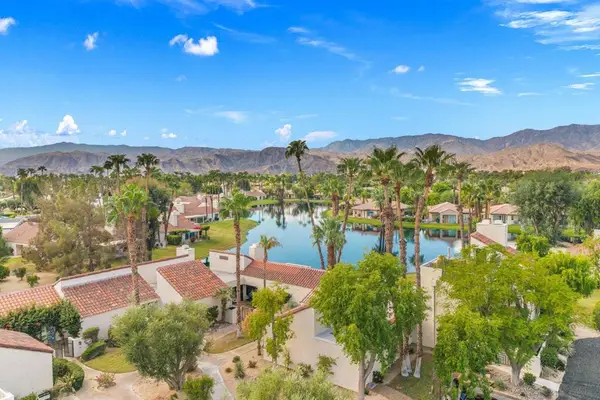 $549,000Active2 beds 2 baths1,640 sq. ft.
444 Sunningdale Drive, Rancho Mirage, CA 92270
MLS# 219154252DAListed by: DESERT SOTHEBY'S INTERNATIONAL REALTY - New
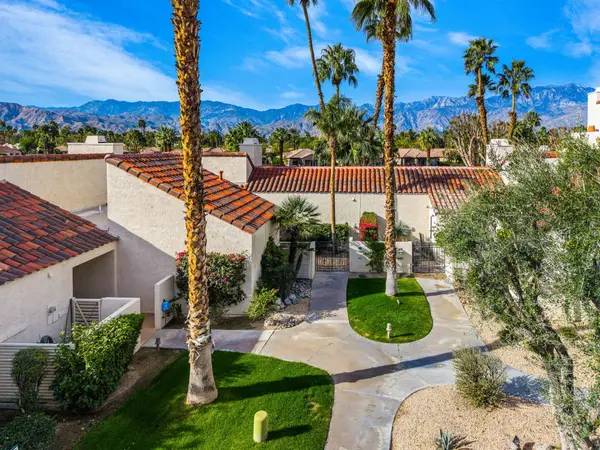 $397,000Active1 beds 2 baths1,049 sq. ft.
446 Sunningdale Drive, Rancho Mirage, CA 92270
MLS# 219154247Listed by: BENNION DEVILLE HOMES - New
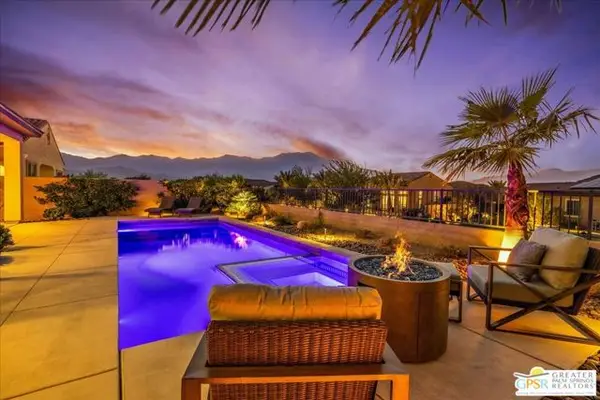 $1,039,000Active2 beds 3 baths1,857 sq. ft.
64 Prosecco, Rancho Mirage, CA 92270
MLS# CL26999291PSListed by: EQUITY UNION - New
 $1,850,000Active4 beds 5 baths4,487 sq. ft.
33 Alicante Circle, Rancho Mirage, CA 92270
MLS# 26999883PSListed by: KELLER WILLIAMS LUXURY HOMES - New
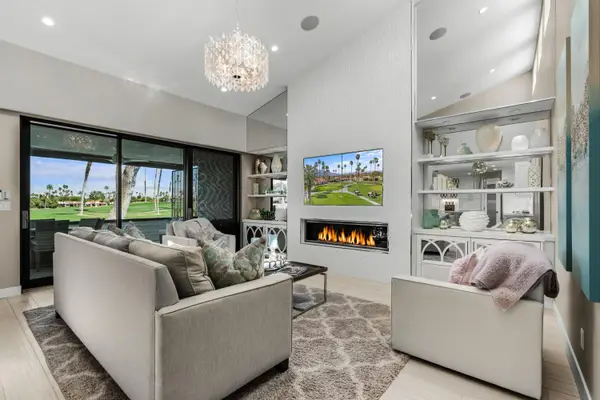 $995,000Active3 beds 3 baths1,685 sq. ft.
33 Medina Way, Rancho Mirage, CA 92270
MLS# 219154215Listed by: DESERT SOTHEBY'S INTERNATIONAL REALTY


Protect your home and budget from life's surprises with an Assurant Home Warranty, backed by a partner that supports you through every step of homeownership. Explore Plans.
© 2026 Better Homes and Gardens Real Estate LLC. An Anywhere Real Estate company. All rights reserved. Better Homes and Gardens® Real Estate is a registered trademark owned by Meredith Operations Corporation, licensed to Better Homes and Gardens Real Estate LLC and used with permission. Better Homes and Gardens Real Estate LLC fully supports the principles of the Fair Housing Act and the Equal Opportunity Act. Listing information is deemed reliable but is not guaranteed accurate.
Each office is independently owned and operated.
Any services or products provided by third parties are not provided by, affiliated with or related to Better Homes and Gardens Real Estate LLC, or its affiliated companies.