
444 Sunningdale Drive, Rancho Mirage, CA 92270
Local realty services provided by:Better Homes and Gardens Real Estate Champions
Listed by: craig c chorpenning
Office: desert sotheby's international realty
MLS#:219154252
Source:CA_DAMLS
Price summary
- Price:$549,000
- Price per sq. ft.:$334.76
- Monthly HOA dues:$800
About this home
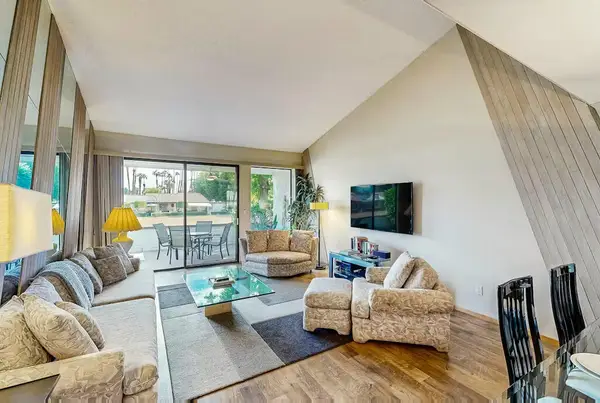
Set against a serene lakeside backdrop with the mountains rising beyond, this inviting Mission Hills residence captures the relaxed beauty of desert living. Vaulted wood plank ceilings and exposed beams bring warmth and architectural character to the interiors, while walls of glass draw the landscape into the home and create an easy connection to the outdoors. The open great room is anchored by a fireplace and flows naturally to the dining area and kitchen, creating a comfortable setting for both everyday living and entertaining. Beyond, a covered terrace extends the living space outdoors, where lake, palm and mountain views provide an ever-changing backdrop for morning coffee, leisurely afternoons and evenings beneath the desert sky. The primary suite is its own private retreat, featuring a second fireplace, direct connection to the outdoor setting and an updated bath with dual vanities and richly detailed finishes. An adjoining office adds flexibility for work, reading or a quiet den. Positioned separately, the guest suite offers privacy with its own bath and outdoor access. Throughout the home, vaulted ceilings, abundant natural light and thoughtful updates complement its distinctive Mission Hills character. A gated entry courtyard adds another layer of privacy, while the community pool is nearby. Located within Mission Hills Country Club, the residence enjoys a setting surrounded by water, mature palms and dramatic mountain scenery, with the club's celebrated golf, tennis, pickleball, fitness and social amenities nearby. Beyond the gates, Rancho Mirage's exceptional dining, shopping, cultural attractions, and entertainment offer an abundance of ways to enjoy the desert lifestyle. The home is situated on lease land, with the land lease extended through 2121....
Contact an agent
Home facts
- Year built:1981
- Subdivision & Development:Mission Hills Country Club
- Listing ID #:219154252
- Added:1 day(s) ago
- Updated:October 14, 2026 at 03:29 AM
Rooms and interior
- Bedrooms:2
- Total bathrooms:2
- Full bathrooms:2
- Flooring:Ceramic Tile
- Dining Description:Dining Area
- Bathrooms Description:Double Vanity(s), Tile Shower
- Kitchen Description:Granite Counters
- Living area:1,640 sq. ft.
Heating and cooling
- Cooling:Air Conditioning, Ceiling Fan(s)
- Heating:Central
Structure and exterior
- Year built:1981
- Building area:1,640 sq. ft.
- Lot area:0.06 Acres
- Construction Materials:Stucco
- Exterior Features:Covered Patio, Sprinkler System, Sprinklers
- Levels:1 Story, One Level
Utilities
- Sewer:Connected and Paid, In
Finances and disclosures
- Price:$549,000
- Price per sq. ft.:$334.76
Features and amenities
- Appliances:Microwave Oven, Refrigerator, Washer
- Laundry features:Individual Room
- Amenities:Gated Community
- Pool features:Community, In Ground
Parking
- Parking description:Detached Garage, Garage, Garage Door Opener
- Garage spaces:2
New listings near 444 Sunningdale Drive
- Coming Soon
 $2,095,000Coming Soon3 beds 4 baths2,924 sq. ft.
70881 Windsor Circle, Rancho Mirage, CA 92270
MLS# 219154295DAListed by: SOTHEBY'S INTERNATIONAL REALTY - Coming Soon
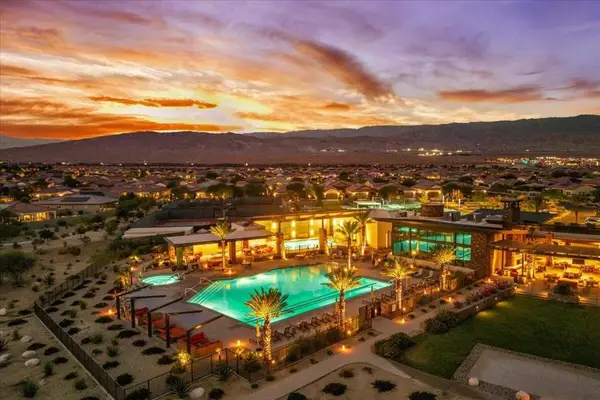 $669,000Coming Soon2 beds 2 baths1,657 sq. ft.
57 Syrah, Rancho Mirage, CA 92270
MLS# 219154211DAListed by: COMPASS - Coming SoonOpen Sat, 11am to 2pm
 $1,249,000Coming Soon4 beds 4 baths2,736 sq. ft.
2 Hilton Head, Rancho Mirage, CA 92270
MLS# OC26211063Listed by: ENDEAVOR REALTY, INC - Coming Soon
 $599,000Coming Soon3 beds 2 baths1,806 sq. ft.
42 La Costa, Rancho Mirage, CA 92270
MLS# OC26212914Listed by: ENDEAVOR REALTY, INC - Coming Soon
 $2,195,000Coming Soon3 beds 3 baths3,100 sq. ft.
1421 Tamarisk West Street #3, Rancho Mirage, CA 92270
MLS# 26989067Listed by: THE AGENCY - New
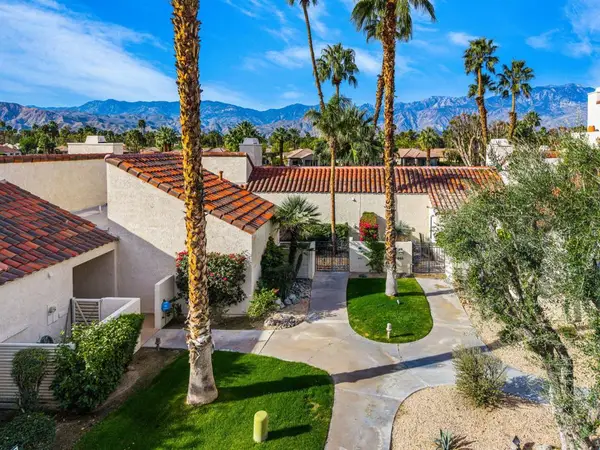 $397,000Active1 beds 2 baths1,049 sq. ft.
446 Sunningdale Drive, Rancho Mirage, CA 92270
MLS# 219154247DAListed by: BENNION DEVILLE HOMES - New
 $725,000Active3 beds 3 baths2,932 sq. ft.
911 Inverness Drive, Rancho Mirage, CA 92270
MLS# 219154275DAListed by: BENNION DEVILLE HOMES - Open Sat, 11am to 1pmNew
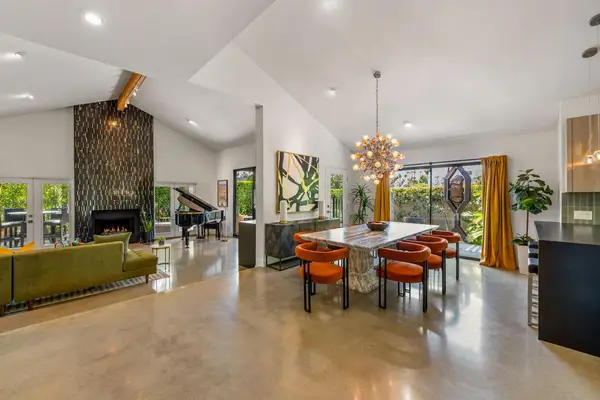 $1,134,000Active3 beds 4 baths2,518 sq. ft.
24 Calle Ardilla, Rancho Mirage, CA 92270
MLS# 219154254PSListed by: DOUGLAS ELLIMAN OF CALIFORNIA, INC. - New
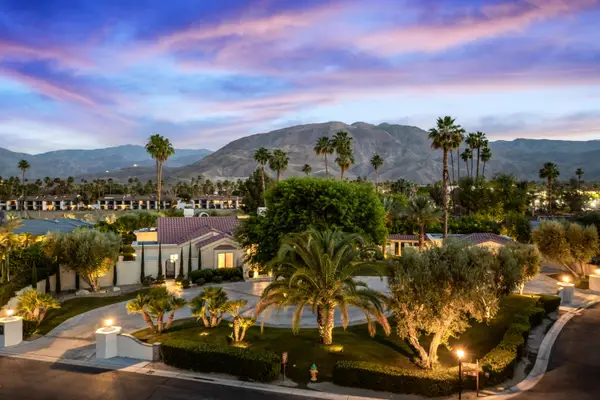 $3,000,000Active4 beds 5 baths4,379 sq. ft.
13 Clancy Lane S, Rancho Mirage, CA 92270
MLS# 219154263Listed by: DESERT SOTHEBY'S INTERNATIONAL REALTY - New
 $479,000Active2 beds 2 baths1,270 sq. ft.
3 Tortosa Drive, Rancho Mirage, CA 92270
MLS# 219154251Listed by: BENNION DEVILLE HOMES


Protect your home and budget from life's surprises with an Assurant Home Warranty, backed by a partner that supports you through every step of homeownership. Explore Plans.
© 2026 Better Homes and Gardens Real Estate LLC. An Anywhere Real Estate company. All rights reserved. Better Homes and Gardens® Real Estate is a registered trademark owned by Meredith Operations Corporation, licensed to Better Homes and Gardens Real Estate LLC and used with permission. Better Homes and Gardens Real Estate LLC fully supports the principles of the Fair Housing Act and the Equal Opportunity Act. Listing information is deemed reliable but is not guaranteed accurate.
Each office is independently owned and operated.
Any services or products provided by third parties are not provided by, affiliated with or related to Better Homes and Gardens Real Estate LLC, or its affiliated companies.