
20 Kevin Lee Lane, Rancho Mirage, CA 92270
Local realty services provided by:Better Homes and Gardens Real Estate Property Shoppe
20 Kevin Lee Lane,Rancho Mirage, CA 92270
$699,999
- 3 Beds
- 3 Baths
- 2,196 sq. ft.
- Condominium
- Active
Listed by: peter roa, alex dethier
Office: bd homes-the paul kaplan group760-459-0057
MLS#:26667399PS
Source:CRMLS
Price summary
- Price:$699,999
- Price per sq. ft.:$318.76
- Monthly HOA dues:$720
About this home
SUBSTANTIAL PRICE REDUCTION! New quartz countertops and a stylish tile backsplash have just been added, elevating this already exceptional home. This is a rare opportunity to own a piece of architectural history, beautifully reimagined with modern upgrades and eco-conscious features. Designed by renowned mid-century modern architect Donald Wexler, this stunning free-standing residence is located within the private, gated community of Rancho Estates. The thoughtfully updated interior showcases sleek polished concrete floors, energy-efficient LED lighting, and a renovated kitchen. The living room centers around a striking floor-to-ceiling fireplace, perfectly capturing mid-century modern design. Bathrooms have been tastefully upgraded with new countertops, sinks, faucets, and toilets, while the luxurious primary suite features a spa-like bathroom complete with a new walk-in shower and a freestanding soaking tub. Custom closet systems enhance the spacious walk-in closet. Designed for both comfort and efficiency, the home includes a dual-zoned HVAC system, a 14-panel OWNED solar system, and an EV charging station. Set on one of the largest lots in the community, the backyard is a private retreat featuring a pebble-tech saltwater pool and spa, mature citrus trees, and a fully equipped outdoor kitchen, ideal for entertaining or relaxing in style. Community amenities include a pool, tennis courts, pavilion, and beautifully maintained grounds. HOA dues also cover internet and cable....
Contact an agent
Home facts
- Year built:1981
- Listing ID #:26667399PS
- Added:107 day(s) ago
- Updated:July 12, 2026 at 11:04 AM
Rooms and interior
- Bedrooms:3
- Total bathrooms:3
- Full bathrooms:2
- Kitchen Description:Dishwasher, Disposal, Microwave, Refrigerator
- Living area:2,196 sq. ft.
Heating and cooling
- Cooling:Dual, Evaporative Cooling
- Heating:Central, Forced Air
Structure and exterior
- Year built:1981
- Building area:2,196 sq. ft.
- Lot area:0.14 Acres
- Construction Materials:Stucco
- Levels:1 Story
Finances and disclosures
- Price:$699,999
- Price per sq. ft.:$318.76
Features and amenities
- Appliances:Dishwasher, Disposal, Dryer, Washer
- Laundry features:Dryer, Washer
- Amenities:Ceiling Fans
- Pool features:Association, Black Bottom, Community, In Ground, Pool, Private, Salt Water, Waterfall
Parking
- Total parking spaces:2
- Parking description:Door-Multi, Garage, Gated
- Garage:Yes
- Garage spaces:2
New listings near 20 Kevin Lee Lane
- New
 $8,500,000Active10 Acres
0 Vista Del Sol, Rancho Mirage, CA 92270
MLS# 219150174Listed by: COLDWELL BANKER REALTY - New
 $539,000Active2 beds 2 baths2,159 sq. ft.
910 Island Drive #114, Rancho Mirage, CA 92270
MLS# 219150169DAListed by: HOMESMART - New
 $2,095,000Active3 beds 4 baths2,924 sq. ft.
70881 Windsor Circle, Rancho Mirage, CA 92270
MLS# 219150137DAListed by: DESERT SOTHEBY'S INTERNATIONAL REALTY - New
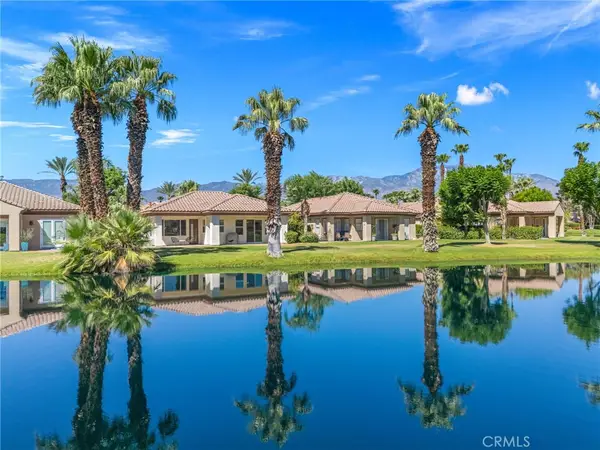 $629,000Active2 beds 2 baths1,985 sq. ft.
12 Wimbledon Circle, Rancho Mirage, CA 92270
MLS# OC26124280Listed by: EXP REALTY OF SOUTHERN CALIFORNIA, INC - New
 $540,000Active3 beds 3 baths2,603 sq. ft.
147 Kavenish Drive, Rancho Mirage, CA 92270
MLS# 219150127DAListed by: EQUITY UNION - New
 $615,000Active3 beds 3 baths1,724 sq. ft.
141 Kavenish Drive, Rancho Mirage, CA 92270
MLS# 219150130DAListed by: DESERT SOTHEBY'S INTERNATIONAL REALTY - New
 $2,995,000Active3 beds 5 baths4,929 sq. ft.
50 Fincher Way, Rancho Mirage, CA 92270
MLS# 219150047Listed by: BENNION DEVILLE HOMES - New
 $899,000Active3 beds 3 baths2,908 sq. ft.
34 Duke Drive, Rancho Mirage, CA 92270
MLS# 219150092PSListed by: COMPASS - Open Sat, 10am to 12pmNew
 $285,000Active2 beds 2 baths984 sq. ft.
70260 California 111 #38, Rancho Mirage, CA 92270
MLS# 219150073DAListed by: BENNION DEVILLE HOMES - Coming Soon
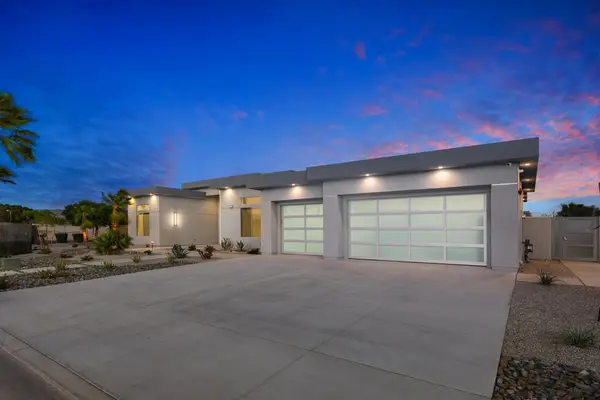 $2,500,000Coming Soon5 beds 5 baths
1 Siena Vista Court, Rancho Mirage, CA 92270
MLS# 219150066DAListed by: COLDWELL BANKER REALTY


Protect your home and budget from life's surprises with an Assurant Home Warranty, backed by a partner that supports you through every step of homeownership. Explore Plans.
© 2026 Better Homes and Gardens Real Estate LLC. An Anywhere Real Estate company. All rights reserved. Better Homes and Gardens® Real Estate is a registered trademark owned by Meredith Operations Corporation, licensed to Better Homes and Gardens Real Estate LLC and used with permission. Better Homes and Gardens Real Estate LLC fully supports the principles of the Fair Housing Act and the Equal Opportunity Act. Listing information is deemed reliable but is not guaranteed accurate.
Each office is independently owned and operated.
Any services or products provided by third parties are not provided by, affiliated with or related to Better Homes and Gardens Real Estate LLC, or its affiliated companies.