
23 Haig Drive, Rancho Mirage, CA 92270
Local realty services provided by:Better Homes and Gardens Real Estate Everything Real Estate
23 Haig Drive,Rancho Mirage, CA 92270
$325,000
- 1 Beds
- 2 Baths
- 854 sq. ft.
- Condominium
- Active
Upcoming open houses
- Sat, Oct 1012:00 pm - 02:00 pm
Listed by: encore premier group, david cardoza
Office: bennion deville homes760-459-0057
MLS#:219154073PS
Source:CRMLS
Price summary
- Price:$325,000
- Price per sq. ft.:$380.56
- Monthly HOA dues:$717
About this home
Welcome to one of the most beautifully updated and inviting condos in Sunrise Country Club--an iconic guard-gated community in the heart of Rancho Mirage. This rarely used vacation retreat has been thoughtfully remodeled to blend modern comfort with timeless desert elegance. The kitchen showcases crisp white shaker cabinetry, quartz countertops, stainless-steel appliances, and smart home upgrades including a Wi-Fi thermostat and keyless entry system. Bathrooms feature quartz and granite vanities, oversized showers, silent-close toilets, and Panasonic fans, creating a serene, spa-like atmosphere. Laminate flooring flows seamlessly throughout, complemented by recessed lighting, roller shades, and a sleek electric fireplace that adds warmth and sophistication.Soaring vaulted ceilings and abundant natural light enhance the spacious open-concept design, while dual-pane windows frame breathtaking views--majestic mountains in front and panoramic golf course vistas from the back patio. Both patios have been upgraded with new tile flooring, and the garage floor has been professionally coated for a clean, finished look. Kitchenware, front patio dining set, back patio lounge furniture, and a solar-lit umbrella are all included, making this home truly move-in ready.Sunrise Country Club offers resort-style living with an 18-hole executive golf course, 21 pools, 19 spas, nine tennis courts, and vibrant pickleball and bocce ball clubs. The recently renovated clubhouse features a dining room, lounge, grille, pro shops, and a modern fitness center--perfect for socializing or relaxing after a day on the course. Ideally located near premier shopping, dining, and medical facilities, and just 20 minutes from Palm Springs International Airport, this property combines luxury, convenience, and community in one of the desert's most desirable enclaves....
Contact an agent
Home facts
- Year built:1975
- Subdivision & Development:Sunrise C.C.
- Listing ID #:219154073PS
- Added:1 day(s) ago
- Updated:October 09, 2026 at 04:06 PM
Rooms and interior
- Bedrooms:1
- Total bathrooms:2
- Full bathrooms:1
- Half bathrooms:1
- Flooring:Laminate, Tile
- Kitchen Description:Dishwasher, Electric Range, Ice Maker, Microwave, Refrigerator, Vented Exhaust Fan, Water To Refrigerator
- Bedroom Description:All Bedrooms Down
- Living area:854 sq. ft.
Heating and cooling
- Cooling:Central Air
- Heating:Central Furnace, Fireplaces, Forced Air, Natural Gas
- Central air:Yes
Structure and exterior
- Roof:Flat, Foam, Tile
- Year built:1975
- Building area:854 sq. ft.
- Lot area:0.04 Acres
- Lot Features:Drip Irrigation/Bubblers, Landscaped, On Golf Course, Planned Unit Development, Sprinkler System, Sprinklers Timer
- Architectural Style:Spanish
- Construction Materials:Stucco
- Exterior Features:Concrete Patio, Covered Patio
- Foundation Description:Slab
- Levels:1 Story
Finances and disclosures
- Price:$325,000
- Price per sq. ft.:$380.56
Features and amenities
- Appliances:Dishwasher, Disposal, Electric Range, Gas Water Heater, Ice Maker, Microwave, Refrigerator, Vented Exhaust Fan
- Laundry features:In Garage
- Amenities:Bocce Court, Clubhouse, Double Pane Windows, Fitness Center, Game Room, Gated Community, Golf Course, High Ceilings, Key Card Entry, Maintenance Grounds, Open Floorplan, Partially Furnished, Recessed Lighting, Security, Tennis Courts
- Pool features:Community Pool, Electric Heat, Gunite, In Ground
- Smart home:Yes
Parking
- Total parking spaces:2
- Parking description:Covered, Driveway, Garage, Garage Door Opener, Oversized
- Garage:Yes
- Garage spaces:1
New listings near 23 Haig Drive
- Coming Soon
 $1,249,000Coming Soon4 beds 4 baths2,736 sq. ft.
2 Hilton Head, Rancho Mirage, CA 92270
MLS# OC26211063Listed by: ENDEAVOR REALTY, INC - Coming Soon
 $599,000Coming Soon3 beds 2 baths1,806 sq. ft.
42 La Costa, Rancho Mirage, CA 92270
MLS# OC26212914Listed by: ENDEAVOR REALTY, INC - Coming Soon
 $2,195,000Coming Soon3 beds 3 baths3,100 sq. ft.
1421 Tamarisk West Street #3, Rancho Mirage, CA 92270
MLS# 26989067Listed by: THE AGENCY - New
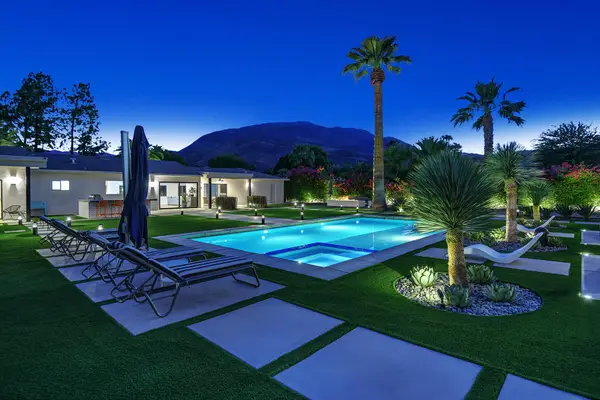 $1,895,000Active4 beds 3 baths2,559 sq. ft.
72374 Rancho Road, Rancho Mirage, CA 92270
MLS# 219154064Listed by: DESERT SOTHEBY'S INTERNATIONAL REALTY - New
 $5,200,000Active4 beds 5 baths5,024 sq. ft.
33 Mirada Circle, Rancho Mirage, CA 92270
MLS# 219154058PSListed by: EQUITY UNION - New
 $4,300,000Active4 beds 4 baths4,821 sq. ft.
40231 Club View Drive, Rancho Mirage, CA 92270
MLS# 219154057DAListed by: KELLER WILLIAMS LUXURY HOMES - New
 $795,000Active3 beds 3 baths2,751 sq. ft.
10202 Sunningdale Drive, Rancho Mirage, CA 92270
MLS# 219154046Listed by: COLDWELL BANKER REALTY - New
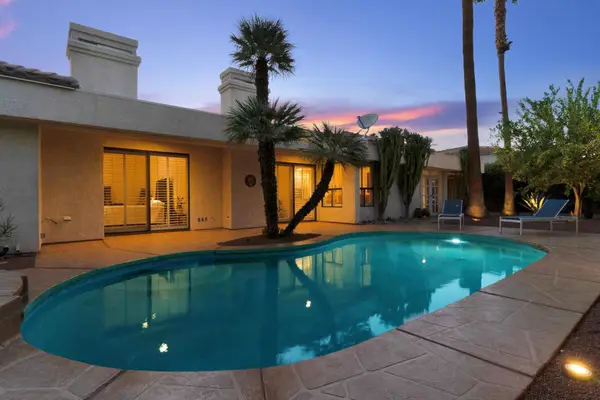 $920,000Active3 beds 4 baths2,537 sq. ft.
47 Mission Palms Drive E, Rancho Mirage, CA 92270
MLS# 219154025DAListed by: RE/MAX DESERT PROPERTIES - Open Sat, 12 to 3pmNew
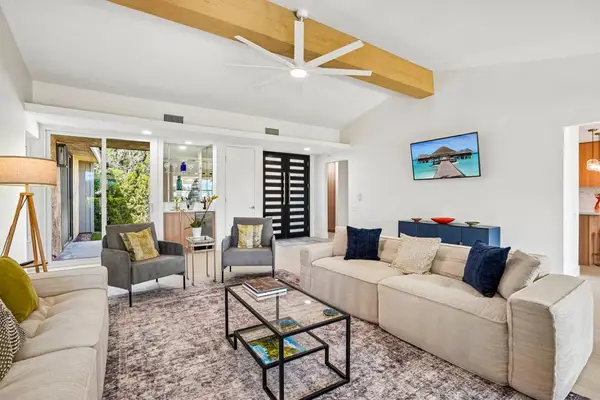 $735,000Active3 beds 3 baths1,922 sq. ft.
72485 Roxbury Drive, Rancho Mirage, CA 92270
MLS# 219154008DAListed by: BENNION DEVILLE HOMES


Protect your home and budget from life's surprises with an Assurant Home Warranty, backed by a partner that supports you through every step of homeownership. Explore Plans.
© 2026 Better Homes and Gardens Real Estate LLC. An Anywhere Real Estate company. All rights reserved. Better Homes and Gardens® Real Estate is a registered trademark owned by Meredith Operations Corporation, licensed to Better Homes and Gardens Real Estate LLC and used with permission. Better Homes and Gardens Real Estate LLC fully supports the principles of the Fair Housing Act and the Equal Opportunity Act. Listing information is deemed reliable but is not guaranteed accurate.
Each office is independently owned and operated.
Any services or products provided by third parties are not provided by, affiliated with or related to Better Homes and Gardens Real Estate LLC, or its affiliated companies.