
25 Toledo Drive, Rancho Mirage, CA 92270
Local realty services provided by:Better Homes and Gardens Real Estate Royal & Associates
25 Toledo Drive,Rancho Mirage, CA 92270
$572,500
- 3 Beds
- 2 Baths
- 1,621 sq. ft.
- Condominium
- Active
Listed by: jonathan perlstein, jessicca brueggeman
Office: coldwell banker realty
MLS#:CL26871113PS
Source:Bay East, CCAR, bridgeMLS
Price summary
- Price:$572,500
- Price per sq. ft.:$353.18
- Monthly HOA dues:$785
About this home
*MOSTLY FURNISHED* (Home Inspection completed & available on request). This exceptional Rancho Las Palmas residence is ideally positioned as the last house on a quiet end street and only shares 1 common wall for added privacy. Just a one-minute walk from the community pool and spa, this home offers a spectacular east-facing back patio just seconds from the tennis courts. With plenty of room, this spacious 1,621-square-foot residence features a thoughtfully designed layout, a welcoming living room, and a bright, light-filled atrium to warm up the space. The two generously sized guest bedrooms comfortably accommodate guests or provide excellent flexibility for converting to a private home office or den. The two tastefully updated bathrooms feature elegant quartz countertops, while a separate laundry room adds everyday convenience and functionality. Residents of Rancho Las Palmas enjoy an exceptional resort-style lifestyle with access to a 27-hole championship golf course, tennis and pickleball courts, fitness facilities, and an impressive collection of 26 community pools and spas. HOA dues include building and landscape maintenance, exterior lighting, pest control, pool and spa service, trash, roof maintenance, security, and cable TV with internet service. Additional privileges include exclusive discounts at Omni Resort & Spa, with 20% savings on spa services, retail, and dining, along with convenient on-site dining at The Double Date Restaurant and Desert Pearl Restaurant. Ideally located near the renowned Shops on El Paseo, McCallum Theatre, and an exceptional selection of fine dining and entertainment, this residence offers the perfect balance of comfort, convenience, and resort-inspired desert living....
Contact an agent
Home facts
- Year built:1977
- Listing ID #:CL26871113PS
- Added:12 day(s) ago
- Updated:September 14, 2026 at 02:39 PM
Rooms and interior
- Bedrooms:3
- Total bathrooms:2
- Full bathrooms:1
- Flooring:Carpet
- Kitchen Description:Dishwasher, Gas Range, Oven/Range, Refrigerator
- Living area:1,621 sq. ft.
Heating and cooling
- Cooling:Central Air
- Heating:Central, Electric
- Central air:Yes
Structure and exterior
- Year built:1977
- Building area:1,621 sq. ft.
- Lot area:0.03 Acres
- Architectural Style:Condominium
- Exterior Features:Landscaped
- Levels:1 Story, 1 Story
Finances and disclosures
- Price:$572,500
- Price per sq. ft.:$353.18
Features and amenities
- Appliances:Dishwasher, Gas Range, Oven, Refrigerator
- Laundry features:Dryer, Laundry Room, Washer
- Amenities:Breakfast Nook, Carbon Monoxide Detector(s), Secured Access
- Pool features:In Ground
Parking
- Parking description:Attached, Private
- Garage:Yes
- Garage spaces:2
 Bay East 2026. CCAR 2026 bridgeMLS 2026. Information Deemed Reliable But Not Guaranteed. This information is being provided by the Bay East MLS, or CCAR MLS, or bridgeMLS. The listings presented here may or may not be listed by the Broker/Agent operating this website. This information is intended for the personal use of consumers and may not be used for any purpose other than to identify prospective properties consumers may be interested in purchasing. Data last updated at September 14, 2026
New listings near 25 Toledo Drive
- Coming Soon
 $659,000Coming Soon2 beds 2 baths1,451 sq. ft.
28 Zinfandel, Rancho Mirage, CA 92270
MLS# 26987125Listed by: EPIQUE REALTY - Coming Soon
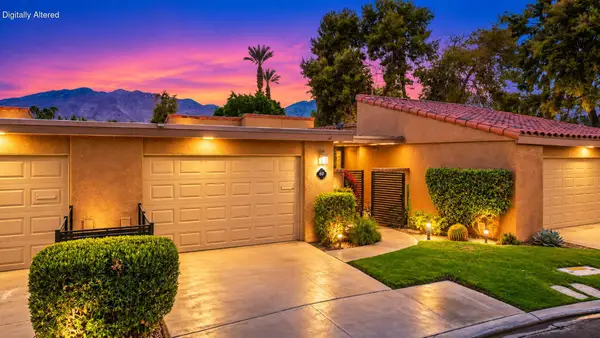 $444,000Coming Soon2 beds 2 baths1,320 sq. ft.
60 La Cerra Drive, Rancho Mirage, CA 92270
MLS# 219152541PSListed by: BENNION DEVILLE HOMES - Coming Soon
 $1,350,000Coming Soon3 beds 3 baths2,950 sq. ft.
12 Duke Drive, Rancho Mirage, CA 92270
MLS# 219152222DAListed by: EQUITY UNION - New
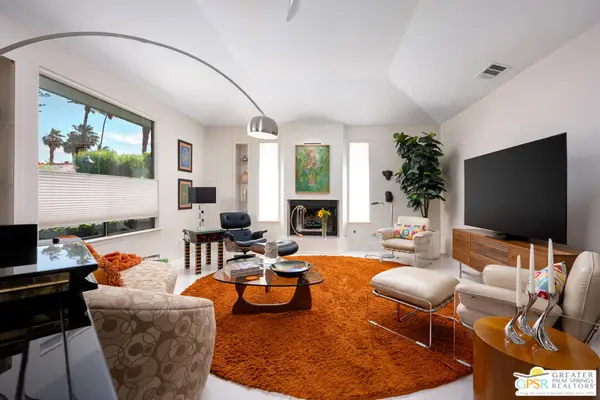 $1,225,000Active3 beds 4 baths3,200 sq. ft.
33 Del Rey, Rancho Mirage, CA 92270
MLS# 26987597PSListed by: HOMESMART - New
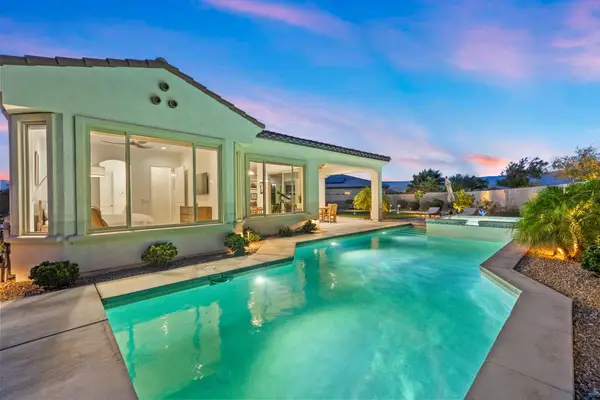 $1,050,000Active3 beds 2 baths1,855 sq. ft.
16 Cuvee, Rancho Mirage, CA 92270
MLS# 219152626Listed by: COLDWELL BANKER REALTY - New
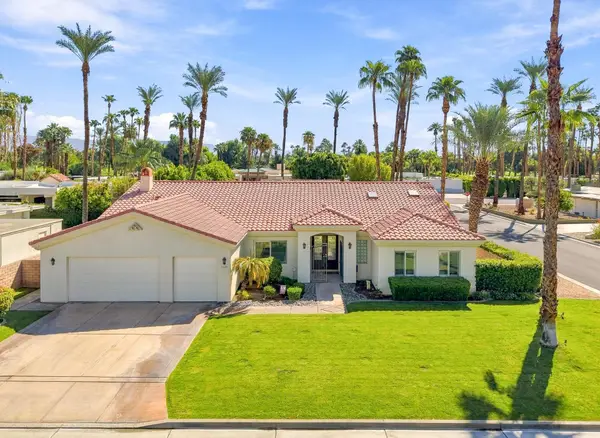 $1,150,000Active3 beds 3 baths2,823 sq. ft.
70490 Mottle Circle, Rancho Mirage, CA 92270
MLS# 219152603Listed by: KELLER WILLIAMS REALTY - New
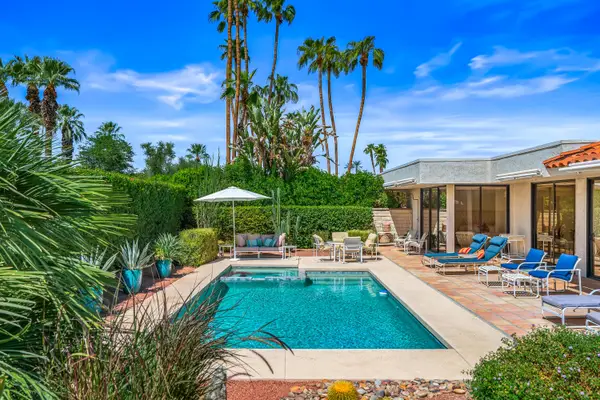 $1,299,000Active3 beds 3 baths3,104 sq. ft.
16 Cornell Drive, Rancho Mirage, CA 92270
MLS# 219152573Listed by: EQUITY UNION - New
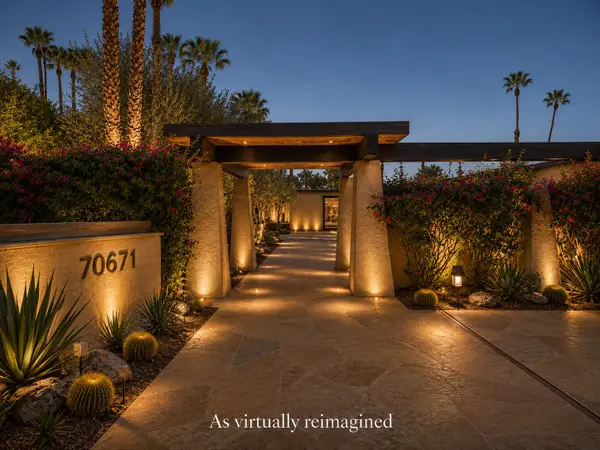 $2,995,000Active3 beds 6 baths5,000 sq. ft.
70671 Oroville Circle, Rancho Mirage, CA 92270
MLS# 219152568Listed by: KELLER WILLIAMS LUXURY HOMES - New
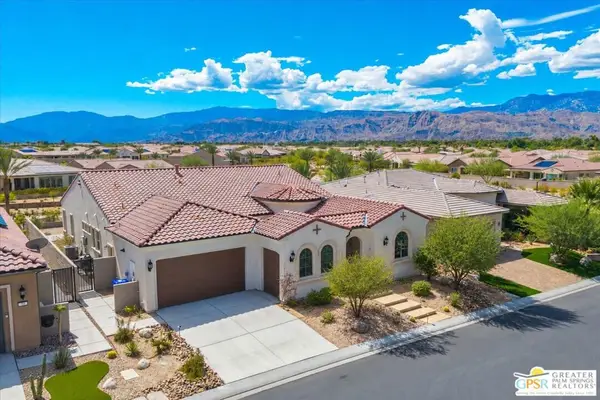 $1,390,000Active3 beds 4 baths2,726 sq. ft.
29 Vintage, Rancho Mirage, CA 92270
MLS# 26915299PSListed by: JP SALINGER REALTORS - New
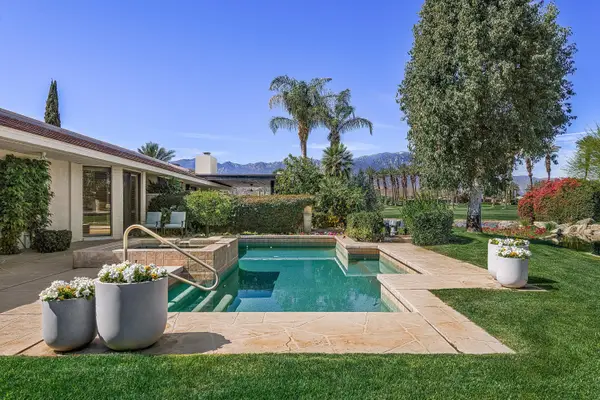 $1,525,000Active3 beds 4 baths3,389 sq. ft.
5 Windemere Court, Rancho Mirage, CA 92270
MLS# 219152530Listed by: EQUITY UNION


Protect your home and budget from life's surprises with an Assurant Home Warranty, backed by a partner that supports you through every step of homeownership. Explore Plans.
© 2026 Better Homes and Gardens Real Estate LLC. An Anywhere Real Estate company. All rights reserved. Better Homes and Gardens® Real Estate is a registered trademark owned by Meredith Operations Corporation, licensed to Better Homes and Gardens Real Estate LLC and used with permission. Better Homes and Gardens Real Estate LLC fully supports the principles of the Fair Housing Act and the Equal Opportunity Act. Listing information is deemed reliable but is not guaranteed accurate.
Each office is independently owned and operated.
Any services or products provided by third parties are not provided by, affiliated with or related to Better Homes and Gardens Real Estate LLC, or its affiliated companies.