
26 Majorca Drive, Rancho Mirage, CA 92270
Local realty services provided by:Better Homes and Gardens Real Estate Champions
Listed by: encore premier group, david s cardoza
Office: bennion deville homes
MLS#:219148787
Source:CA_DAMLS
Price summary
- Price:$549,000
- Price per sq. ft.:$332.73
- Monthly HOA dues:$771
About this home
Step into timeless elegance with this beautifully reimagined Barcelona Plan nestled within the prestigious Sunrise Country Club. Every detail of this residence reflects refined craftsmanship and elevated design, creating a seamless blend of comfort and sophistication.
The home showcases polished travertine flooring, custom cabinetry, and granite countertops, complemented by a chef's kitchen outfitted with premium stainless-steel appliances. Crown molding flows gracefully throughout, adding architectural distinction and a sense of continuity.
The former atrium has been transformed into a stunning entertainment bar, complete with granite counters and a Sub-Zero wine refrigerator--a perfect centerpiece for gatherings. A clerestory window paired with vaulted ceilings bathes the interior in natural light, enhancing the home's warmth and character.
Set against the backdrop of Sunrise's lush fairways and mountain vistas, this residence offers an effortless desert lifestyle defined by beauty, comfort, and sophistication....
Contact an agent
Home facts
- Year built:1975
- Subdivision & Development:Sunrise Country Club
- Listing ID #:219148787
- Added:62 day(s) ago
- Updated:August 06, 2026 at 02:22 PM
Rooms and interior
- Bedrooms:3
- Total bathrooms:2
- Full bathrooms:2
- Flooring:Carpet, Stone Tile
- Dining Description:Breakfast Counter/Bar, Breakfast Nook, Dining Area
- Bathrooms Description:Double Vanity(s), Granite Shower, Remodeled, Shower Over Tub, Shower Stall, Tile Counters
- Kitchen Description:Granite Counters
- Bedroom Description:All Bedrooms Down, Main Floor Bedroom, Walk In Closet
- Living area:1,650 sq. ft.
Heating and cooling
- Cooling:Ceiling Fan(s), Central Air
- Heating:Central, Forced Air, Natural Gas
Structure and exterior
- Roof:Flat, Foam, Tile
- Year built:1975
- Building area:1,650 sq. ft.
- Lot area:0.05 Acres
- Lot Features:On Golf Course, Utilities Underground
- Architectural Style:Spanish
- Construction Materials:Stucco
- Exterior Features:Concrete Slab Patio, Covered Patio, Enclosed Patio, Sprinkler System, Sprinkler Timer, Sprinklers
- Foundation Description:Slab
- Levels:1 Story, One Level
Utilities
- Sewer:Connected and Paid, In
Finances and disclosures
- Price:$549,000
- Price per sq. ft.:$332.73
Features and amenities
- Appliances:Microwave Oven, Refrigerator, Washer, Water Line to Refrigerator
- Laundry features:Individual Room
- Amenities:24 Hour Security, Blinds, Card/Code Access, Community, Custom Window Covering, Gated Community, Screens, Security System Owned, Turnkey
- Pool features:Community, Fenced, Gunite, Heated, In Ground, Safety Fence, Safety Gate
Parking
- Parking description:Assigned, Attached Garage, Covered, Direct Entrance, Driveway, Garage, Garage Door Opener, Oversized, Side By Side
- Garage spaces:2
New listings near 26 Majorca Drive
- New
 $7,250,000Active5 beds 5 baths4,029 sq. ft.
38850 Kelley Lane, Rancho Mirage, CA 92270
MLS# 219151129DAListed by: SERHANT. - New
 $619,000Active3 beds 2 baths1,987 sq. ft.
28 Kevin Lee Lane, Rancho Mirage, CA 92270
MLS# 219151110DAListed by: BARNETT CALIFORNIA REALTY - New
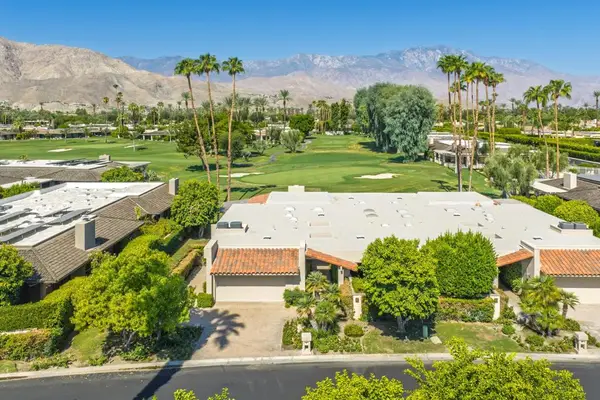 $1,175,000Active3 beds 3 baths3,088 sq. ft.
115 Columbia Drive, Rancho Mirage, CA 92270
MLS# 219151094PSListed by: BENNION DEVILLE HOMES - Open Fri, 11am to 1pmNew
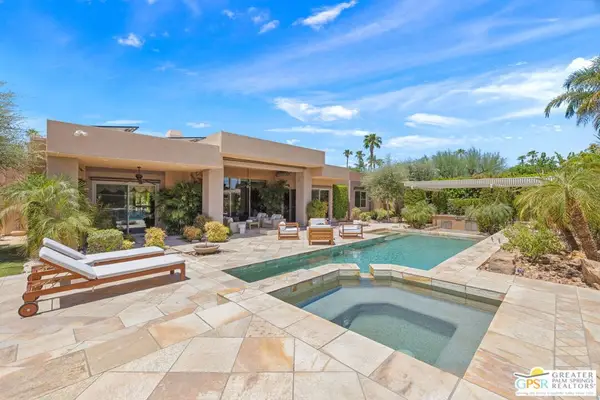 $1,495,000Active3 beds 3 baths2,808 sq. ft.
9 Silver Circle, Rancho Mirage, CA 92270
MLS# 26863005PSListed by: KELLER WILLIAMS LUXURY HOMES - Open Sun, 11am to 1pmNew
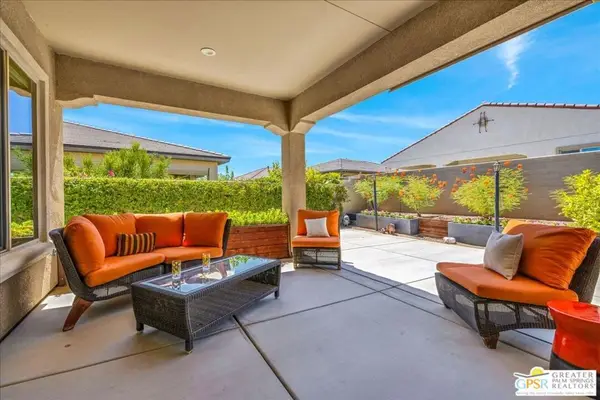 $729,000Active2 beds 2 baths1,832 sq. ft.
51 Bordeaux, Rancho Mirage, CA 92270
MLS# 26867657PSListed by: EQUITY UNION - New
 $640,000Active3 beds 2 baths1,806 sq. ft.
6 Pebble Beach Drive, Rancho Mirage, CA 92270
MLS# 219151018Listed by: COLDWELL BANKER REALTY - New
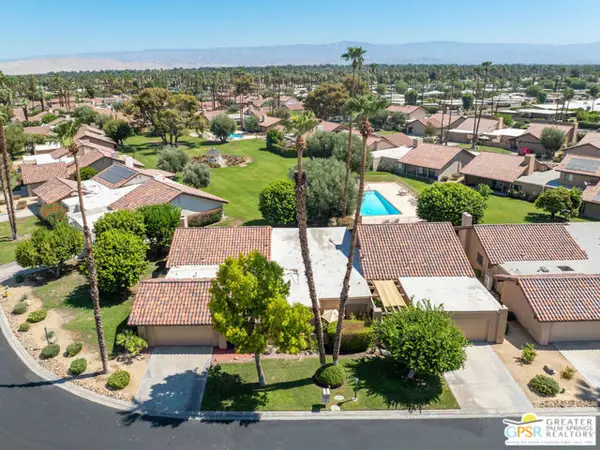 $610,000Active2 beds 2 baths2,100 sq. ft.
37892 Los Cocos Drive, Rancho Mirage, CA 92270
MLS# CL26867199PSListed by: BERKSHIRE HATHAWAY HOMESERVICES CALIFORNIA PROPERTIES - New
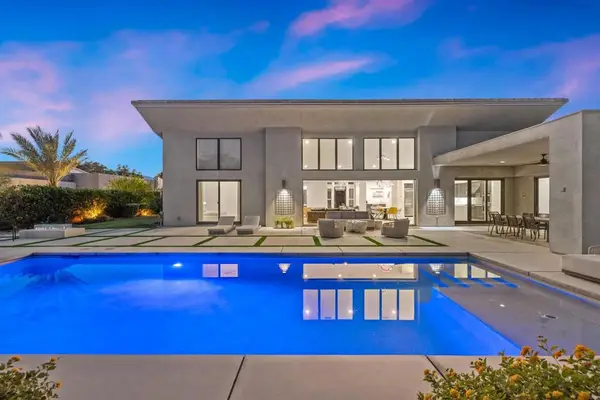 $2,045,000Active4 beds 5 baths3,929 sq. ft.
24 Via Monaco, Rancho Mirage, CA 92270
MLS# 219150984DAListed by: BBS BROKERS REALTY - Open Sat, 12 to 3pmNew
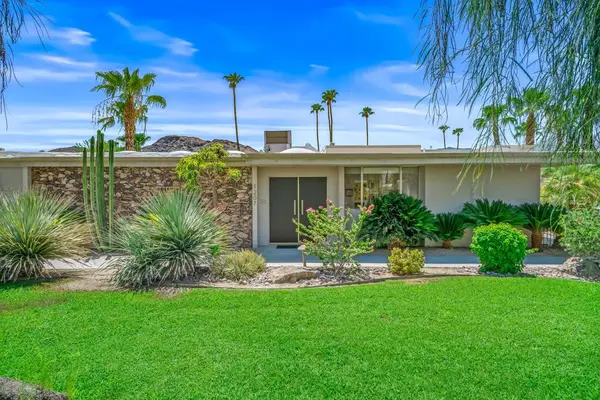 $1,425,000Active3 beds 3 baths3,788 sq. ft.
1207 Tamarisk West Street, Rancho Mirage, CA 92270
MLS# 219150973PSListed by: EQUITY UNION - New
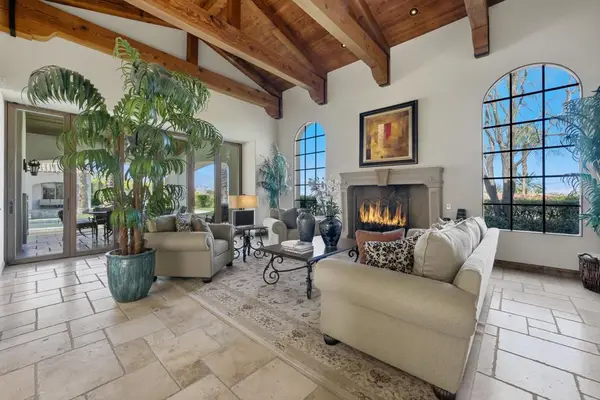 $5,999,000Active5 beds 7 baths6,801 sq. ft.
5 Mirada Circle, Rancho Mirage, CA 92270
MLS# 219150944DAListed by: BENNION DEVILLE HOMES


Protect your home and budget from life's surprises with an Assurant Home Warranty, backed by a partner that supports you through every step of homeownership. Explore Plans.
© 2026 Better Homes and Gardens Real Estate LLC. An Anywhere Real Estate company. All rights reserved. Better Homes and Gardens® Real Estate is a registered trademark owned by Meredith Operations Corporation, licensed to Better Homes and Gardens Real Estate LLC and used with permission. Better Homes and Gardens Real Estate LLC fully supports the principles of the Fair Housing Act and the Equal Opportunity Act. Listing information is deemed reliable but is not guaranteed accurate.
Each office is independently owned and operated.
Any services or products provided by third parties are not provided by, affiliated with or related to Better Homes and Gardens Real Estate LLC, or its affiliated companies.