
51 Bordeaux, Rancho Mirage, CA 92270
Local realty services provided by:Better Homes and Gardens Real Estate Oak Valley
51 Bordeaux,Rancho Mirage, CA 92270
$709,000
- 2 Beds
- 2 Baths
- 1,832 sq. ft.
- Single family
- Active
Upcoming open houses
- Sun, Sep 2711:00 am - 01:00 pm
Listed by: the morgner group, william morgner
Office: equity union760-621-0395
MLS#:26867657PS
Source:CRMLS
Price summary
- Price:$709,000
- Price per sq. ft.:$387.01
- Monthly HOA dues:$530
About this home
Welcome to this beautifully refreshed Phase 1 Plan 4 Sanctuary residence, where timeless Spanish influence, abundant natural light, and effortless desert living come together in one of Del Webb Rancho Mirage's most desirable floorplans. Offering two bedrooms, two baths, and a versatile den/flex space, this thoughtfully designed home is perfectly suited for both everyday comfort and entertaining. FRESHLY PAINTED and filled with natural light, the open-concept design creates an inviting atmosphere from the moment you enter. The expansive great room seamlessly blends the living, dining, and kitchen areas, creating an ideal setting for gathering with family and friends while enjoying beautiful views of the professionally landscaped backyard. The spacious chef's kitchen is designed with both style and functionality in mind, featuring QUARTZ COUNTERTOPS, a generous center island with bar seating, abundant cabinetry, and a large WALK-IN PANTRY. Perfectly positioned at the heart of the home, it remains connected to every living space, making entertaining effortless. Large windows throughout the living and dining areas bathe the home in natural light while framing the beautifully landscaped backyard. The generous outdoor living space offers extensive hardscaping, creating multiple areas for dining, relaxing, and enjoying the year-round desert climate. The private primary suite is a peaceful retreat, offering abundant natural light, peekaboo mountain views, and a spacious ensuite bath complete with DUAL VANITIES, ample cabinetry, and a generous WALK-IN CLOSET. Located on the opposite side of the home for added privacy, the guest bedroom and full bath provide an ideal space for visiting family and friends. Adjacent to the guest wing, the flexible den offers endless possibilities as a home office, media room, library, or creative studio to fit your lifestyle. Additional highlights include leased SOLAR ($92 Mo), a dedicated laundry room with full-size washer and dryer, a whole-home WATER SOFTENING SYSTEM, and a CLIMATE-CONTROLLED ATTACHED TWO-CAR GARAGE for year-round comfort. Residents of the award-winning 55+ community of Del Webb Rancho Mirage enjoy an exceptional resort-inspired lifestyle featuring a spectacular clubhouse, state-of-the-art fitness center, resort-style pool and spa, tennis and pickleball courts, scenic walking paths, and a vibrant calendar of clubs, activities, and social events. HOA dues now also include an ENHANCED CABLE AND INTERNET PACKAGE for added convenience and value. Beautifully refreshed, thoughtfully designed, and attractively priced, this light-filled Sanctuary offers an exceptional opportunity to enjoy the very best of Del Webb Rancho Mirage and the relaxed luxury of desert living....
Contact an agent
Home facts
- Year built:2018
- Subdivision & Development:Del Webb RM
- Listing ID #:26867657PS
- Added:52 day(s) ago
- Updated:September 24, 2026 at 11:38 AM
Rooms and interior
- Bedrooms:2
- Total bathrooms:2
- Full bathrooms:1
- Flooring:Carpet, Tile
- Kitchen Description:Dishwasher, Disposal, Gas Cooktop, Microwave, Oven, Range, Range Hood, Refrigerator, Vented Exhaust Fan
- Living area:1,832 sq. ft.
Heating and cooling
- Cooling:Central Air
- Heating:Central, Forced Air, Natural Gas
- Central air:Yes
Structure and exterior
- Roof:Tile
- Year built:2018
- Building area:1,832 sq. ft.
- Lot area:0.15 Acres
- Lot Features:Back Yard, Landscaped
- Architectural Style:Contemporary
- Construction Materials:Stucco
- Exterior Features:Concrete, Covered
- Foundation Description:Slab
- Levels:1 Story
Finances and disclosures
- Price:$709,000
- Price per sq. ft.:$387.01
Features and amenities
- Appliances:Dishwasher, Disposal, Dryer, Washer
- Laundry features:Dryer, Washer
- Amenities:Carbon Monoxide (CO2) Detector, Ceiling Fans, High Ceilings, Open Floor Plan, Recessed Lighting, Walk In Closets, Walk In Pantry
- Pool features:Association, Community, Fenced, In Ground, Pool
Parking
- Total parking spaces:4
- Parking description:Door-Multi, Driveway, Garage, Garage Door Opener, Private, Side By Side
- Garage:Yes
- Garage spaces:2
New listings near 51 Bordeaux
- Coming Soon
 $849,000Coming Soon2 beds 2 baths1,858 sq. ft.
31 Chianti, Rancho Mirage, CA 92270
MLS# 219153149DAListed by: COMPASS - Coming Soon
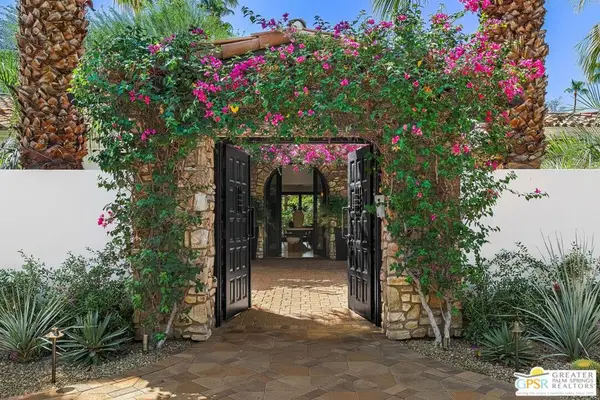 $4,995,000Coming Soon5 beds 6 baths6,495 sq. ft.
12 Clancy Lane, Rancho Mirage, CA 92270
MLS# 26884145PSListed by: BENNION DEVILLE HOMES - Coming Soon
 $749,900Coming Soon3 beds 3 baths2,372 sq. ft.
25 Kavenish, Rancho Mirage, CA 92270
MLS# OC26150778Listed by: LPT REALTY, INC - Coming Soon
 $2,195,000Coming Soon3 beds 3 baths3,100 sq. ft.
1421 Tamarisk West Street #3, Rancho Mirage, CA 92270
MLS# 26989067Listed by: THE AGENCY - Coming Soon
 $1,200,000Coming Soon3 beds 4 baths2,724 sq. ft.
7 Calle Del Norte, Rancho Mirage, CA 92270
MLS# 219152699DAListed by: WEALTH PARTNERS REAL ESTATE - New
 $645,000Active3 beds 3 baths2,891 sq. ft.
1 Rutgers Court, Rancho Mirage, CA 92270
MLS# 219153185Listed by: EQUITY UNION - New
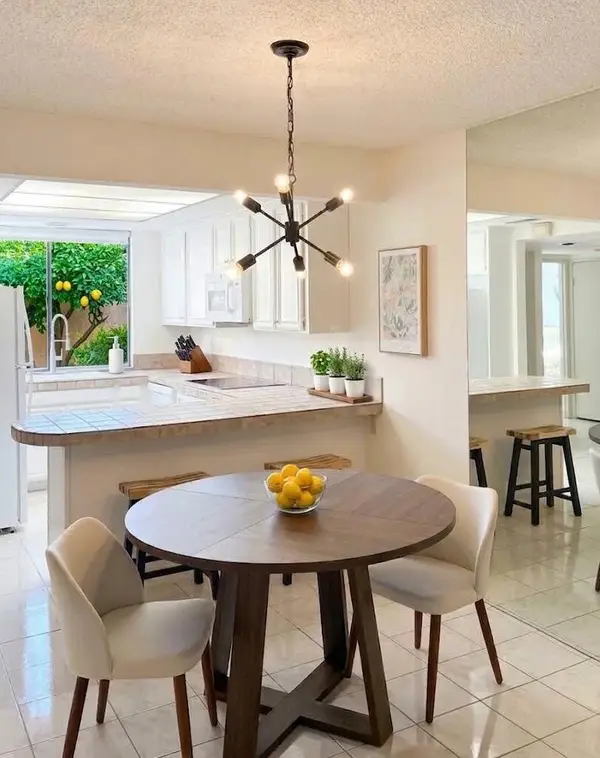 $309,000Active1 beds 2 baths854 sq. ft.
140 La Cerra Drive, Rancho Mirage, CA 92270
MLS# 219153170DAListed by: EQUITY UNION - Open Sat, 12 to 2pmNew
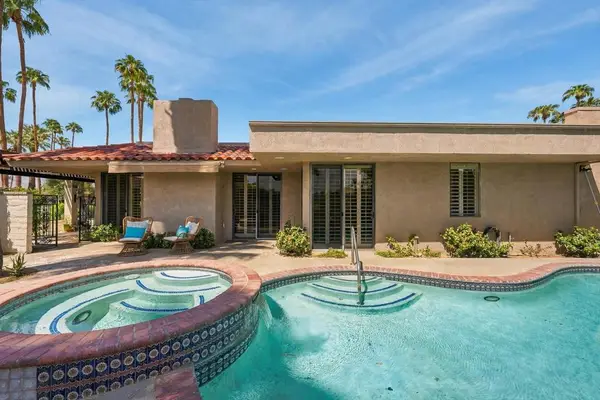 $899,000Active3 beds 3 baths2,950 sq. ft.
69 Dartmouth Drive, Rancho Mirage, CA 92270
MLS# 219153160PSListed by: BENNION DEVILLE HOMES - New
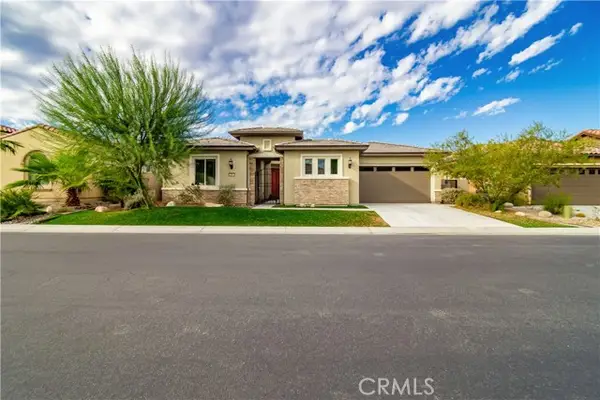 $1,279,000Active3 beds 3 baths2,726 sq. ft.
16 Burgundy, Rancho Mirage, CA 92270
MLS# SW26205996Listed by: NATIVE
- Open Sat, 11am to 1pmNew
 $1,350,000Active3 beds 3 baths2,950 sq. ft.
12 Duke Drive, Rancho Mirage, CA 92270
MLS# 219152222Listed by: EQUITY UNION


Protect your home and budget from life's surprises with an Assurant Home Warranty, backed by a partner that supports you through every step of homeownership. Explore Plans.
© 2026 Better Homes and Gardens Real Estate LLC. An Anywhere Real Estate company. All rights reserved. Better Homes and Gardens® Real Estate is a registered trademark owned by Meredith Operations Corporation, licensed to Better Homes and Gardens Real Estate LLC and used with permission. Better Homes and Gardens Real Estate LLC fully supports the principles of the Fair Housing Act and the Equal Opportunity Act. Listing information is deemed reliable but is not guaranteed accurate.
Each office is independently owned and operated.
Any services or products provided by third parties are not provided by, affiliated with or related to Better Homes and Gardens Real Estate LLC, or its affiliated companies.