
302 Forest Hills Drive, Rancho Mirage, CA 92270
Local realty services provided by:Better Homes and Gardens Real Estate Champions
302 Forest Hills Drive,Rancho Mirage, CA 92270
$449,000
- 2 Beds
- 2 Baths
- 1,535 sq. ft.
- Condominium
- Active
Listed by: nelson - moe group
Office: compass
MLS#:219146156
Source:CA_DAMLS
Price summary
- Price:$449,000
- Price per sq. ft.:$292.51
- Monthly HOA dues:$792
About this home
As if this lux and pristine Rancho Mirage condominium were not enticing enough, the seller will pay its lease extension and transfer fees upon close of escrow! The current lease at the exclusive guard-gated Mission Hills Country Club expires in 2054 and the extension will continue it to 2121. This is an extraordinary opportunity at the prestigious community, and it complements the relaxed yet stylish aesthetic of this open and light single-level home. Fully furnished and ready for move-in, the two-bedroom, two-bath design offers enviable privacy in a gated entry courtyard with shaded area and ample room for entertaining. The covered backyard patio also welcomes relaxation and carefree get-togethers, and all landscaping beyond the property is cared for by the HOA...all you have to do is kick back and enjoy the outstanding desert lifestyle that many aspire to. Approximately 1,535 square feet, the home is impeccably maintained and exceptionally updated. Enjoy tile flooring throughout, custom stained-wood Shaker cabinetry in the kitchen and baths, and vaulted open-beam wood ceilings in most living areas. Two sidelights frame the custom wood entry door, which opens to a floorplan that carefully balances public and private spaces. A spacious dining room opens to the kitchen and a large living room with clerestory windows, fireplace, wet bar and glass door to the rear patio. Completely remodeled, the kitchen shines with granite countertops, a pass-thru bar to the dining room, generous cabinet space and stainless steel appliances. With windows on two sides, direct access to the courtyard, and a high ceiling, the primary suite reveals an exquisite, fireplace-warmed retreat from the world. Translucent French doors open to the suite, which displays two closets with mirrored wardrobe doors, and a large remodeled bath with custom cabinets, quartz countertops, two vanities with picture-frame mirrors, and a shower with custom tile and frameless-glass enclosure. The secondary suite also has courtyard access and hosts a walk-in closet. Upgrades are led by plantation shutters, designer lighting, ceiling fans, interior laundry and a detached two-car garage....
Contact an agent
Home facts
- Year built:1980
- Listing ID #:219146156
- Added:93 day(s) ago
- Updated:July 12, 2026 at 03:02 PM
Rooms and interior
- Bedrooms:2
- Total bathrooms:2
- Flooring:Mixed
- Dining Description:Breakfast Counter/Bar, Dining Area
- Kitchen Description:Granite Counters
- Living area:1,535 sq. ft.
Heating and cooling
- Cooling:Air Conditioning, Central Air
- Heating:Central, Fireplace(s), Forced Air
Structure and exterior
- Roof:Tile
- Year built:1980
- Building area:1,535 sq. ft.
- Lot area:0.06 Acres
- Exterior Features:Drip System, Sprinkler System, Sprinkler Timer, Sprinklers
- Levels:1 Story, One Level
Utilities
- Water:In Street
- Sewer:Connected and Paid, In
Finances and disclosures
- Price:$449,000
- Price per sq. ft.:$292.51
Features and amenities
- Appliances:Gas Oven, Gas Range, Microwave Oven, Refrigerator, Washer
- Laundry features:Individual Room
- Amenities:Cable TV, Community, Furnished, Gated Community
- Pool features:Community, Gunite, Heated, In Ground
Parking
- Parking description:Detached Garage, Garage, Garage Door Opener, Guest, Guest Parking
- Garage spaces:2
New listings near 302 Forest Hills Drive
- New
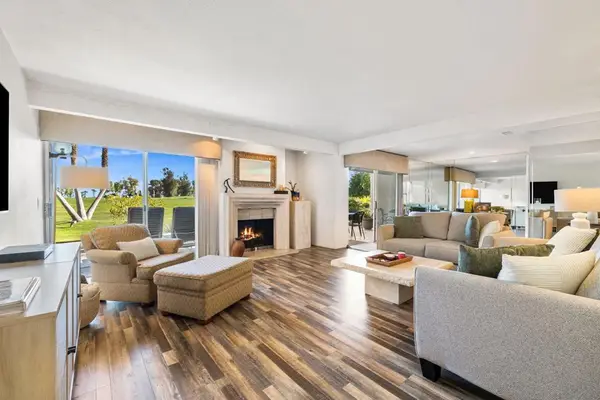 $299,900Active2 beds 2 baths1,624 sq. ft.
35058 Mission Hills Drive, Rancho Mirage, CA 92270
MLS# 219150198DAListed by: BBS BROKERS REALTY - New
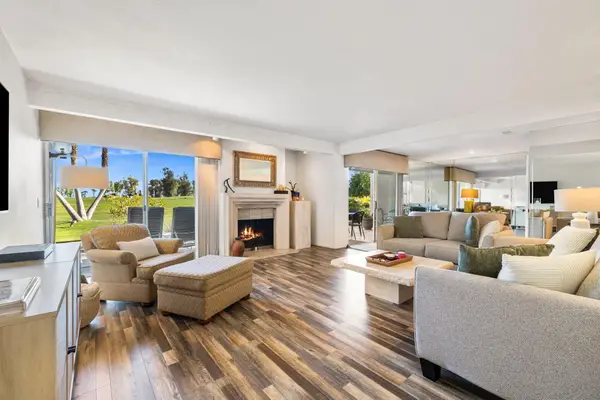 $299,900Active2 beds 2 baths1,624 sq. ft.
35058 Mission Hills Drive, Rancho Mirage, CA 92270
MLS# 219150198Listed by: BBS BROKERS REALTY - New
 $8,500,000Active10 Acres
0 Vista Del Sol, Rancho Mirage, CA 92270
MLS# 219150174Listed by: COLDWELL BANKER REALTY - New
 $539,000Active2 beds 2 baths2,159 sq. ft.
910 Island Drive #114, Rancho Mirage, CA 92270
MLS# 219150169Listed by: HOMESMART - New
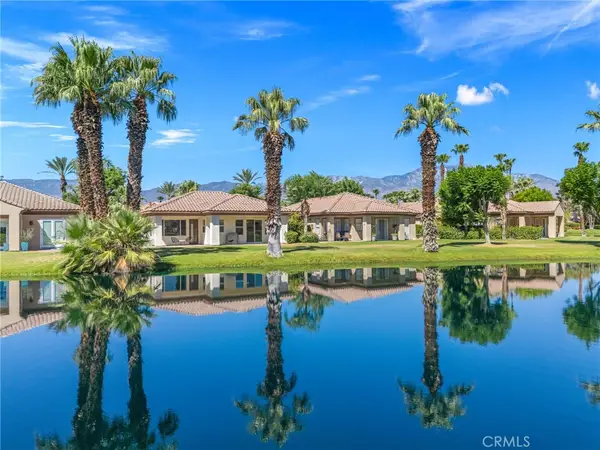 $629,000Active2 beds 2 baths1,985 sq. ft.
12 Wimbledon Circle, Rancho Mirage, CA 92270
MLS# OC26124280Listed by: EXP REALTY OF SOUTHERN CALIFORNIA, INC - New
 $2,095,000Active3 beds 4 baths2,924 sq. ft.
70881 Windsor Circle, Rancho Mirage, CA 92270
MLS# 219150137Listed by: DESERT SOTHEBY'S INTERNATIONAL REALTY - New
 $540,000Active3 beds 3 baths2,603 sq. ft.
147 Kavenish Drive, Rancho Mirage, CA 92270
MLS# 219150127Listed by: EQUITY UNION - New
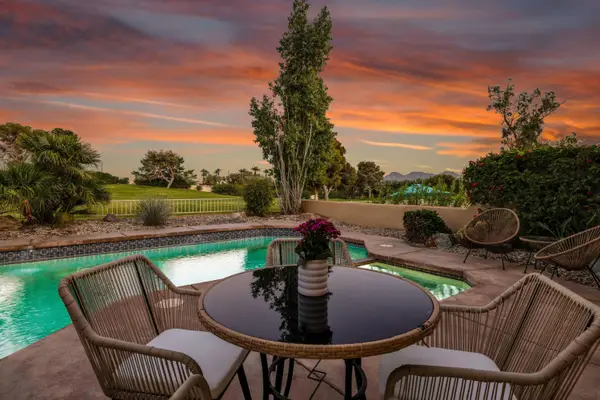 $615,000Active3 beds 3 baths1,724 sq. ft.
141 Kavenish Drive, Rancho Mirage, CA 92270
MLS# 219150130Listed by: DESERT SOTHEBY'S INTERNATIONAL REALTY - New
 $899,000Active3 beds 3 baths2,908 sq. ft.
34 Duke Drive, Rancho Mirage, CA 92270
MLS# 219150092Listed by: COMPASS - New
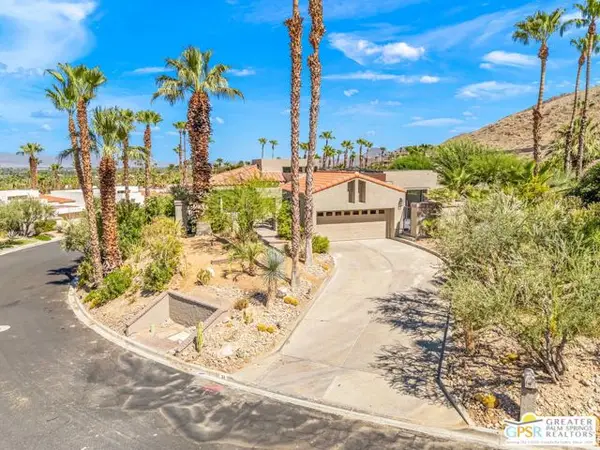 $1,349,000Active3 beds 3 baths2,260 sq. ft.
33 N Mirage Cove Drive, Rancho Mirage, CA 92270
MLS# CL26856743PSListed by: EQUITY UNION


Protect your home and budget from life's surprises with an Assurant Home Warranty, backed by a partner that supports you through every step of homeownership. Explore Plans.
© 2026 Better Homes and Gardens Real Estate LLC. An Anywhere Real Estate company. All rights reserved. Better Homes and Gardens® Real Estate is a registered trademark owned by Meredith Operations Corporation, licensed to Better Homes and Gardens Real Estate LLC and used with permission. Better Homes and Gardens Real Estate LLC fully supports the principles of the Fair Housing Act and the Equal Opportunity Act. Listing information is deemed reliable but is not guaranteed accurate.
Each office is independently owned and operated.
Any services or products provided by third parties are not provided by, affiliated with or related to Better Homes and Gardens Real Estate LLC, or its affiliated companies.