
34 Paris Way, Rancho Mirage, CA 92270
Local realty services provided by:Better Homes and Gardens Real Estate Champions
34 Paris Way,Rancho Mirage, CA 92270
$929,900
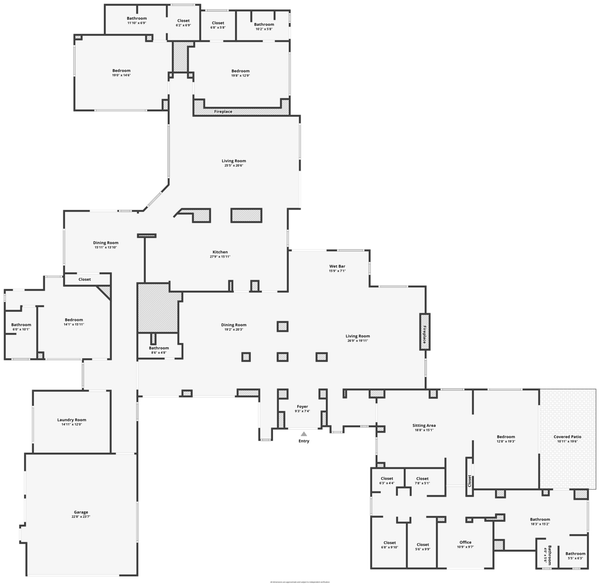
- 3 Beds
- 3 Baths
- 2,101 sq. ft.
- Single family
- Active
Listed by: harold friedlander
Office: the friedlander company
MLS#:219153055DA
Source:CRMLS_CDAR
Price summary
- Price:$929,900
- Price per sq. ft.:$442.6
- Monthly HOA dues:$280
About this home
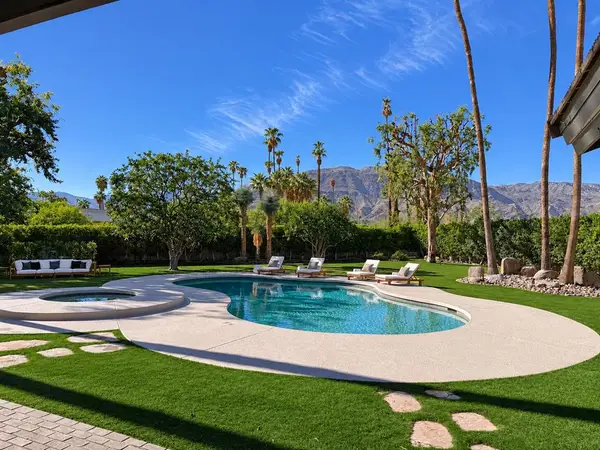
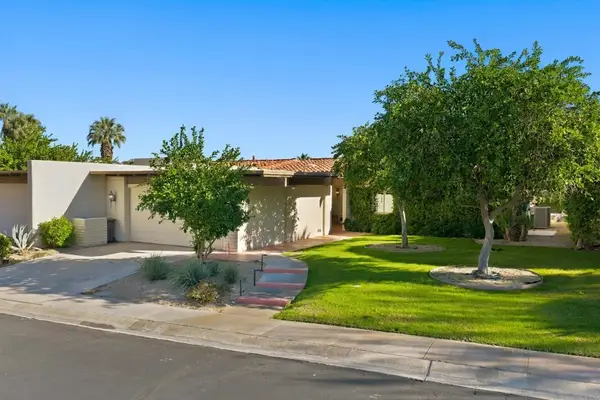
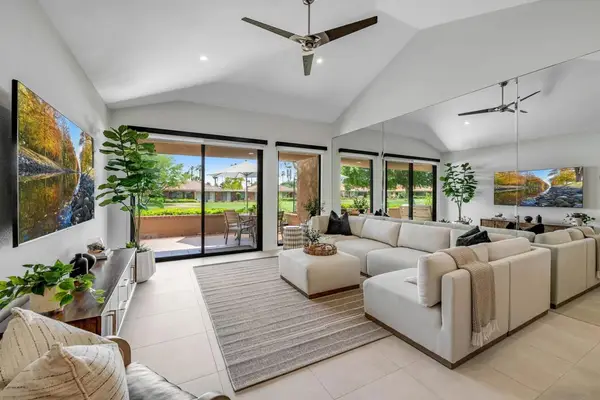
This beautiful well kept 3 Bedroom 3 Bath home is Fully Furnished and loaded with extras: TV's in every room, Music system. A beautiful large saltwater pebble tech pool and spa with hand rails for easy entry. The pool heater and 2-speed variable pump were replaced in 2024. This home has new carpeting and has recently been painted on the exterior and interior. A new air conditioning system with a heat pump was installed in 2024. It also has artificial grass in the front and rear. This home also has a 2nd refrigerator in the garage and the garage floor has been epoxied. This home is move-in ready as a 2nd home or a vacation rental. Close to shopping and restaurants.
Contact an agent
Home facts
- Year built:2003
- Listing ID #:219153055DA
- Added:45 day(s) ago
- Updated:November 06, 2026 at 04:46 AM
Rooms and interior
- Bedrooms:3
- Total bathrooms:3
- Full bathrooms:3
- Flooring:Carpet, Tile
- Kitchen Description:Dishwasher, Disposal, Electric Oven, Gas Cooktop, Gas Water Heater, Microwave, Refrigerator, Self Cleaning Oven, Trash Compactor, Vented Exhaust Fan, Water To Refrigerator
- Living area:2,101 sq. ft.
Heating and cooling
- Cooling:Central Air, Heat Pump
- Heating:Central Furnace, Fireplaces, Forced Air, Heat Pump
- Central air:Yes
Structure and exterior
- Roof:Tile
- Year built:2003
- Building area:2,101 sq. ft.
- Lot area:0.24 Acres
- Lot Features:Planned Unit Development, Sprinkler System, Sprinklers Timer
- Exterior Features:Barbecue, Covered Patio
- Levels:1 Story
Finances and disclosures
- Price:$929,900
- Price per sq. ft.:$442.6
Features and amenities
- Amenities:Dishwasher, Disposal, Furnished, Gated Community, Microwave, Refrigerator, Shutters
- Pool features:Electric Heat, Gunite, In Ground, Pebble, Salt Water, Tile
Parking
- Total parking spaces:2
- Parking description:Driveway, On Street
- Garage:Yes
- Garage spaces:2
New listings near 34 Paris Way
- Coming Soon
 $4,569,000Coming Soon4 beds 5 baths4,817 sq. ft.
9 Clancy Lane S, Rancho Mirage, CA 92270
MLS# 219155470DAListed by: EQUITY UNION - New
 $5,895,000Active4 beds 6 baths6,424 sq. ft.
32 Clancy Lane, Rancho Mirage, CA 92270
MLS# 219155602DAListed by: EPIQUE REALTY - New
 $799,000Active3 beds 2 baths2,097 sq. ft.
40280 Via Los Altos, Rancho Mirage, CA 92270
MLS# 219155608DAListed by: BENNION DEVILLE HOMES - New
 $599,990Active2 beds 2 baths1,320 sq. ft.
20 Granada, Rancho Mirage, CA 92270
MLS# 260026288SDListed by: EXP REALTY OF CALIFORNIA, INC. - New
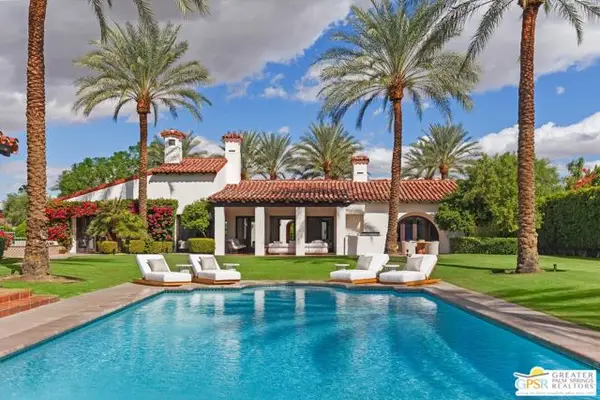 $4,200,000Active4 beds 6 baths6,154 sq. ft.
2 Serrano Way, Rancho Mirage, CA 92270
MLS# CL26102774PSListed by: COMPASS - New
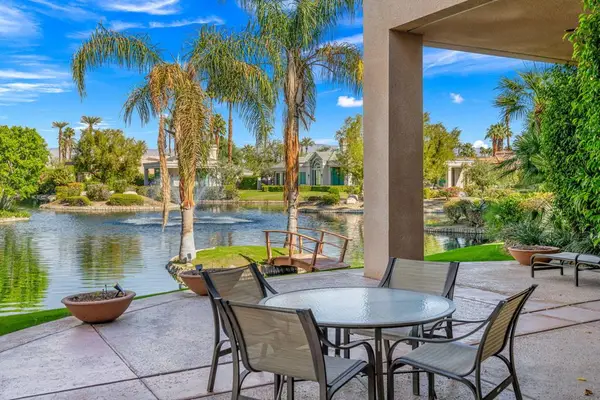 $2,395,000Active3 beds 5 baths4,848 sq. ft.
152 Waterford Circle, Rancho Mirage, CA 92270
MLS# 219155569DAListed by: COMPASS - New
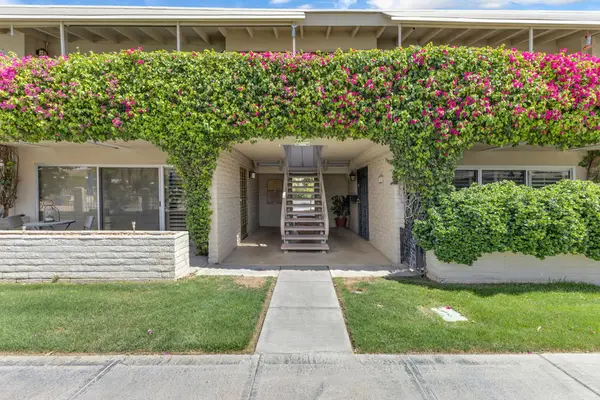 $275,000Active2 beds 2 baths1,050 sq. ft.
69850 Hwy 111 #14, Rancho Mirage, CA 92270
MLS# 219155576DAListed by: BENNION DEVILLE HOMES - New
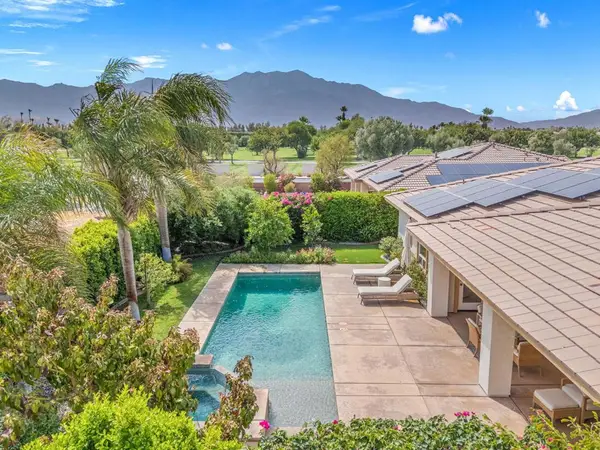 $925,000Active3 beds 3 baths2,184 sq. ft.
206 Via Firenza, Rancho Mirage, CA 92270
MLS# 219155585PSListed by: COMPASS - New
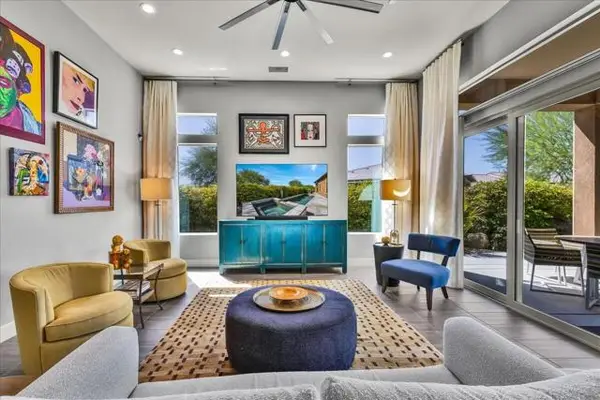 $1,289,000Active3 beds 2 baths2,422 sq. ft.
90 Barolo, Rancho Mirage, CA 92270
MLS# 219152059DAListed by: COMPASS
- New
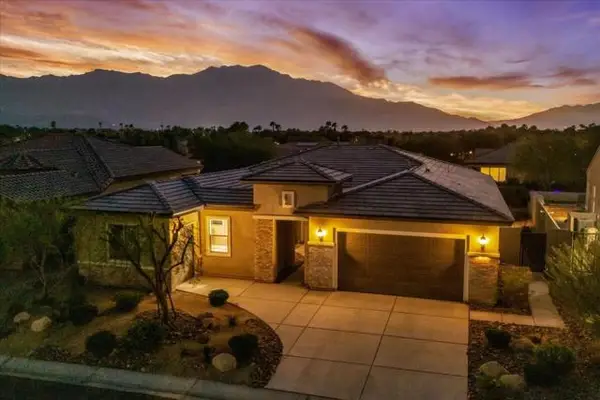 $1,225,000Active2 beds 3 baths2,509 sq. ft.
104 Barolo, Rancho Mirage, CA 92270
MLS# 219152716DAListed by: COMPASS


Protect your home and budget from life's surprises with an Assurant Home Warranty, backed by a partner that supports you through every step of homeownership. Explore Plans.
© 2026 Better Homes and Gardens Real Estate LLC. An Anywhere Real Estate company. All rights reserved. Better Homes and Gardens® Real Estate is a registered trademark owned by Meredith Operations Corporation, licensed to Better Homes and Gardens Real Estate LLC and used with permission. Better Homes and Gardens Real Estate LLC fully supports the principles of the Fair Housing Act and the Equal Opportunity Act. Listing information is deemed reliable but is not guaranteed accurate.
Each office is independently owned and operated.
Any services or products provided by third parties are not provided by, affiliated with or related to Better Homes and Gardens Real Estate LLC, or its affiliated companies.