
38 Malaga Drive, Rancho Mirage, CA 92270
Local realty services provided by:Better Homes and Gardens Real Estate Champions
Listed by: encore premier group, david s cardoza
Office: bennion deville homes
MLS#:219148329
Source:CA_DAMLS
Price summary
- Price:$499,000
- Price per sq. ft.:$302.42
- Monthly HOA dues:$771
About this home
Welcome to your personal retreat, where vibrant greenery creates a peaceful haven away from daily distractions. Set well back from the golf course, you'll enjoy quiet moments without concern for errant golf balls. Perfect for dog lovers, this sanctuary offers a secure, welcoming environment for pets to roam freely.
This stunning home showcases modern features and upscale finishes throughout. The kitchen boasts an open layout with the entry wall removed, complemented by new solid wood soft close cabinetry, quartz counters, and stainless-steel appliances with a sleek sink and faucet. Both bathrooms have been fully redesigned for handicap accessibility, ensuring ease and comfort.
The living areas now feature beautiful new flooring, enhancing the home's fresh, contemporary feel. The home also includes brand-new LED ceiling lights and fans, updated plugs and switches, and new toilets. Sunlight streams through all-new dual glazed windows and a sliding glass door, with crisp new paint in some areas.
Bedrooms include a new set and sofa bed, while the living room shines with new furnishings, lighting, and a handcrafted Persian rug. Entertainment is effortless with three smart Samsung TVs and a stylish dining set. The backyard is perfect for hosting, complete with a new outdoor dining set, BBQ, and lush new plants. The entryway is thoughtfully styled with a mirror and console table, and the garage has been fully renovated with a newer laundry sink, washer, and dryer and the garage has been finished with new paint and flooring,
This home blends elegance, comfort, and practicality--offering a serene, move-in-ready retreat in every sense....
Contact an agent
Home facts
- Year built:1975
- Listing ID #:219148329
- Added:47 day(s) ago
- Updated:July 11, 2026 at 05:41 PM
Rooms and interior
- Bedrooms:3
- Total bathrooms:2
- Full bathrooms:2
- Flooring:Ceramic Tile, Laminate, Mixed
- Dining Description:Dining Area, Living/Dining Combo
- Bathrooms Description:Double Vanity(s), Remodeled, Shower Stall, Tile Counters, Tile Shower
- Kitchen Description:Galley Kitchen, Quartz Counters
- Bedroom Description:All Bedrooms Down, Main Floor Bedroom
- Living area:1,650 sq. ft.
Heating and cooling
- Cooling:Air Conditioning, Central Air, Electric
- Heating:Central, Fireplace(s), Forced Air, Natural Gas
Structure and exterior
- Roof:Flat, Foam, Tile
- Year built:1975
- Building area:1,650 sq. ft.
- Lot area:0.04 Acres
- Lot Features:Greenbelt, Utilities Underground
- Architectural Style:Spanish
- Construction Materials:Stucco
- Exterior Features:Concrete Slab Patio, Covered Patio, Drip System, Sprinkler System, Sprinkler Timer, Sprinklers
- Foundation Description:Slab
- Levels:1 Story, One Level
Utilities
- Water:Water District
- Sewer:Connected and Paid, In
Finances and disclosures
- Price:$499,000
- Price per sq. ft.:$302.42
Features and amenities
- Appliances:Electric Range, Microwave Oven, Refrigerator, Washer, Water Line to Refrigerator
- Laundry features:Individual Room
- Amenities:24 Hour Security, Automatic Gate, Blinds, Cable TV, Community, Double Pane Windows, Gated Community, Mini Blinds, Shutters, Turnkey
- Pool features:Community, Exercise, Fenced, Gunite, Heated, In Ground, Safety Fence, Safety Gate
Parking
- Parking description:Attached Garage, Covered, Direct Entrance, Driveway, Garage, Garage Door Opener, Guest Parking, Oversized
- Garage spaces:2
New listings near 38 Malaga Drive
- New
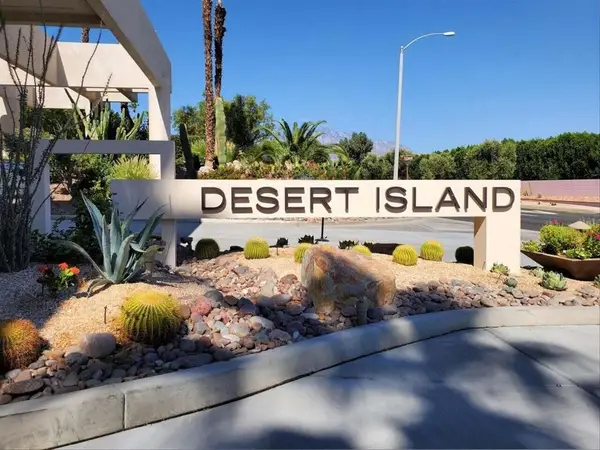 $539,000Active2 beds 2 baths2,159 sq. ft.
910 Island Drive #114, Rancho Mirage, CA 92270
MLS# 219150169DAListed by: HOMESMART - New
 $2,095,000Active3 beds 4 baths2,924 sq. ft.
70881 Windsor Circle, Rancho Mirage, CA 92270
MLS# 219150137Listed by: DESERT SOTHEBY'S INTERNATIONAL REALTY - New
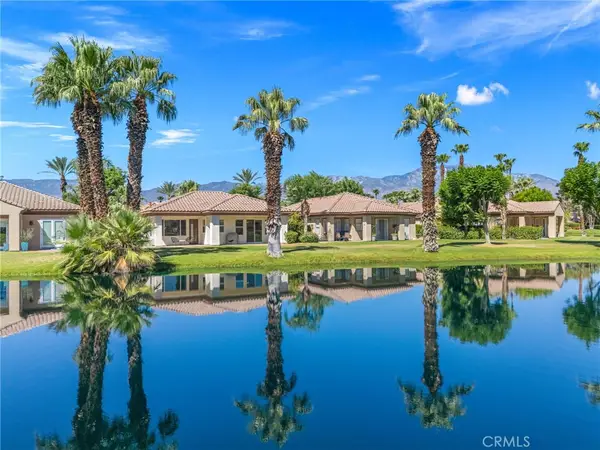 $629,000Active2 beds 2 baths1,985 sq. ft.
12 Wimbledon Circle, Rancho Mirage, CA 92270
MLS# OC26124280Listed by: EXP REALTY OF SOUTHERN CALIFORNIA, INC - Open Sat, 1 to 3pmNew
 $540,000Active3 beds 3 baths2,603 sq. ft.
147 Kavenish Drive, Rancho Mirage, CA 92270
MLS# 219150127Listed by: EQUITY UNION - New
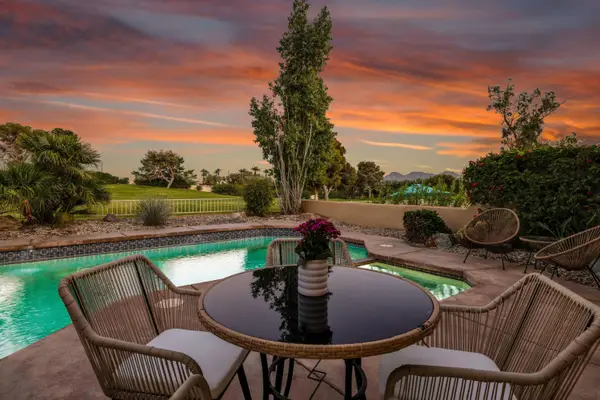 $615,000Active3 beds 3 baths1,724 sq. ft.
141 Kavenish Drive, Rancho Mirage, CA 92270
MLS# 219150130Listed by: DESERT SOTHEBY'S INTERNATIONAL REALTY - New
 $2,995,000Active3 beds 5 baths4,929 sq. ft.
50 Fincher Way, Rancho Mirage, CA 92270
MLS# 219150047Listed by: BENNION DEVILLE HOMES - New
 $899,000Active3 beds 3 baths2,908 sq. ft.
34 Duke Drive, Rancho Mirage, CA 92270
MLS# 219150092Listed by: COMPASS - New
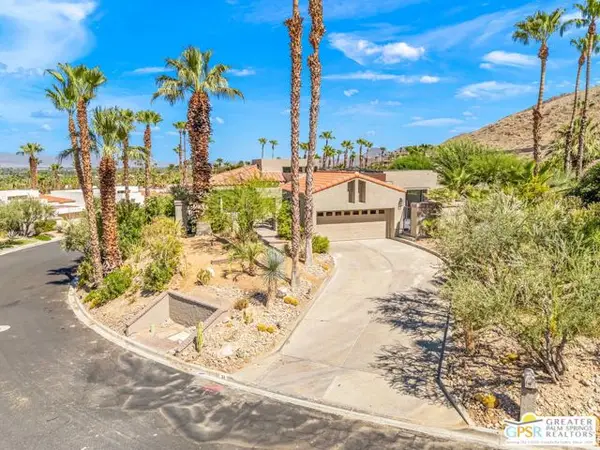 $1,349,000Active3 beds 3 baths2,260 sq. ft.
33 N Mirage Cove Drive, Rancho Mirage, CA 92270
MLS# CL26856743PSListed by: EQUITY UNION - New
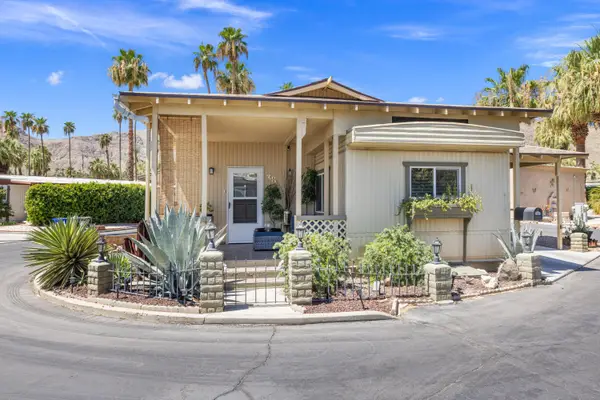 $285,000Active2 beds 2 baths984 sq. ft.
70260 California 111 #38, Rancho Mirage, CA 92270
MLS# 219150073Listed by: BENNION DEVILLE HOMES - Coming Soon
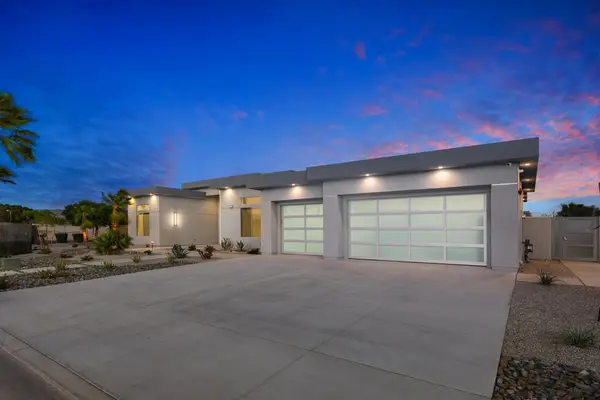 $2,500,000Coming Soon5 beds 5 baths
1 Siena Vista Court, Rancho Mirage, CA 92270
MLS# 219150066DAListed by: COLDWELL BANKER REALTY


Protect your home and budget from life's surprises with an Assurant Home Warranty, backed by a partner that supports you through every step of homeownership. Explore Plans.
© 2026 Better Homes and Gardens Real Estate LLC. An Anywhere Real Estate company. All rights reserved. Better Homes and Gardens® Real Estate is a registered trademark owned by Meredith Operations Corporation, licensed to Better Homes and Gardens Real Estate LLC and used with permission. Better Homes and Gardens Real Estate LLC fully supports the principles of the Fair Housing Act and the Equal Opportunity Act. Listing information is deemed reliable but is not guaranteed accurate.
Each office is independently owned and operated.
Any services or products provided by third parties are not provided by, affiliated with or related to Better Homes and Gardens Real Estate LLC, or its affiliated companies.