
38 Via San Marco, Rancho Mirage, CA 92270
Local realty services provided by:Better Homes and Gardens Real Estate Champions
38 Via San Marco,Rancho Mirage, CA 92270
$875,000
- 3 Beds
- 3 Baths
- - sq. ft.
- Single family
- Sold
Listed by: susan j thomas
Office: compass
MLS#:219148833
Source:CA_DAMLS
Sorry, we are unable to map this address
Price summary
- Price:$875,000
- Monthly HOA dues:$235
About this home
Bring your most discerning buyers! This gorgeous former model home with approximately 10,000 sq ft lot, has the most amazing Southern Views of the San Jacinto Mts. in the highly desirable Tuscany community in Rancho Mirage. The much sought after Pinot Grigio model of the Florentine Collection is filled with exceptional upgrades and designer touches throughout. From the moment you enter, you're welcomed by stunning Italian porcelain tile with intricate inlays that set the tone for this beautifully appointed residence.
Thoughtfully designed, this spacious home features three bedrooms plus a versatile den/office that could serve as a fourth bedroom. Recent updates include newer carpet and stylish new closet doors throughout. The two-and-a-half bathrooms have been tastefully refreshed with quartz countertops and modern faucets, while the chic powder room showcases custom wallpaper and a designer lighting fixture straight out of a magazine.
The luxurious primary suite is a true retreat, featuring a spa-inspired bathroom, a custom-designed closet, and direct access to the lush backyard oasis. Outdoors, enjoy a sparkling freshwater pool and spa, beautifully landscaped grounds, a charming rose garden, and paved and concrete side yards offering additional functional space.
Even the laundry room has been thoughtfully upgraded with stacked washer and dryer units to maximize workspace, along with custom tile flooring. Additional highlights include two new AC units, a new water heater, and leased solar with 41 panels at $434.63 per month to be assumed by the buyer.
This exceptional home combines elegance, comfort, and efficiency in one of Rancho Mirage's most sought-after communities. Low HOAs of $235/mo include cable and high speed internet....
Contact an agent
Home facts
- Year built:2003
- Subdivision & Development:Tuscany
- Listing ID #:219148833
- Added:62 day(s) ago
- Updated:August 07, 2026 at 06:10 AM
Rooms and interior
- Bedrooms:3
- Total bathrooms:3
- Full bathrooms:2
- Half bathrooms:1
- Flooring:Carpet, Ceramic Tile
- Dining Description:Breakfast Counter/Bar, Breakfast Nook, Dining Area, Dining Room, Formal Dining Room
- Bathrooms Description:Double Vanity(s), Dual Entry-Jack & Jill, Powder Room, Shower Stall, Sunken Tub, Tile Shower
- Kitchen Description:Granite Counters, Pantry
- Bedroom Description:All Bedrooms Down, Main Floor Bedroom, Walk In Closet
Heating and cooling
- Cooling:Air Conditioning, Ceiling Fan(s)
- Heating:Central, Fireplace(s), Natural Gas
Structure and exterior
- Roof:Tile
- Year built:2003
- Lot Features:Level, Private, Utilities Underground
- Architectural Style:Mediterranean
- Construction Materials:Stucco
- Exterior Features:Concrete Slab Patio, Covered Patio, Sprinkler System, Sprinklers
- Foundation Description:Concrete Block
- Levels:1 Story, One Level
Schools
- High school:Rancho Mirage
- Middle school:James Workman
- Elementary school:Sunny Sands
Utilities
- Water:Water District
- Sewer:Connected and Paid, In, In Street Paid
Finances and disclosures
- Price:$875,000
Features and amenities
- Appliances:Gas Range, Microwave Oven, Refrigerator, Washer
- Laundry features:Individual Room
- Amenities:Blinds, Cable TV, Gated Community
- Pool features:Community, Gunite, Heated, In Ground, Pebble, Private, Salt Water, Waterfall
Parking
- Parking description:Attached Garage, Driveway, Garage, Garage Door Opener, On Street
- Garage spaces:2
New listings near 38 Via San Marco
- New
 $519,000Active3 beds 2 baths1,650 sq. ft.
86 Sunrise Drive, Rancho Mirage, CA 92270
MLS# 219151153Listed by: ALLISON JAMES ESTATES & HOMES - New
 $7,250,000Active5 beds 5 baths4,029 sq. ft.
38850 Kelley Lane, Rancho Mirage, CA 92270
MLS# 219151129Listed by: SERHANT. - New
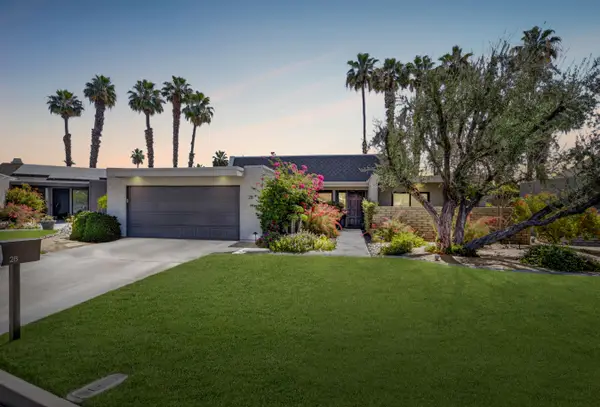 $619,000Active3 beds 2 baths1,987 sq. ft.
28 Kevin Lee Lane, Rancho Mirage, CA 92270
MLS# 219151110Listed by: BARNETT CALIFORNIA REALTY - New
 $1,495,000Active3 beds 3 baths2,808 sq. ft.
9 Silver Circle, Rancho Mirage, CA 92270
MLS# CL26863005PSListed by: KELLER WILLIAMS LUXURY HOMES - Open Sat, 1:30 to 3pmNew
 $1,175,000Active3 beds 3 baths3,088 sq. ft.
115 Columbia Drive, Rancho Mirage, CA 92270
MLS# 219151094Listed by: BENNION DEVILLE HOMES - New
 $729,000Active2 beds 2 baths1,832 sq. ft.
51 Bordeaux, Rancho Mirage, CA 92270
MLS# CL26867657PSListed by: EQUITY UNION - New
 $975,000Active2 beds 2 baths2,008 sq. ft.
13 Chablis, Rancho Mirage, CA 92270
MLS# 26867547PSListed by: BERKSHIRE HATHAWAY HOMESERVICES CALIFORNIA PROPERTIES - New
 $640,000Active3 beds 2 baths1,806 sq. ft.
6 Pebble Beach Drive, Rancho Mirage, CA 92270
MLS# 219151018Listed by: COLDWELL BANKER REALTY - New
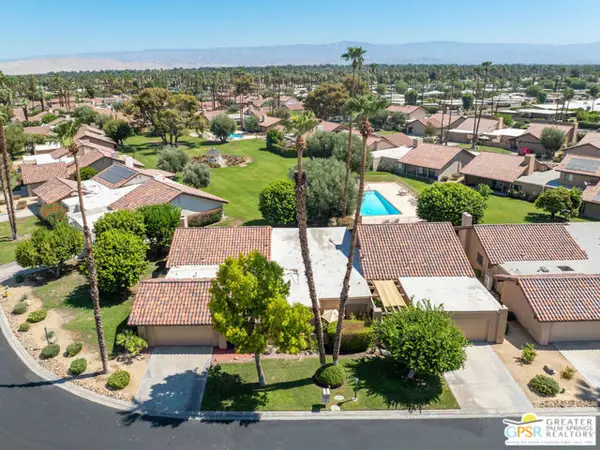 $610,000Active2 beds 2 baths2,100 sq. ft.
37892 Los Cocos Drive, Rancho Mirage, CA 92270
MLS# CL26867199PSListed by: BERKSHIRE HATHAWAY HOMESERVICES CALIFORNIA PROPERTIES - New
 $2,045,000Active4 beds 5 baths3,929 sq. ft.
24 Via Monaco, Rancho Mirage, CA 92270
MLS# 219150984Listed by: BBS BROKERS REALTY


Protect your home and budget from life's surprises with an Assurant Home Warranty, backed by a partner that supports you through every step of homeownership. Explore Plans.
© 2026 Better Homes and Gardens Real Estate LLC. An Anywhere Real Estate company. All rights reserved. Better Homes and Gardens® Real Estate is a registered trademark owned by Meredith Operations Corporation, licensed to Better Homes and Gardens Real Estate LLC and used with permission. Better Homes and Gardens Real Estate LLC fully supports the principles of the Fair Housing Act and the Equal Opportunity Act. Listing information is deemed reliable but is not guaranteed accurate.
Each office is independently owned and operated.
Any services or products provided by third parties are not provided by, affiliated with or related to Better Homes and Gardens Real Estate LLC, or its affiliated companies.