
4 Paradise Cove Court, Rancho Mirage, CA 92270
Local realty services provided by:Better Homes and Gardens Real Estate Royal & Associates
4 Paradise Cove Court,Rancho Mirage, CA 92270
$3,200,000
- 5 Beds
- 6 Baths
- - sq. ft.
- Single family
- Sold
Listed by: brady sandahl, steven pawlik
Office: keller williams luxury homes
MLS#:CL25620401PS
Source:Bay East, CCAR, bridgeMLS
Sorry, we are unable to map this address
Price summary
- Price:$3,200,000
- Monthly HOA dues:$300
About this home
A SHOWCASE of scale, style, and spectacular indoor/outdoor living in Rancho Mirage, this 5-bedroom, 5.5-bath desert contemporary estate with a detached casita sits on 1.12 acres and features tall ceilings, floor-to-ceiling glass, and panoramic mountain views from nearly every room, with multiple outdoor living areas including a south-facing infinity pool and spa, outdoor kitchen and bar, covered patio, and spacious pool terrace designed for effortless entertaining. Art collectors will appreciate the soaring ceilings and gallery-style walls, entertainers will love the seamless indoor/outdoor flow, car enthusiasts will enjoy the gated motor court and three-car garage, and everyone benefits from the 63-panel solar system offering impressive energy efficiency. A formal entry framed by elegant fountains sets the tone and leads to a dramatic living room with a striking fireplace, destination-style wet bar, and folding glass walls that open completely to the outdoors. Adjacent dining room, with its oversized wine refrigerator, sits beside the chef's kitchen featuring a sous-chef sink, dual refrigerators and dishwashers, two convection ovens, a warming drawer, counter seating, and a casual dining area that opens to a large great room with panoramic views and sliding glass doors creating a true indoor/outdoor experience. The Primary Ensuite offers high ceilings, mountain views, direct pool terrace access, dual walk-in closets, and an oversized spa-like bath with split vanities, soaking tub, and walk-in shower, plus an adjoining executive office with custom built-ins, fireplace, and outdoor access. Junior Ensuite Two sits off the main hall with generous bath and walk-in closet, Junior Ensuites Three and Four are privately positioned in their own wing, and the detached casita (Junior Ensuite Five) enjoys grounds views along with two entrances, private patio, kitchen, spa-style bath, and walk-in closet....
Contact an agent
Home facts
- Year built:2006
- Listing ID #:CL25620401PS
- Added:258 day(s) ago
- Updated:August 07, 2026 at 06:40 AM
Rooms and interior
- Bedrooms:5
- Total bathrooms:6
- Full bathrooms:5
- Flooring:Carpet, Tile
- Kitchen Description:Dishwasher, Double Oven, Microwave, Pantry, Range, Refrigerator
Heating and cooling
- Cooling:Central Air
- Heating:Central, Forced Air
- Central air:Yes
Structure and exterior
- Year built:2006
- Architectural Style:Single Family Residence
- Construction Materials:Stone, Stucco
- Exterior Features:Landscaped
- Foundation Description:Slab
- Levels:1 Story, 1 Story
Finances and disclosures
- Price:$3,200,000
Features and amenities
- Appliances:Dishwasher, Double Oven, Microwave, Range, Refrigerator
- Laundry features:Laundry Room, Washer
- Amenities:Carbon Monoxide Detector(s), Secured Access, Smoke Detector(s)
- Pool features:Gunite
Parking
- Parking description:Attached, Guest, Int Access From Garage, Side By Side
- Garage:Yes
- Garage spaces:3
 Bay East 2026. CCAR 2026 bridgeMLS 2026. Information Deemed Reliable But Not Guaranteed. This information is being provided by the Bay East MLS, or CCAR MLS, or bridgeMLS. The listings presented here may or may not be listed by the Broker/Agent operating this website. This information is intended for the personal use of consumers and may not be used for any purpose other than to identify prospective properties consumers may be interested in purchasing. Data last updated at August 7, 2026
New listings near 4 Paradise Cove Court
- New
 $519,000Active3 beds 2 baths1,650 sq. ft.
86 Sunrise Drive, Rancho Mirage, CA 92270
MLS# 219151153Listed by: ALLISON JAMES ESTATES & HOMES - New
 $7,250,000Active5 beds 5 baths4,029 sq. ft.
38850 Kelley Lane, Rancho Mirage, CA 92270
MLS# 219151129Listed by: SERHANT. - New
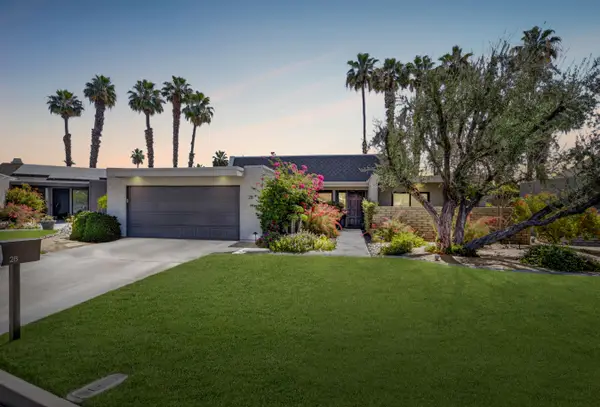 $619,000Active3 beds 2 baths1,987 sq. ft.
28 Kevin Lee Lane, Rancho Mirage, CA 92270
MLS# 219151110Listed by: BARNETT CALIFORNIA REALTY - New
 $1,495,000Active3 beds 3 baths2,808 sq. ft.
9 Silver Circle, Rancho Mirage, CA 92270
MLS# CL26863005PSListed by: KELLER WILLIAMS LUXURY HOMES - Open Sat, 1:30 to 3pmNew
 $1,175,000Active3 beds 3 baths3,088 sq. ft.
115 Columbia Drive, Rancho Mirage, CA 92270
MLS# 219151094Listed by: BENNION DEVILLE HOMES - New
 $729,000Active2 beds 2 baths1,832 sq. ft.
51 Bordeaux, Rancho Mirage, CA 92270
MLS# CL26867657PSListed by: EQUITY UNION - New
 $975,000Active2 beds 2 baths2,008 sq. ft.
13 Chablis, Rancho Mirage, CA 92270
MLS# 26867547PSListed by: BERKSHIRE HATHAWAY HOMESERVICES CALIFORNIA PROPERTIES - New
 $640,000Active3 beds 2 baths1,806 sq. ft.
6 Pebble Beach Drive, Rancho Mirage, CA 92270
MLS# 219151018Listed by: COLDWELL BANKER REALTY - New
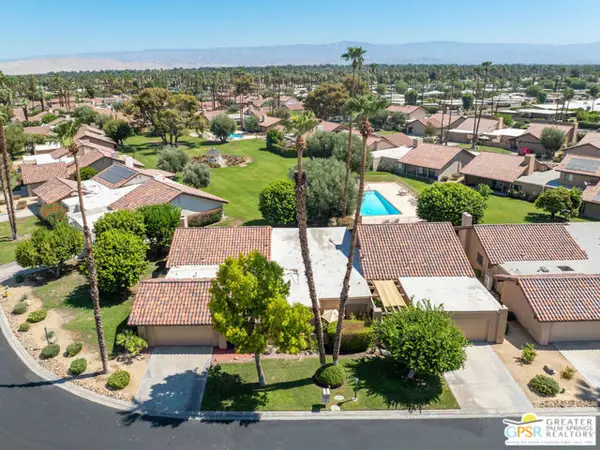 $610,000Active2 beds 2 baths2,100 sq. ft.
37892 Los Cocos Drive, Rancho Mirage, CA 92270
MLS# CL26867199PSListed by: BERKSHIRE HATHAWAY HOMESERVICES CALIFORNIA PROPERTIES - New
 $2,045,000Active4 beds 5 baths3,929 sq. ft.
24 Via Monaco, Rancho Mirage, CA 92270
MLS# 219150984Listed by: BBS BROKERS REALTY


Protect your home and budget from life's surprises with an Assurant Home Warranty, backed by a partner that supports you through every step of homeownership. Explore Plans.
© 2026 Better Homes and Gardens Real Estate LLC. An Anywhere Real Estate company. All rights reserved. Better Homes and Gardens® Real Estate is a registered trademark owned by Meredith Operations Corporation, licensed to Better Homes and Gardens Real Estate LLC and used with permission. Better Homes and Gardens Real Estate LLC fully supports the principles of the Fair Housing Act and the Equal Opportunity Act. Listing information is deemed reliable but is not guaranteed accurate.
Each office is independently owned and operated.
Any services or products provided by third parties are not provided by, affiliated with or related to Better Homes and Gardens Real Estate LLC, or its affiliated companies.