
40215 Club View Drive, Rancho Mirage, CA 92270
Local realty services provided by:Better Homes and Gardens Real Estate Royal & Associates
40215 Club View Drive,Rancho Mirage, CA 92270
$5,225,000
- 4 Beds
- 5 Baths
- 4,881 sq. ft.
- Single family
- Active
Listed by: brady sandahl
Office: keller williams luxury homes
MLS#:CL26105618PS
Source:Bay East, CCAR, bridgeMLS
Price summary
- Price:$5,225,000
- Price per sq. ft.:$1,070.48
- Monthly HOA dues:$668
About this home
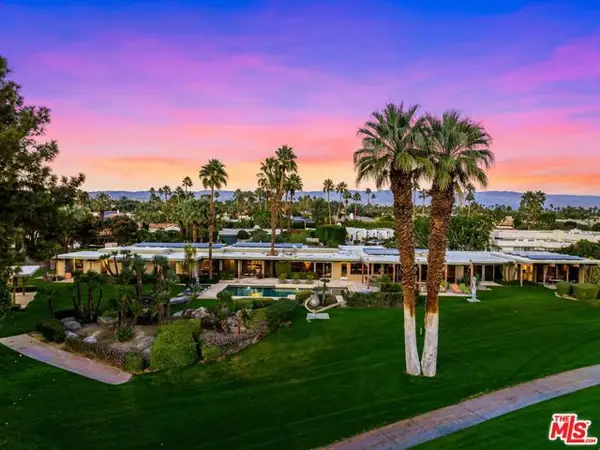
MID-CENTURY MODERN. MASTERFULLY REIMAGINED. PANORAMIC VIEWS. Overlooking the 18th fairway of legendary Thunderbird Country Club, this extraordinary 1959 architectural residence has been comprehensively rebuilt and reimagined for modern luxury living while preserving its mid-century heritage. Set behind private gates on approximately 19,600 square feet of beautifully landscaped grounds, the nearly 4,900-square-foot home captures panoramic views across multiple fairways and the majestic San Jacinto Mountains.Completed between 2019 and 2021, the transformation features architectural plans and design by Los Angeles-based Choate and Associates and landscaping by Sohn & Associates. Soaring 11- and 12-foot ceilings, walls of glass, custom cabinetry, and exceptional architectural detailing create a sophisticated yet inviting atmosphere. The home's original history is documented in period Desert Sun coverage, adding a fascinating connection to Thunderbird's celebrated past. Expansive living, dining, and entertaining areas stretch across the rear of the residence, framing spectacular views of the pool, fairways, and mountains. The grand living room features a striking architectural fireplace, generous gathering areas, and a dedicated game table space. Dramatic architectural screens provide a filtered connection to an adjacent den with 12-foot ceilings. Designed for entertaining, the gourmet kitchen features a generous island with seating, six-burner cooktop, steam oven, warming drawer, two dishwashers, prep sink, and abundant custom cabinetry. A separate bar with refrigerated drawers and ice maker, plus an oversized walk-in pantry, complete this exceptional culinary setting. The Primary Suite is a luxurious private retreat with floor-to-ceiling glass, direct pool and patio access, automated window coverings, and a dedicated beverage station. Its beautifully appointed bath features dual vanities, two generous walk-in closets with custom built-ins, and direct access to a secluded garden patio. Three additional guest suites offer exceptional separation and privacy. Two feature private patios with mountain views, while distinctive amenities across the suites include a separate library, fireplace, and steam shower. Outside, the property unfolds as a private desert resort. The entire setting was regraded and redesigned to create seamless, single-level transitions between the residence and outdoor living spaces. A magnificent pool with integrated spa and swim shelf anchors...
Contact an agent
Home facts
- Year built:1959
- Listing ID #:CL26105618PS
- Added:6 day(s) ago
- Updated:November 09, 2026 at 03:49 PM
Rooms and interior
- Bedrooms:4
- Total bathrooms:5
- Full bathrooms:4
- Flooring:Tile
- Kitchen Description:Dishwasher, Double Oven, Gas Range, Microwave, Range, Refrigerator, Updated Kitchen
- Living area:4,881 sq. ft.
Heating and cooling
- Heating:Central, Fireplace(s), Natural Gas
Structure and exterior
- Year built:1959
- Building area:4,881 sq. ft.
- Lot area:0.45 Acres
- Lot Features:Back Yard
- Architectural Style:Mid Century Modern, Single Family Residence
- Exterior Features:Back Yard, Landscaped
- Levels:1 Story, 1 Story
Utilities
- Water:Public
Finances and disclosures
- Price:$5,225,000
- Price per sq. ft.:$1,070.48
Features and amenities
- Appliances:Dishwasher, Double Oven, Gas Range, Microwave, Range, Refrigerator
- Laundry features:Dryer, Inside, Laundry Room, Washer
- Amenities:Carbon Monoxide Detector(s), Smoke Detector(s)
- Pool features:Gunite, In Ground
Parking
- Parking description:Attached, Golf Cart Garage, Guest, Private
- Garage:Yes
- Garage spaces:2
 Bay East 2026. CCAR 2026 bridgeMLS 2026. Information Deemed Reliable But Not Guaranteed. This information is being provided by the Bay East MLS, or CCAR MLS, or bridgeMLS. The listings presented here may or may not be listed by the Broker/Agent operating this website. This information is intended for the personal use of consumers and may not be used for any purpose other than to identify prospective properties consumers may be interested in purchasing. Data last updated at November 9, 2026
New listings near 40215 Club View Drive
- Coming Soon
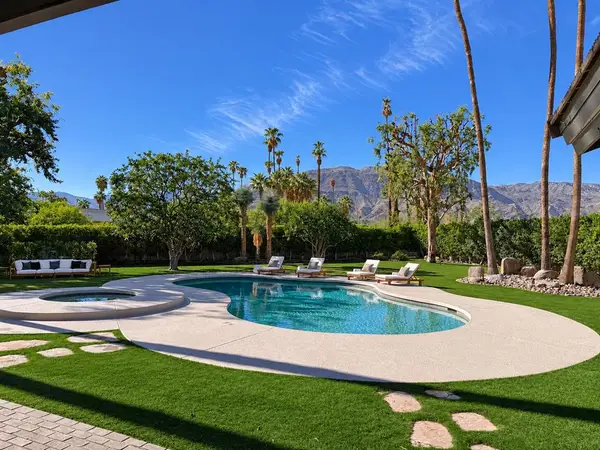 $4,569,000Coming Soon4 beds 5 baths4,817 sq. ft.
9 Clancy Lane S, Rancho Mirage, CA 92270
MLS# 219155470DAListed by: EQUITY UNION - New
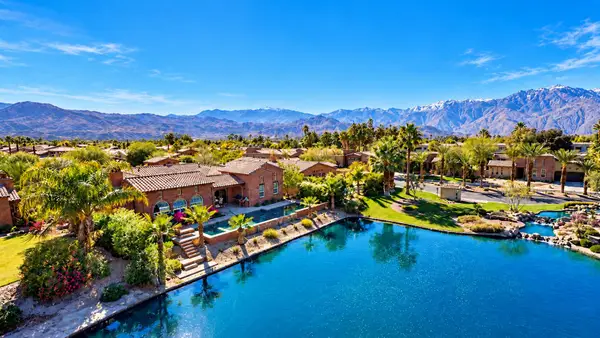 $1,600,000Active4 beds 5 baths3,350 sq. ft.
4 Via Santanella, Rancho Mirage, CA 92270
MLS# 219155604Listed by: COLDWELL BANKER REALTY - New
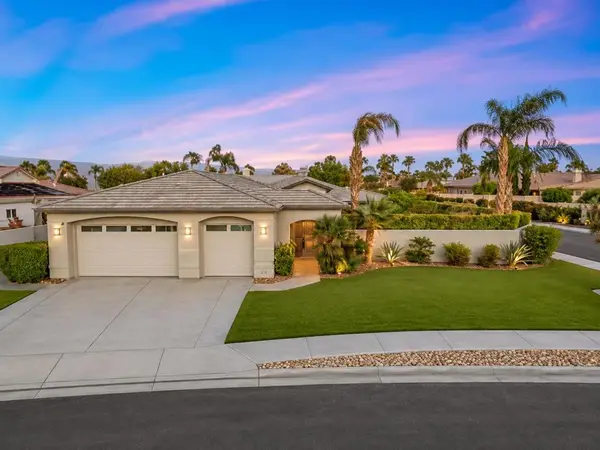 $925,000Active4 beds 3 baths2,548 sq. ft.
2 Curie Court, Rancho Mirage, CA 92270
MLS# 219155731DAListed by: COMPASS - New
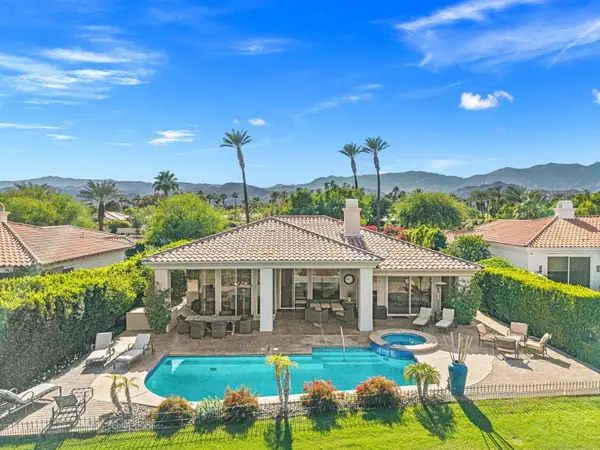 $1,799,000Active3 beds 3 baths2,142 sq. ft.
126 Loch Lomond Road, Rancho Mirage, CA 92270
MLS# 219155722DAListed by: THE LORI BOWERS GROUP - New
 $3,500,000Active4 beds 4 baths4,695 sq. ft.
72114 Follansbee Road, Rancho Mirage, CA 92270
MLS# 219155715Listed by: COLDWELL BANKER REALTY - New
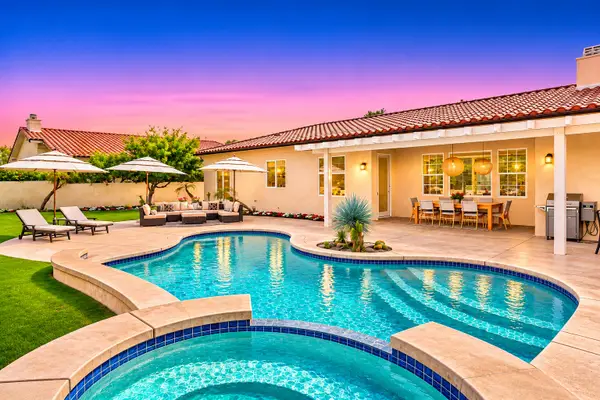 $1,335,000Active4 beds 5 baths3,125 sq. ft.
35004 Vista Del Ladero, Rancho Mirage, CA 92270
MLS# 219155700Listed by: THE MASON GROUP - New
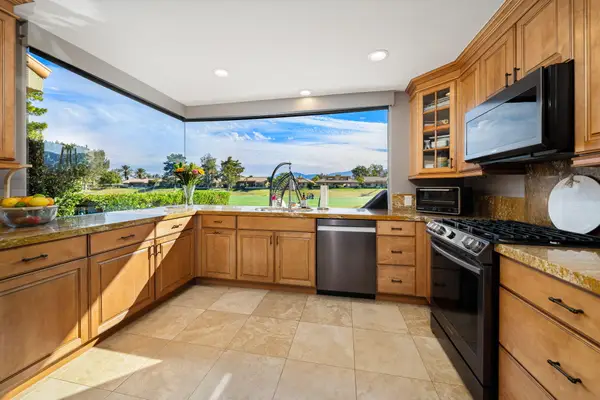 $795,000Active4 beds 3 baths2,191 sq. ft.
13 Pine Valley Drive, Rancho Mirage, CA 92270
MLS# 219155692Listed by: BENNION DEVILLE HOMES - New
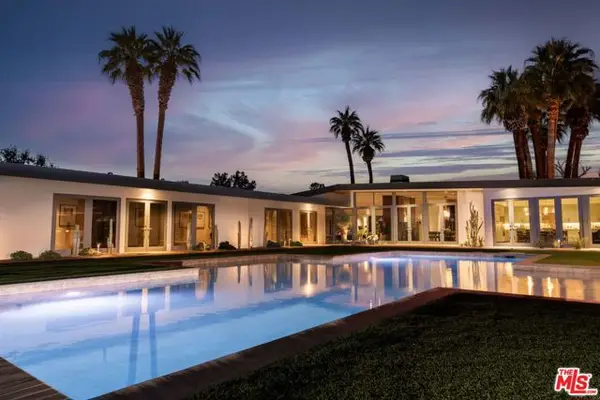 $9,100,000Active6 beds 7 baths9,132 sq. ft.
71308 Cypress Drive, Rancho Mirage, CA 92270
MLS# CL26993613Listed by: COMPASS - New
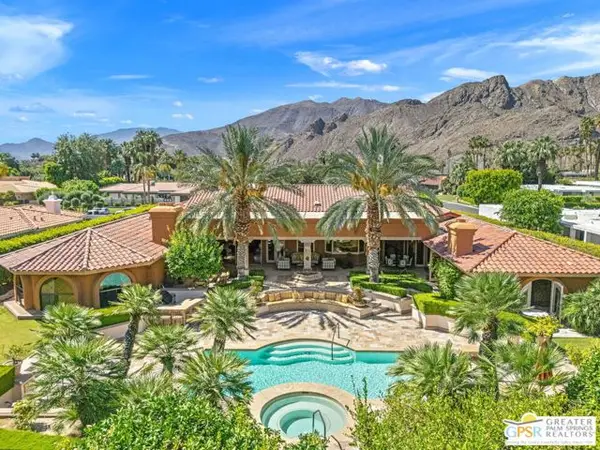 $4,250,000Active5 beds 6 baths6,251 sq. ft.
71150 N Thunderbird Terrace, Rancho Mirage, CA 92270
MLS# CL26105258PSListed by: KELLER WILLIAMS LUXURY HOMES - New
 $7,800,000Active7 beds 8 baths7,959 sq. ft.
71111 Tamarisk Lane, Rancho Mirage, CA 92270
MLS# CL26106532Listed by: COMPASS


Protect your home and budget from life's surprises with an Assurant Home Warranty, backed by a partner that supports you through every step of homeownership. Explore Plans.
© 2026 Better Homes and Gardens Real Estate LLC. An Anywhere Real Estate company. All rights reserved. Better Homes and Gardens® Real Estate is a registered trademark owned by Meredith Operations Corporation, licensed to Better Homes and Gardens Real Estate LLC and used with permission. Better Homes and Gardens Real Estate LLC fully supports the principles of the Fair Housing Act and the Equal Opportunity Act. Listing information is deemed reliable but is not guaranteed accurate.
Each office is independently owned and operated.
Any services or products provided by third parties are not provided by, affiliated with or related to Better Homes and Gardens Real Estate LLC, or its affiliated companies.