
426 Forest Hills Drive, Rancho Mirage, CA 92270
Local realty services provided by:Better Homes and Gardens Real Estate Royal & Associates
426 Forest Hills Drive,Rancho Mirage, CA 92270
$429,000
- 2 Beds
- 2 Baths
- 1,535 sq. ft.
- Condominium
- Active
Listed by: hector mayner
Office: bennion deville homes
MLS#:CL26999459PS
Source:Bay East, CCAR, bridgeMLS
Price summary
- Price:$429,000
- Price per sq. ft.:$279.48
- Monthly HOA dues:$800
About this home
Light, volume and effortless flow defines this elegant, spacious condo in the highly sought-after Mission Hills Country Club. Soaring vaulted ceilings crown the open great room, were a gas fireplace and wet bar set the stage for entertainment and the front and back patios carry the living space outdoors. The kitchen opens to the living area, so the cook never leaves the conversation. The primary suit is a true retreat, with its own gas fireplace, three closets plus linen cabinetry and a bath featuring a beautifully remodeled showered, a separate soaking tub and dual vanities. The second bedroom is a private en suite with a walk-in closet and glass sliding doors to the front patio that flows it with natural light, ideal for guests. Indoors laundry and a detached two car garage add every ease. The community pool and spa are just steps away from the front patio, yet far enough to keep things quiet. Best appreciated in person.
Contact an agent
Home facts
- Year built:1981
- Listing ID #:CL26999459PS
- Added:2 day(s) ago
- Updated:October 13, 2026 at 02:40 PM
Rooms and interior
- Bedrooms:2
- Total bathrooms:2
- Full bathrooms:2
- Flooring:Tile
- Kitchen Description:Dishwasher, Refrigerator
- Living area:1,535 sq. ft.
Heating and cooling
- Cooling:Ceiling Fan(s), Central Air
- Heating:Central
- Central air:Yes
Structure and exterior
- Year built:1981
- Building area:1,535 sq. ft.
- Architectural Style:Condominium, Contemporary
- Levels:1 Story, 1 Story
Finances and disclosures
- Price:$429,000
- Price per sq. ft.:$279.48
Features and amenities
- Appliances:Dishwasher, Refrigerator
- Laundry features:Dryer, Laundry Room, Washer
- Pool features:Fenced, In Ground
Parking
- Parking description:Detached
- Garage:Yes
- Garage spaces:2
 Bay East 2026. CCAR 2026 bridgeMLS 2026. Information Deemed Reliable But Not Guaranteed. This information is being provided by the Bay East MLS, or CCAR MLS, or bridgeMLS. The listings presented here may or may not be listed by the Broker/Agent operating this website. This information is intended for the personal use of consumers and may not be used for any purpose other than to identify prospective properties consumers may be interested in purchasing. Data last updated at October 13, 2026
New listings near 426 Forest Hills Drive
- Coming Soon
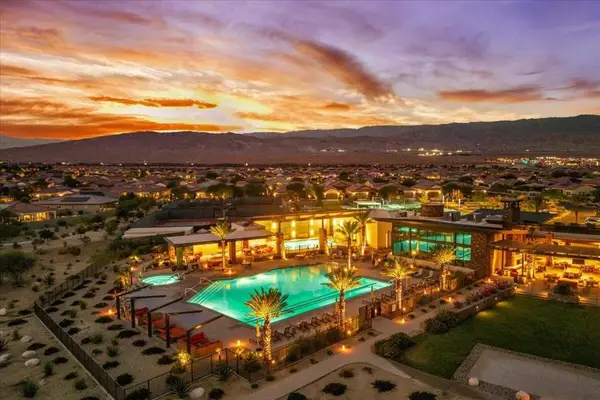 $669,000Coming Soon2 beds 2 baths1,657 sq. ft.
57 Syrah, Rancho Mirage, CA 92270
MLS# 219154211DAListed by: COMPASS - Coming SoonOpen Sat, 11am to 2pm
 $1,249,000Coming Soon4 beds 4 baths2,736 sq. ft.
2 Hilton Head, Rancho Mirage, CA 92270
MLS# OC26211063Listed by: ENDEAVOR REALTY, INC - Coming Soon
 $599,000Coming Soon3 beds 2 baths1,806 sq. ft.
42 La Costa, Rancho Mirage, CA 92270
MLS# OC26212914Listed by: ENDEAVOR REALTY, INC - Coming Soon
 $2,195,000Coming Soon3 beds 3 baths3,100 sq. ft.
1421 Tamarisk West Street #3, Rancho Mirage, CA 92270
MLS# 26989067Listed by: THE AGENCY - New
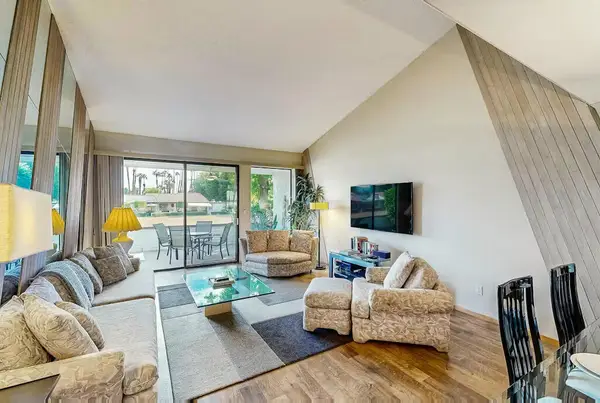 $479,000Active2 beds 2 baths1,270 sq. ft.
3 Tortosa Drive, Rancho Mirage, CA 92270
MLS# 219154251DAListed by: BENNION DEVILLE HOMES - New
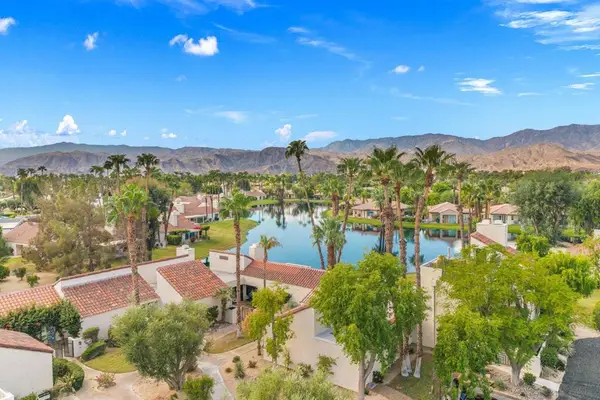 $549,000Active2 beds 2 baths1,640 sq. ft.
444 Sunningdale Drive, Rancho Mirage, CA 92270
MLS# 219154252DAListed by: DESERT SOTHEBY'S INTERNATIONAL REALTY - New
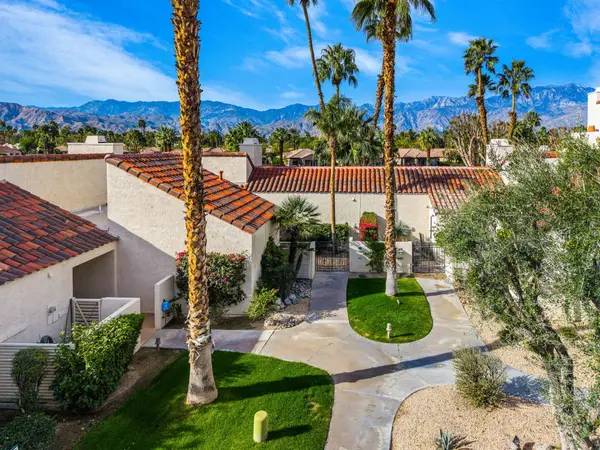 $397,000Active1 beds 2 baths1,049 sq. ft.
446 Sunningdale Drive, Rancho Mirage, CA 92270
MLS# 219154247Listed by: BENNION DEVILLE HOMES - New
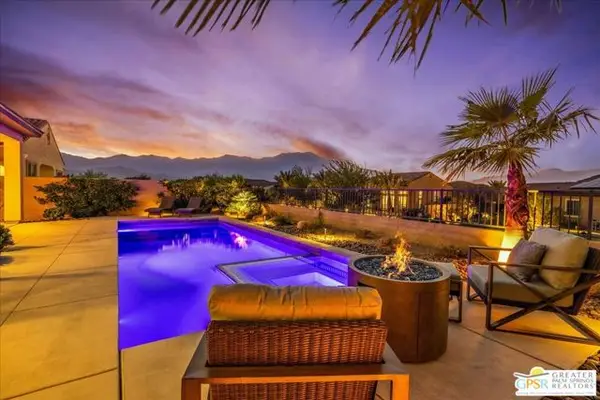 $1,039,000Active2 beds 3 baths1,857 sq. ft.
64 Prosecco, Rancho Mirage, CA 92270
MLS# CL26999291PSListed by: EQUITY UNION - New
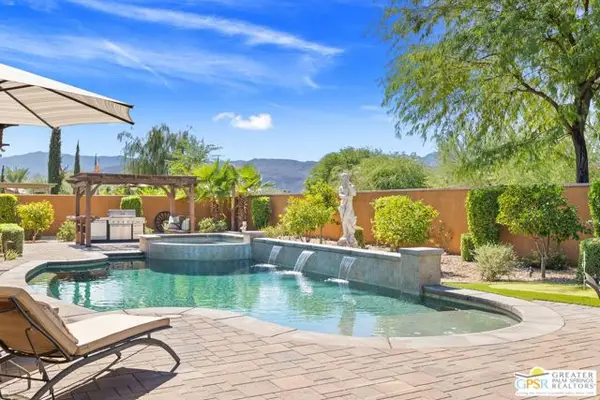 $1,850,000Active4 beds 5 baths4,487 sq. ft.
33 Alicante Circle, Rancho Mirage, CA 92270
MLS# CL26999883PSListed by: KELLER WILLIAMS LUXURY HOMES - New
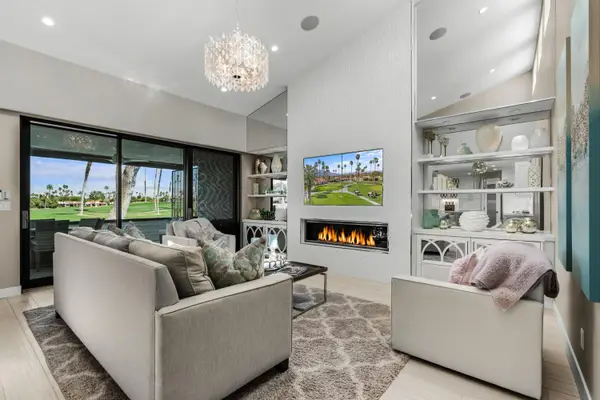 $995,000Active3 beds 3 baths1,685 sq. ft.
33 Medina Way, Rancho Mirage, CA 92270
MLS# 219154215Listed by: DESERT SOTHEBY'S INTERNATIONAL REALTY


Protect your home and budget from life's surprises with an Assurant Home Warranty, backed by a partner that supports you through every step of homeownership. Explore Plans.
© 2026 Better Homes and Gardens Real Estate LLC. An Anywhere Real Estate company. All rights reserved. Better Homes and Gardens® Real Estate is a registered trademark owned by Meredith Operations Corporation, licensed to Better Homes and Gardens Real Estate LLC and used with permission. Better Homes and Gardens Real Estate LLC fully supports the principles of the Fair Housing Act and the Equal Opportunity Act. Listing information is deemed reliable but is not guaranteed accurate.
Each office is independently owned and operated.
Any services or products provided by third parties are not provided by, affiliated with or related to Better Homes and Gardens Real Estate LLC, or its affiliated companies.