
42694 E Veldt Street, Rancho Mirage, CA 92270
Local realty services provided by:Better Homes and Gardens Real Estate Champions
42694 E Veldt Street,Rancho Mirage, CA 92270
$1,275,000
- 4 Beds
- 3 Baths
- 2,580 sq. ft.
- Single family
- Active
Upcoming open houses
- Fri, Aug 0712:00 pm - 02:00 pm
- Sun, Aug 0912:00 pm - 02:00 pm
Listed by: randy roy
Office: forte partners real estate, inc.
MLS#:219146189
Source:CA_DAMLS
Price summary
- Price:$1,275,000
- Price per sq. ft.:$494.19
About this home
2 NEW 15 SEER A/C's installed JULY 2026! WE ARE THE DEAL in Magnesia Falls Cove, a hidden gem in the heart of Rancho Mirage. No HOA hassles! ALL furniture, amazing art and accessories INCLUDED in the price! 4 bedrooms and 3 baths in 2,580 square feet on an oversized lot. 2 car garage. Great open kitchen for cooking and entertaining, LARGE living room, dining room and den/media room. Quiet and private PRIMARY SUITE with giant shower and massive closet, outdoor tub & shower as a fun bonus area. AND 3 additional bedrooms! UPDATED resort pool with Pentair equipment package, pebble finish, Baja shelf, umbrellas, raised spa with waterfall. NO work to be done, just arrive, take in the mountain views and RELAX!
NOTE: This house can easily be modified to create a 'guest wing' with separate private entrance. Perfect opportunity for rental, live-in assistant or additional family members.
Contact an agent
Home facts
- Year built:1956
- Subdivision & Development:Magnesia Falls Cove
- Listing ID #:219146189
- Added:118 day(s) ago
- Updated:August 07, 2026 at 03:31 AM
Rooms and interior
- Bedrooms:4
- Total bathrooms:3
- Full bathrooms:3
- Flooring:Carpet, Ceramic Tile, Stone Tile
- Dining Description:Breakfast Counter/Bar, Dining Area
- Bathrooms Description:Marble Counters, Tile Shower
- Kitchen Description:Island, Skylight(s)
- Living area:2,580 sq. ft.
Heating and cooling
- Cooling:Air Conditioning, Ceiling Fan(s), Central Air
- Heating:Forced Air, Natural Gas
Structure and exterior
- Roof:Foam, Tile
- Year built:1956
- Building area:2,580 sq. ft.
- Lot area:0.3 Acres
- Lot Features:Private
- Architectural Style:Mediterranean
- Construction Materials:Stucco
- Exterior Features:Concrete Slab Patio, Covered Patio, Drip System, Sprinkler System, Sprinkler Timer, Sprinklers
- Foundation Description:Slab
- Levels:1 Story
Schools
- High school:Rancho Mirage
- Elementary school:Rancho Mirage
Utilities
- Sewer:Connected and Paid, In
Finances and disclosures
- Price:$1,275,000
- Price per sq. ft.:$494.19
Features and amenities
- Appliances:Refrigerator, Washer
- Laundry features:Individual Room
- Amenities:Blinds, Double Pane Windows, Exterior Security Lights, Screens, Security System Leased, Shutters, Skylight(s), Turnkey
- Pool features:Heated, In Ground, Pebble, Private, Waterfall
Parking
- Parking description:Attached Garage, Circular Driveway, Direct Entrance, Driveway, Garage, Garage Door Opener, On Street, Side By Side
- Garage spaces:2
New listings near 42694 E Veldt Street
- New
 $519,000Active3 beds 2 baths1,650 sq. ft.
86 Sunrise Drive, Rancho Mirage, CA 92270
MLS# 219151153Listed by: ALLISON JAMES ESTATES & HOMES - New
 $7,250,000Active5 beds 5 baths4,029 sq. ft.
38850 Kelley Lane, Rancho Mirage, CA 92270
MLS# 219151129Listed by: SERHANT. - New
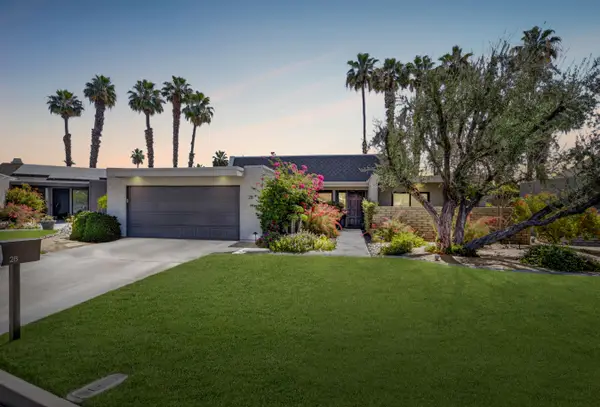 $619,000Active3 beds 2 baths1,987 sq. ft.
28 Kevin Lee Lane, Rancho Mirage, CA 92270
MLS# 219151110Listed by: BARNETT CALIFORNIA REALTY - Open Sat, 1:30 to 3pmNew
 $1,175,000Active3 beds 3 baths3,088 sq. ft.
115 Columbia Drive, Rancho Mirage, CA 92270
MLS# 219151094Listed by: BENNION DEVILLE HOMES - Open Sat, 11am to 1pmNew
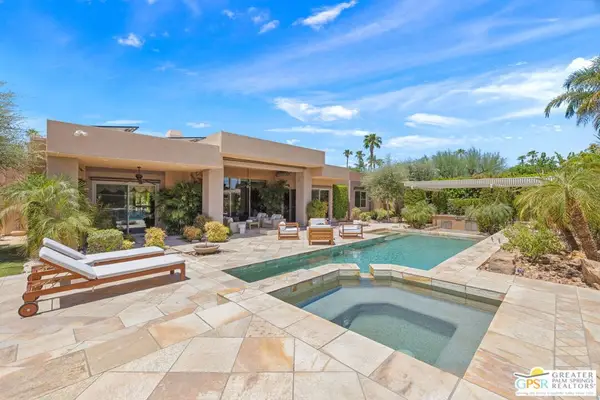 $1,495,000Active3 beds 3 baths2,808 sq. ft.
9 Silver Circle, Rancho Mirage, CA 92270
MLS# 26863005PSListed by: KELLER WILLIAMS LUXURY HOMES - New
 $729,000Active2 beds 2 baths1,832 sq. ft.
51 Bordeaux, Rancho Mirage, CA 92270
MLS# CL26867657PSListed by: EQUITY UNION - New
 $975,000Active2 beds 2 baths2,008 sq. ft.
13 Chablis, Rancho Mirage, CA 92270
MLS# 26867547PSListed by: BERKSHIRE HATHAWAY HOMESERVICES CALIFORNIA PROPERTIES - New
 $640,000Active3 beds 2 baths1,806 sq. ft.
6 Pebble Beach Drive, Rancho Mirage, CA 92270
MLS# 219151018Listed by: COLDWELL BANKER REALTY - New
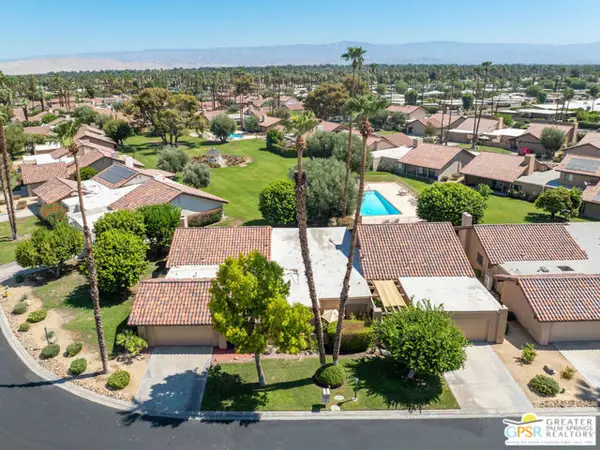 $610,000Active2 beds 2 baths2,100 sq. ft.
37892 Los Cocos Drive, Rancho Mirage, CA 92270
MLS# CL26867199PSListed by: BERKSHIRE HATHAWAY HOMESERVICES CALIFORNIA PROPERTIES - New
 $2,045,000Active4 beds 5 baths3,929 sq. ft.
24 Via Monaco, Rancho Mirage, CA 92270
MLS# 219150984Listed by: BBS BROKERS REALTY


Protect your home and budget from life's surprises with an Assurant Home Warranty, backed by a partner that supports you through every step of homeownership. Explore Plans.
© 2026 Better Homes and Gardens Real Estate LLC. An Anywhere Real Estate company. All rights reserved. Better Homes and Gardens® Real Estate is a registered trademark owned by Meredith Operations Corporation, licensed to Better Homes and Gardens Real Estate LLC and used with permission. Better Homes and Gardens Real Estate LLC fully supports the principles of the Fair Housing Act and the Equal Opportunity Act. Listing information is deemed reliable but is not guaranteed accurate.
Each office is independently owned and operated.
Any services or products provided by third parties are not provided by, affiliated with or related to Better Homes and Gardens Real Estate LLC, or its affiliated companies.