
552 Desert West Drive, Rancho Mirage, CA 92270
Local realty services provided by:Better Homes and Gardens Real Estate Champions
552 Desert West Drive,Rancho Mirage, CA 92270
$579,000
- 2 Beds
- 2 Baths
- 1,984 sq. ft.
- Condominium
- Active
Listed by: lisa l humphrey
Office: coldwell banker realty
MLS#:219155347
Source:CA_DAMLS
Price summary
- Price:$579,000
- Price per sq. ft.:$291.83
- Monthly HOA dues:$684
About this home
TURNKEY LUXURY FURNISHED & MOVE IN READY!
Welcome to your breathtaking desert retreat, beautifully reimagined and completely renovated from top to bottom. Perfectly positioned overlooking the 7th hole of the renowned Dinah Shore Tournament Course at the highly sought-after Mission Hills Country Club, this exceptional end-unit residence offers a rare combination of luxury, privacy, and spectacular golf course views.
Now offered fully furnished and completely turnkey, this remarkable home is ready for its next owners to move right in and enjoy. From the thoughtfully curated furnishings and designer finishes to the fully equipped kitchen and beautifully appointed living spaces, everything is in place for effortless desert living from day one.
The heart of the home is a stunning chef's kitchen featuring elegant marble countertops, a dramatic marble feature wall, custom hood fan, expansive island, premium new appliances including a 48-inch gas range and microwave drawer, and an entire wall of custom pantry cabinetry.
Sophisticated living spaces showcase soaring wood-beamed ceilings, a striking fireplace feature, formal dining area, custom dry bar with beverage refrigerator, designer lighting, oversized porcelain tile flooring, and plush wool carpeting. Every detail has been carefully selected to create an elegant yet inviting atmosphere.
Both oversized bedroom suites feature custom built-in closets and beautifully renovated bathrooms with timeless, high-end finishes. Simply bring your personal belongings and start enjoying the best of desert living.
Nestled in a peaceful, secluded setting, this highly desirable end unit offers exceptional privacy while taking full advantage of its premier golf course location. Additional highlights include a spacious two-car garage with dedicated golf cart garage and lock-off workshop/storage room, new washer and dryer, extended land lease through 2121, and NEW ROOF INSTALLED SEPTEMBER 2026.
Opportunities like this are rare. With its extensive renovations, beautiful furnishings, and truly move-in-ready condition, this is an exceptional opportunity to enjoy the luxury, lifestyle, and resort-style amenities of one of the Coachella Valley's most prestigious country club communities -- without the time, expense, or effort of furnishing and setting up a home yourself.
Just arrive, settle in, and enjoy!...
Contact an agent
Home facts
- Year built:1979
- Subdivision & Development:Mission Hills Country Club
- Listing ID #:219155347
- Added:4 day(s) ago
- Updated:November 08, 2026 at 03:45 PM
Rooms and interior
- Bedrooms:2
- Total bathrooms:2
- Full bathrooms:2
- Flooring:Carpet, Tile
- Dining Description:Breakfast, Breakfast Nook, Dining Area
- Bathrooms Description:Double Vanity(s), Linen Closet, Marble Counters, Remodeled, Shower & Tub, Tile Shower
- Kitchen Description:Gourmet Kitchen, Marble Counters, Pantry, Range Hood
- Bedroom Description:All Bedrooms Down, Main Floor Bedroom
- Living area:1,984 sq. ft.
Heating and cooling
- Cooling:Air Conditioning, Central Air
- Heating:Central, Electric, Fireplace(s), Forced Air
Structure and exterior
- Year built:1979
- Building area:1,984 sq. ft.
- Lot area:0.06 Acres
- Lot Features:Level, On Golf Course, Private
- Architectural Style:Mediterranean, Mid Century, Spanish
- Construction Materials:Stucco
- Exterior Features:Sprinkler System, Sprinklers
- Foundation Description:Slab
- Levels:1 Story, One Level
Utilities
- Water:Water District
- Sewer:Connected and Paid, In
Finances and disclosures
- Price:$579,000
- Price per sq. ft.:$291.83
Features and amenities
- Appliances:Gas Oven, Microwave Oven, Refrigerator, Washer
- Laundry features:In Closet
- Amenities:24 Hour Security, Furnished, Gated Community, Skylight(s)
- Pool features:Community, Fenced, In Ground, Private, Safety Fence
Parking
- Parking description:Attached Garage, Garage, Garage Door Opener, Golf Cart Garage, Guest, Guest Parking
- Garage spaces:2
New listings near 552 Desert West Drive
- Coming Soon
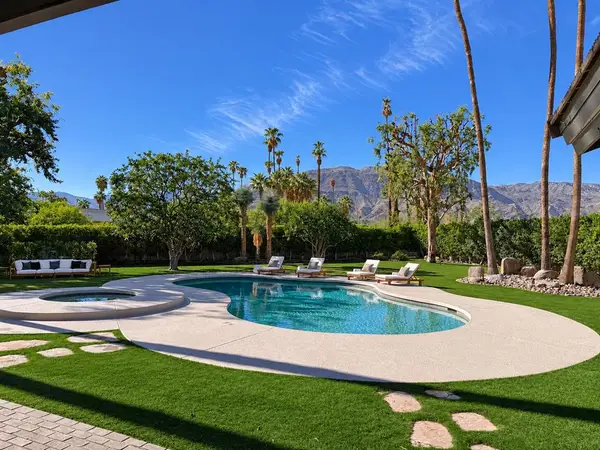 $4,569,000Coming Soon4 beds 5 baths4,817 sq. ft.
9 Clancy Lane S, Rancho Mirage, CA 92270
MLS# 219155470DAListed by: EQUITY UNION - New
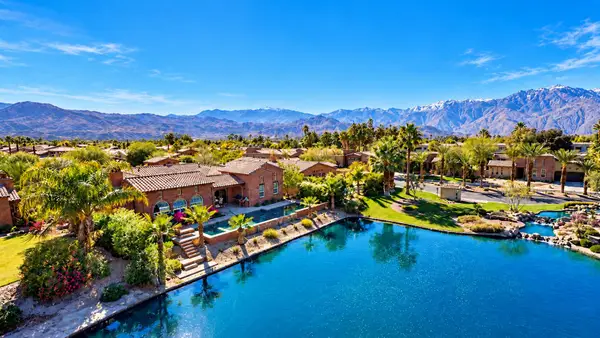 $1,600,000Active4 beds 5 baths3,350 sq. ft.
4 Via Santanella, Rancho Mirage, CA 92270
MLS# 219155604Listed by: COLDWELL BANKER REALTY - New
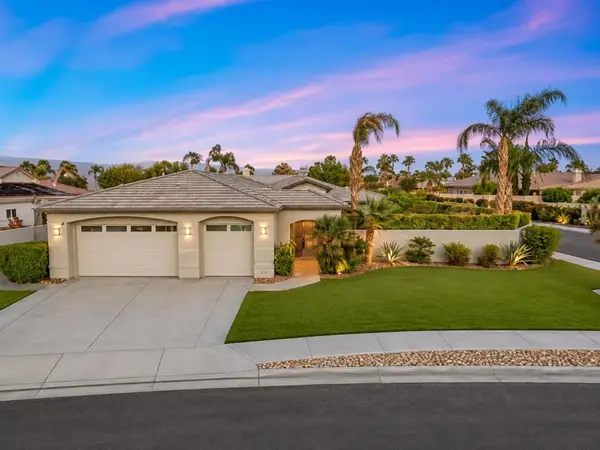 $925,000Active4 beds 3 baths2,548 sq. ft.
2 Curie Court, Rancho Mirage, CA 92270
MLS# 219155731DAListed by: COMPASS - New
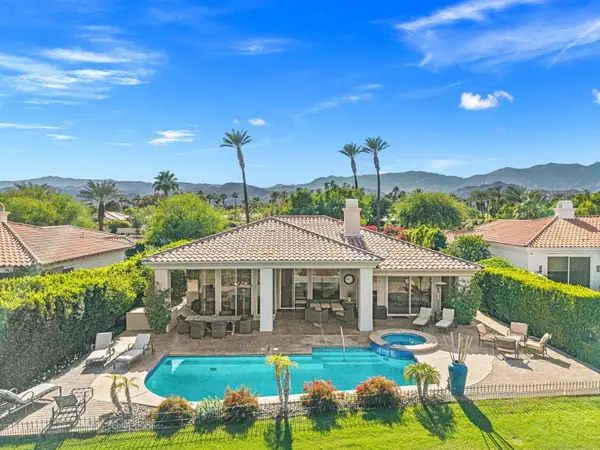 $1,799,000Active3 beds 3 baths2,142 sq. ft.
126 Loch Lomond Road, Rancho Mirage, CA 92270
MLS# 219155722DAListed by: THE LORI BOWERS GROUP - New
 $3,500,000Active4 beds 4 baths4,695 sq. ft.
72114 Follansbee Road, Rancho Mirage, CA 92270
MLS# 219155715Listed by: COLDWELL BANKER REALTY - New
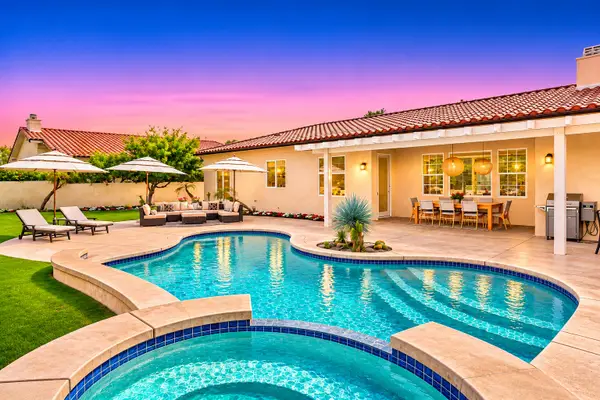 $1,335,000Active4 beds 5 baths3,125 sq. ft.
35004 Vista Del Ladero, Rancho Mirage, CA 92270
MLS# 219155700Listed by: THE MASON GROUP - New
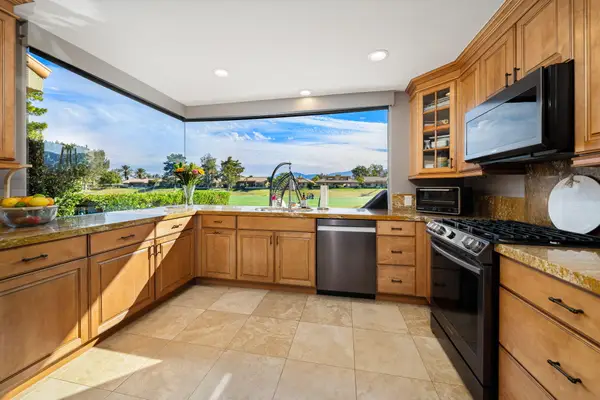 $795,000Active4 beds 3 baths2,191 sq. ft.
13 Pine Valley Drive, Rancho Mirage, CA 92270
MLS# 219155692Listed by: BENNION DEVILLE HOMES - New
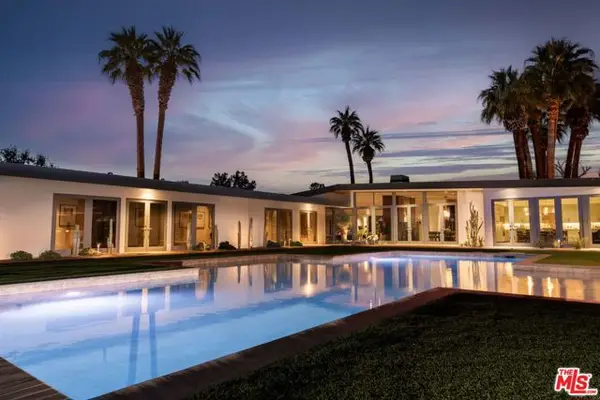 $9,100,000Active6 beds 7 baths9,132 sq. ft.
71308 Cypress Drive, Rancho Mirage, CA 92270
MLS# CL26993613Listed by: COMPASS - New
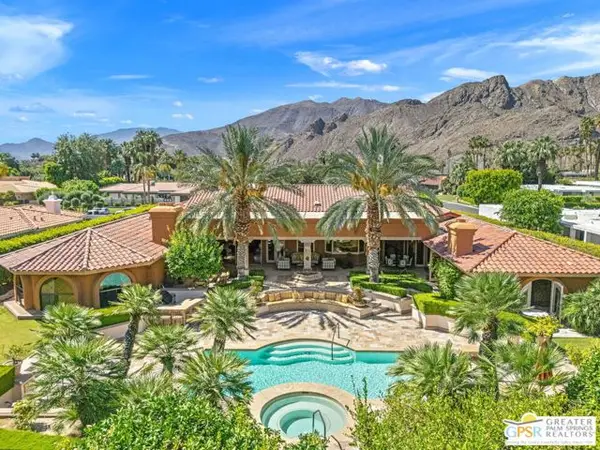 $4,250,000Active5 beds 6 baths6,251 sq. ft.
71150 N Thunderbird Terrace, Rancho Mirage, CA 92270
MLS# CL26105258PSListed by: KELLER WILLIAMS LUXURY HOMES - New
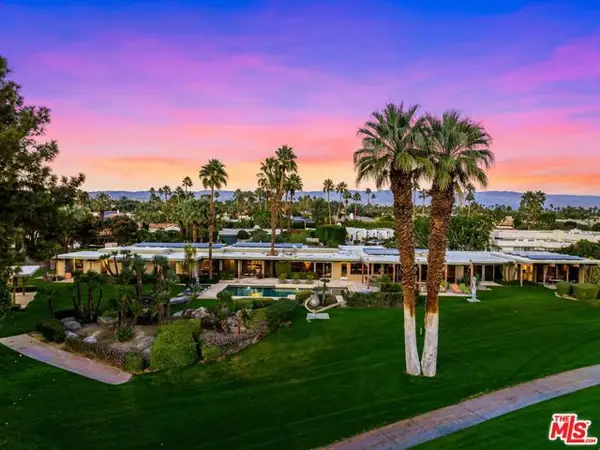 $7,800,000Active7 beds 8 baths7,959 sq. ft.
71111 Tamarisk Lane, Rancho Mirage, CA 92270
MLS# CL26106532Listed by: COMPASS


Protect your home and budget from life's surprises with an Assurant Home Warranty, backed by a partner that supports you through every step of homeownership. Explore Plans.
© 2026 Better Homes and Gardens Real Estate LLC. An Anywhere Real Estate company. All rights reserved. Better Homes and Gardens® Real Estate is a registered trademark owned by Meredith Operations Corporation, licensed to Better Homes and Gardens Real Estate LLC and used with permission. Better Homes and Gardens Real Estate LLC fully supports the principles of the Fair Housing Act and the Equal Opportunity Act. Listing information is deemed reliable but is not guaranteed accurate.
Each office is independently owned and operated.
Any services or products provided by third parties are not provided by, affiliated with or related to Better Homes and Gardens Real Estate LLC, or its affiliated companies.