
7 Wesleyan Court, Rancho Mirage, CA 92270
Local realty services provided by:Better Homes and Gardens Real Estate Royal & Associates
7 Wesleyan Court,Rancho Mirage, CA 92270
$1,675,000
- 3 Beds
- 3 Baths
- 2,777 sq. ft.
- Single family
- Active
Listed by: ttk represents
Office: compass
MLS#:CL26836889PS
Source:Bay East, CCAR, bridgeMLS
Price summary
- Price:$1,675,000
- Price per sq. ft.:$603.17
- Monthly HOA dues:$1,826
About this home
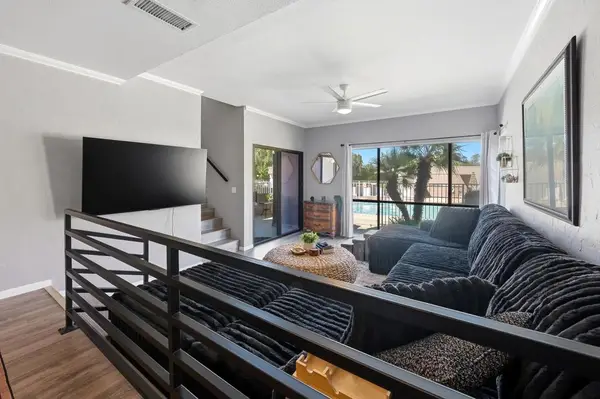
Set on one of the premier south-facing view lots within The Springs Country Club, this designer-curated residence captures breathtaking panoramic views spanning two fairways to the San Jacinto Mountains and Santa Rosa Mountains. From the moment you step inside, expansive walls of glass frame the dramatic scenery and fill the home with natural light; creating a seamless indoor-outdoor connection. Designed for effortless desert living, the wraparound patio offers both eastern and western exposure with multiple areas for entertaining and relaxation, including covered seating with a ceiling fan, dining spaces and a contemporary fire feature perfect for cooler evenings. Inside, the large-format porcelain tile floor runs throughout the main living areas while the bedrooms are finished with soft Berber carpeting. Thoughtful upgrades are evident in every room, from modern hardware to custom closet systems. The renovated kitchen combines clean contemporary design with high-end functionality, featuring new cabinetry, single-slab quartz surfaces, a full-height porcelain slab backsplash wrapped seamlessly around the vent hood, and premium JennAir appliances including a six-burner gas range and built-in refrigerator. Under-cabinet lighting, recessed lighting, and a striking linear pendant over the island complete the space. The floor plan includes three ensuite bedrooms, one of which is currently styled as an office or den. The primary suite enjoys spectacular mountain views from both the bedroom and spa-inspired bath. Every bathroom has been extensively remodeled with designer tile work, quartz countertops, modern fixtures, and in the primary bath, a freestanding soaking tub with floor-mounted filler. Additional enhancements include a granite-clad fireplace, a Noguchi-inspired light fixture in the living room, a walnut-blade ceiling fan in the den and custom wood screening, designer wall coverings in the primary suite. The 2 car garage is complete with golf cart parking, new floor coating and an abundance of cabinetry for storage. Two air conditioning units recently installed for added efficiency and piece of mind....
Contact an agent
Home facts
- Year built:1975
- Listing ID #:CL26836889PS
- Added:2 day(s) ago
- Updated:May 25, 2026 at 05:52 PM
Rooms and interior
- Bedrooms:3
- Total bathrooms:3
- Full bathrooms:3
- Flooring:Carpet
- Kitchen Description:Dishwasher, Microwave, Refrigerator
- Living area:2,777 sq. ft.
Heating and cooling
- Cooling:Ceiling Fan(s), Central Air
- Heating:Central, Fireplace(s), Forced Air
- Central air:Yes
Structure and exterior
- Year built:1975
- Building area:2,777 sq. ft.
- Lot area:0.11 Acres
- Architectural Style:Contemporary, Single Family Residence
- Levels:1 Story, 1 Story
Finances and disclosures
- Price:$1,675,000
- Price per sq. ft.:$603.17
Features and amenities
- Appliances:Dishwasher, Microwave, Refrigerator
- Laundry features:Dryer, Inside, Laundry Room, Washer
- Pool features:In Ground
Parking
- Parking description:Attached, Golf Cart Garage
- Garage:Yes
 Bay East 2026. CCAR 2026 bridgeMLS 2026. Information Deemed Reliable But Not Guaranteed. This information is being provided by the Bay East MLS, or CCAR MLS, or bridgeMLS. The listings presented here may or may not be listed by the Broker/Agent operating this website. This information is intended for the personal use of consumers and may not be used for any purpose other than to identify prospective properties consumers may be interested in purchasing. Data last updated at May 25, 2026
New listings near 7 Wesleyan Court
- New
 $1,688,800Active3 beds 3 baths2,326 sq. ft.
70520 Gardenia Court, Rancho Mirage, CA 92270
MLS# 219148328DAListed by: BENNION DEVILLE HOMES - New
 $499,000Active3 beds 2 baths1,650 sq. ft.
38 Malaga Drive, Rancho Mirage, CA 92270
MLS# 219148329PSListed by: BENNION DEVILLE HOMES - New
 $5,995,000Active5 beds 5 baths4,480 sq. ft.
71272 San Gorgonio Rd Road, Rancho Mirage, CA 92270
MLS# 219148309PSListed by: COMPASS - New
 $750,000Active3 beds 3 baths2,480 sq. ft.
76 Via Del Mercato, Rancho Mirage, CA 92270
MLS# 219148293PSListed by: TUSCANY REALTY RANCHO MIRAGE - New
 $998,000Active2 beds 2 baths1,832 sq. ft.
15 Prosecco, Rancho Mirage, CA 92270
MLS# 219148300DAListed by: WINDERMERE REAL ESTATE - New
 $400,000Active2 beds 2 baths2,024 sq. ft.
10303 Sunningdale Drive, Rancho Mirage, CA 92270
MLS# 219148289DAListed by: DESERT LIFESTYLE PROPERTIES - New
 $1,695,000Active6 beds 6 baths4,978 sq. ft.
10 Queens Court, Rancho Mirage, CA 92270
MLS# 219148271DAListed by: DESERT SOTHEBY'S INTERNATIONAL REALTY - New
 $885,000Active3 beds 2 baths1,248 sq. ft.
71642 Mirage Road, Rancho Mirage, CA 92270
MLS# 219148277PSListed by: BENNION DEVILLE HOMES - New
 $489,000Active3 beds 3 baths1,544 sq. ft.
71870 Eleanora Lane, Rancho Mirage, CA 92270
MLS# 219148260DAListed by: COMPASS - New
 $1,325,000Active3 beds 3 baths2,849 sq. ft.
9 Birkdale Circle, Rancho Mirage, CA 92270
MLS# 219148211DAListed by: BENNION DEVILLE HOMES


Protect your home and budget from life's surprises with an Assurant Home Warranty, backed by a partner that supports you through every step of homeownership. Explore Plans.
© 2026 Better Homes and Gardens Real Estate LLC. An Anywhere Real Estate company. All rights reserved. Better Homes and Gardens® Real Estate is a registered trademark owned by Meredith Operations Corporation, licensed to Better Homes and Gardens Real Estate LLC and used with permission. Better Homes and Gardens Real Estate LLC fully supports the principles of the Fair Housing Act and the Equal Opportunity Act. Listing information is deemed reliable but is not guaranteed accurate.
Each office is independently owned and operated.
Any services or products provided by third parties are not provided by, affiliated with or related to Better Homes and Gardens Real Estate LLC, or its affiliated companies.