
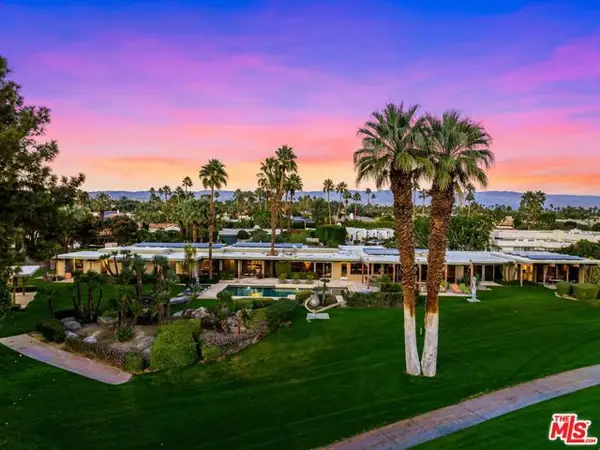
71000 Los Altos Court, Rancho Mirage, CA 92270
Local realty services provided by:Better Homes and Gardens Real Estate Champions
71000 Los Altos Court,Rancho Mirage, CA 92270
$1,650,000
- 4 Beds
- 4 Baths
- 4,038 sq. ft.
- Condominium
- Active
Listed by: karen c webster
Office: coldwell banker realty
MLS#:219155353
Source:CA_DAMLS
Price summary
- Price:$1,650,000
- Price per sq. ft.:$408.62
- Monthly HOA dues:$1,200
About this home
One level 4 bedroom, 4 bathroom. Only 7 homes in this luxury enclave. Solar & new roof 2020. Two recently renovated tennis courts + Association pool. Great room has soaring 16ft ceilings and a wall of glass. The celebrity kitchen offers professional 36' cooktop with Italian burners and two 36' French door refrigerators. The spacious main bedroom suite has large walk-in closet plus wardrobe closet. Bedrooms are ensuite. You will have privacy in a convenient location in the heart of Rancho Mirage between the highly sought after Tamarisk area and Mission Hills Country Club. Minutes from highly rated Eisenhower medical facilities. You will have exceptional panoramic southern mountain views from the time you enter the front courtyard and also from interior living areas and from the covered back patio. 2-car attached garage with direct access. Furnishings include smart tv's and art. (*Vacation rental booked Nov-5th thru April-15th 2027* $13,000-mo buyer must honor booking) No showings during guest occupancy....
Contact an agent
Home facts
- Year built:1984
- Subdivision & Development:Los Altos
- Listing ID #:219155353
- Added:6 day(s) ago
- Updated:November 08, 2026 at 03:45 PM
Rooms and interior
- Bedrooms:4
- Total bathrooms:4
- Full bathrooms:4
- Flooring:Tile
- Dining Description:Breakfast Counter/Bar, Dining Area, Living/Dining Combo
- Bathrooms Description:Linen Closet, Remodeled, Shower & Tub, Shower Stall
- Kitchen Description:Gourmet Kitchen, Island
- Bedroom Description:Dressing Area, Walk In Closet
- Living area:4,038 sq. ft.
Heating and cooling
- Cooling:Air Conditioning, Ceiling Fan(s), Central Air, Dual
- Heating:Central, Fireplace(s), Forced Air, Natural Gas
Structure and exterior
- Year built:1984
- Building area:4,038 sq. ft.
- Lot area:0.1 Acres
- Lot Features:Corner Lot, Utilities Underground
- Architectural Style:Contemporary, Mid Century, Modern
- Construction Materials:Stucco
- Exterior Features:Concrete Slab Patio, Covered Patio, Patio Awning(s), Sprinkler System, Sprinklers
- Foundation Description:Slab
- Levels:1 Story, One Level
Utilities
- Water:Water District
- Sewer:Connected and Paid, In
Finances and disclosures
- Price:$1,650,000
- Price per sq. ft.:$408.62
Features and amenities
- Appliances:Microwave Oven, Refrigerator, Washer
- Amenities:24 Hour Security, Awnings, Bay Window(s), Blinds, Card/Code Access, Community, Furnished, Gated Community
- Pool features:Community, In Ground
Parking
- Parking description:Attached Garage, Direct Entrance, Driveway, Garage, Garage Door Opener, Guest, Guest Parking
- Garage spaces:2
New listings near 71000 Los Altos Court
- Coming Soon
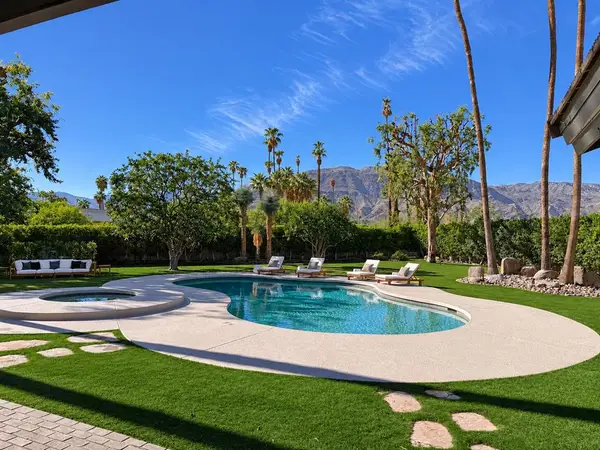 $4,569,000Coming Soon4 beds 5 baths4,817 sq. ft.
9 Clancy Lane S, Rancho Mirage, CA 92270
MLS# 219155470DAListed by: EQUITY UNION - New
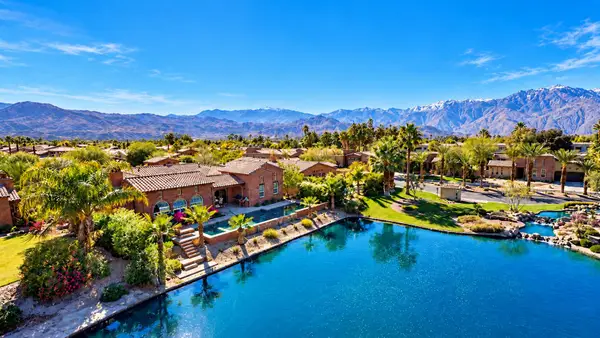 $1,600,000Active4 beds 5 baths3,350 sq. ft.
4 Via Santanella, Rancho Mirage, CA 92270
MLS# 219155604Listed by: COLDWELL BANKER REALTY - New
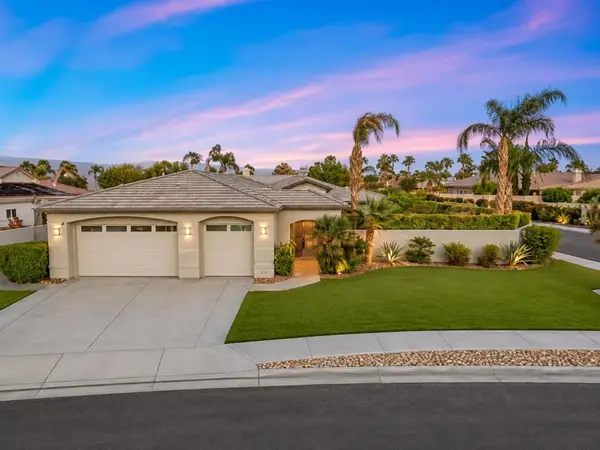 $925,000Active4 beds 3 baths2,548 sq. ft.
2 Curie Court, Rancho Mirage, CA 92270
MLS# 219155731DAListed by: COMPASS - New
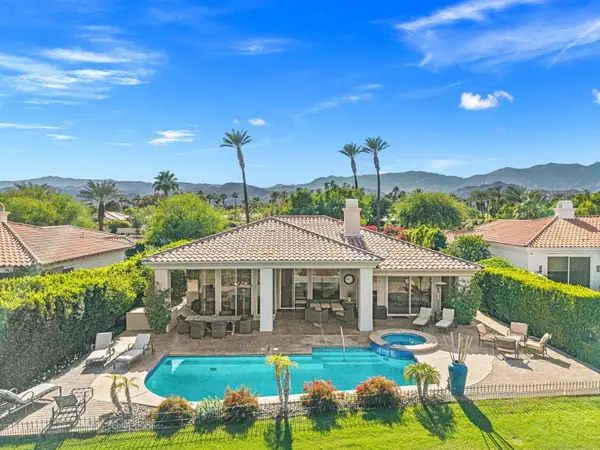 $1,799,000Active3 beds 3 baths2,142 sq. ft.
126 Loch Lomond Road, Rancho Mirage, CA 92270
MLS# 219155722DAListed by: THE LORI BOWERS GROUP - New
 $3,500,000Active4 beds 4 baths4,695 sq. ft.
72114 Follansbee Road, Rancho Mirage, CA 92270
MLS# 219155715Listed by: COLDWELL BANKER REALTY - New
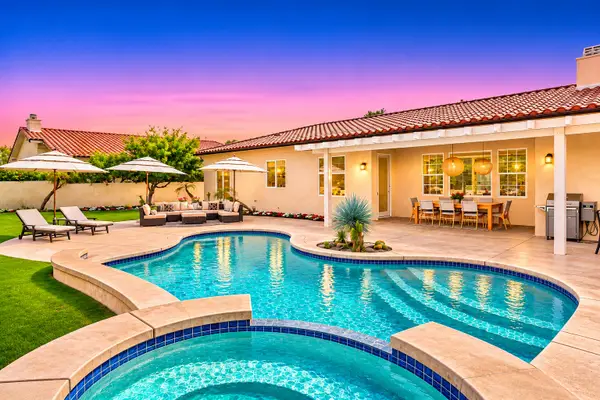 $1,335,000Active4 beds 5 baths3,125 sq. ft.
35004 Vista Del Ladero, Rancho Mirage, CA 92270
MLS# 219155700Listed by: THE MASON GROUP - New
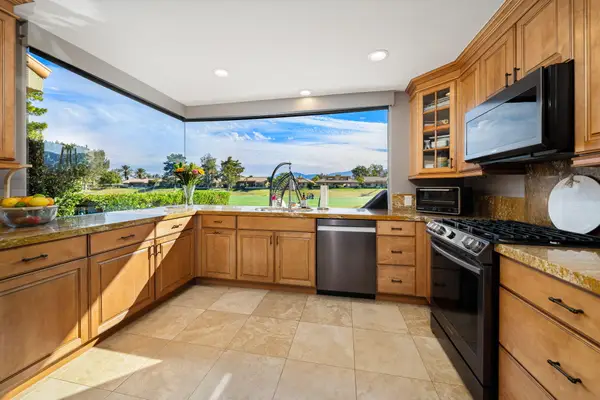 $795,000Active4 beds 3 baths2,191 sq. ft.
13 Pine Valley Drive, Rancho Mirage, CA 92270
MLS# 219155692Listed by: BENNION DEVILLE HOMES - New
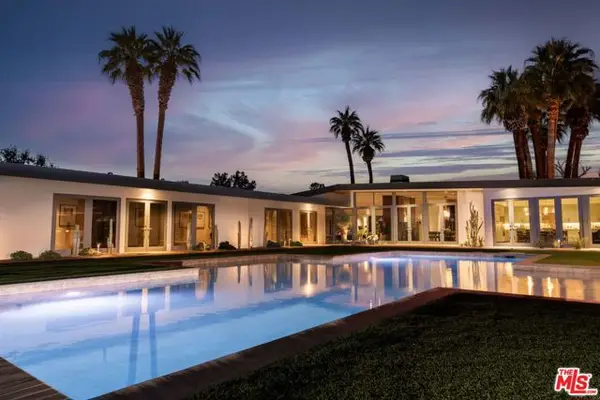 $9,100,000Active6 beds 7 baths9,132 sq. ft.
71308 Cypress Drive, Rancho Mirage, CA 92270
MLS# CL26993613Listed by: COMPASS - New
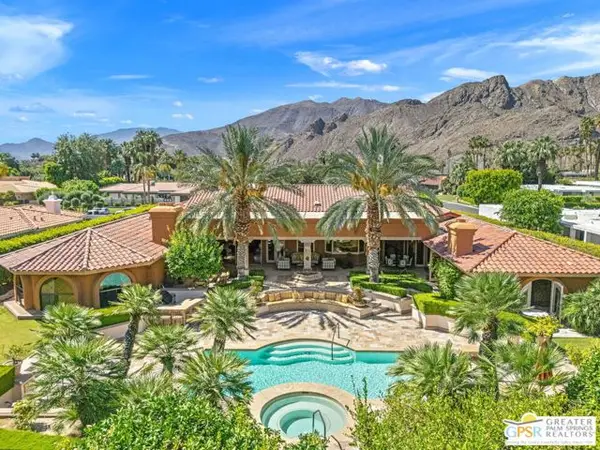 $4,250,000Active5 beds 6 baths6,251 sq. ft.
71150 N Thunderbird Terrace, Rancho Mirage, CA 92270
MLS# CL26105258PSListed by: KELLER WILLIAMS LUXURY HOMES - New
 $7,800,000Active7 beds 8 baths7,959 sq. ft.
71111 Tamarisk Lane, Rancho Mirage, CA 92270
MLS# CL26106532Listed by: COMPASS


Protect your home and budget from life's surprises with an Assurant Home Warranty, backed by a partner that supports you through every step of homeownership. Explore Plans.
© 2026 Better Homes and Gardens Real Estate LLC. An Anywhere Real Estate company. All rights reserved. Better Homes and Gardens® Real Estate is a registered trademark owned by Meredith Operations Corporation, licensed to Better Homes and Gardens Real Estate LLC and used with permission. Better Homes and Gardens Real Estate LLC fully supports the principles of the Fair Housing Act and the Equal Opportunity Act. Listing information is deemed reliable but is not guaranteed accurate.
Each office is independently owned and operated.
Any services or products provided by third parties are not provided by, affiliated with or related to Better Homes and Gardens Real Estate LLC, or its affiliated companies.