
737 Inverness Drive, Rancho Mirage, CA 92270
Local realty services provided by:Better Homes and Gardens Real Estate Clarity
737 Inverness Drive,Rancho Mirage, CA 92270
$593,900
- 2 Beds
- 2 Baths
- 1,756 sq. ft.
- Condominium
- Pending
Listed by: simon mills
Office: mills realty of california818-763-4462
MLS#:SR26066946
Source:CRMLS
Price summary
- Price:$593,900
- Price per sq. ft.:$338.21
- Monthly HOA dues:$870
About this home
Quietly tucked away on a cul-de-sac within Mission Hills Country Club, this two bed/two full bath condo offers an abundance of upgrades. A private luxury getaway with peek-a-boo mountain views and uninterrupted vistas of the famed Dinah Shore course. Inside the gated front courtyard enjoy a professionally landscaped desert oasis. The interior features updated wood-look ceramic flooring and high-gloss 6” real wood trim. A newly remodeled open kitchen with stunning quartz countertops and modern tile backsplash, new double sink with touch on/off faucet, dimmable LED lighting, plus a 42” sub-zero paneled refrigerator, Dacor gas cooktop and new Samsung Flex Duo oven - its two separate ovens in one. Living room has a matching wet bar area with sink and mini fridge. A slider opens off the dining area to the courtyard for morning coffee. New Hunter Douglas smart powered designer roller shades in main living, dining and kitchen areas and blackout shades in bedrooms. Thoughtful upgrades and contemporary finishes can be found throughout. Generous master suite has amazing views and a spa bath featuring custom dual marble-top vanities (extra tall for the Gents) and a large tub/shower. Guest bedroom and bath have consistent highly upgraded finishes, lighting and closet organizers. A large, fenced rear patio offers late afternoon shade and plenty of entertaining space along with fabulous views of hole #11, all safely outside the range of an errant golfer. For energy savings year round, the unit has a new Lennox 28 SEER HVAC system. The most energy efficient AC unit available anywhere. Large two car + golf cart garage has built-in storage. Community pool and spa nearby. No steps or stairs. Updated 2121 land lease is paid. HOA road resurfaced in fall of 2024. Near shopping (6 minutes to Costco), dining, Eisenhower Hospital & the new Disney Cotino development. Mission Hills Country Club offers three championship golf courses, expansive clubhouse, restaurants, fitness center, tennis, pickleball, croquet and bocci. Membership required. Furnishings are available....
Contact an agent
Home facts
- Year built:1980
- Listing ID #:SR26066946
- Added:106 day(s) ago
- Updated:July 12, 2026 at 10:09 AM
Rooms and interior
- Bedrooms:2
- Total bathrooms:2
- Full bathrooms:2
- Flooring:Carpet, Tile
- Kitchen Description:Convection Oven, Dishwasher, Disposal, Double Oven, Electric Oven, Freezer, Gas Cooktop, Ice Maker, Microwave, Range Hood, Refrigerator, Self Cleaning Oven, Vented Exhaust Fan, Water To Refrigerator
- Living area:1,756 sq. ft.
Heating and cooling
- Cooling:Central Air, Electric, High Efficiency
- Heating:Central, Forced Air, Natural Gas
- Central air:Yes
Structure and exterior
- Roof:Barrel
- Year built:1980
- Building area:1,756 sq. ft.
- Lot area:0.1 Acres
- Lot Features:Cul De Sac, Drip Irrigation/Bubblers, Greenbelt, Landscaped, Lawn, On Golf Course
- Architectural Style:Spanish
- Construction Materials:Stucco
- Exterior Features:Concrete, Covered, Lighting, Patio
- Levels:1 Story
Utilities
- Water:Public
- Sewer:Public Sewer
Finances and disclosures
- Price:$593,900
- Price per sq. ft.:$338.21
Features and amenities
- Appliances:Convection Oven, Dishwasher, Disposal, Dryer, Electric Oven, Freezer, Washer
- Laundry features:Dryer, Inside, Washer
- Amenities:Cathedral Ceilings, Ceiling Fans, Foyer Entrance, High Ceilings, Koi Pond, Open Floor Plan, Quartz Counters, Skylights, Water Heater, Wet Bar
- Pool features:Association, Community, Pool
Parking
- Total parking spaces:6
- Parking description:Concrete, Direct Access, Door-Multi, Driveway, Driveway Up Slope From Street, Garage, Garage Faces Side, Gated, One Space, Oversized, Private, Shared Driveway
- Garage:Yes
- Garage spaces:2
New listings near 737 Inverness Drive
- New
 $8,500,000Active10 Acres
0 Vista Del Sol, Rancho Mirage, CA 92270
MLS# 219150174Listed by: COLDWELL BANKER REALTY - New
 $539,000Active2 beds 2 baths2,159 sq. ft.
910 Island Drive #114, Rancho Mirage, CA 92270
MLS# 219150169Listed by: HOMESMART - New
 $2,095,000Active3 beds 4 baths2,924 sq. ft.
70881 Windsor Circle, Rancho Mirage, CA 92270
MLS# 219150137Listed by: DESERT SOTHEBY'S INTERNATIONAL REALTY - New
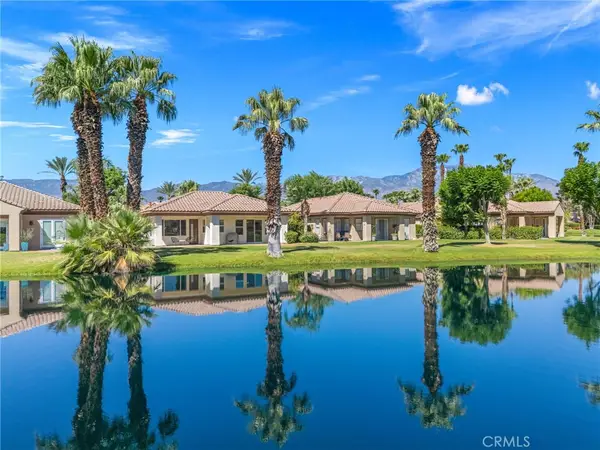 $629,000Active2 beds 2 baths1,985 sq. ft.
12 Wimbledon Circle, Rancho Mirage, CA 92270
MLS# OC26124280Listed by: EXP REALTY OF SOUTHERN CALIFORNIA, INC - New
 $540,000Active3 beds 3 baths2,603 sq. ft.
147 Kavenish Drive, Rancho Mirage, CA 92270
MLS# 219150127Listed by: EQUITY UNION - New
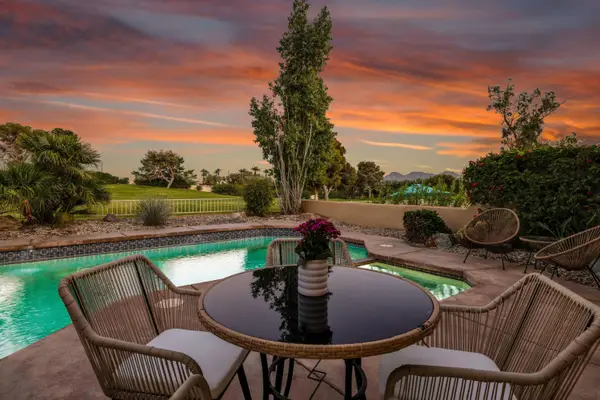 $615,000Active3 beds 3 baths1,724 sq. ft.
141 Kavenish Drive, Rancho Mirage, CA 92270
MLS# 219150130Listed by: DESERT SOTHEBY'S INTERNATIONAL REALTY - New
 $2,995,000Active3 beds 5 baths4,929 sq. ft.
50 Fincher Way, Rancho Mirage, CA 92270
MLS# 219150047Listed by: BENNION DEVILLE HOMES - New
 $899,000Active3 beds 3 baths2,908 sq. ft.
34 Duke Drive, Rancho Mirage, CA 92270
MLS# 219150092Listed by: COMPASS - New
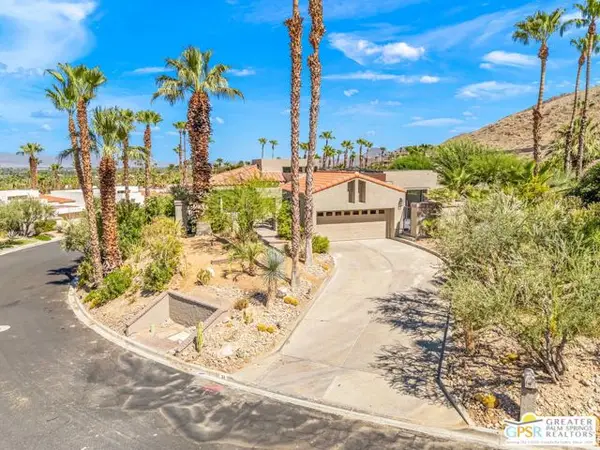 $1,349,000Active3 beds 3 baths2,260 sq. ft.
33 N Mirage Cove Drive, Rancho Mirage, CA 92270
MLS# CL26856743PSListed by: EQUITY UNION - Open Sat, 10am to 12pmNew
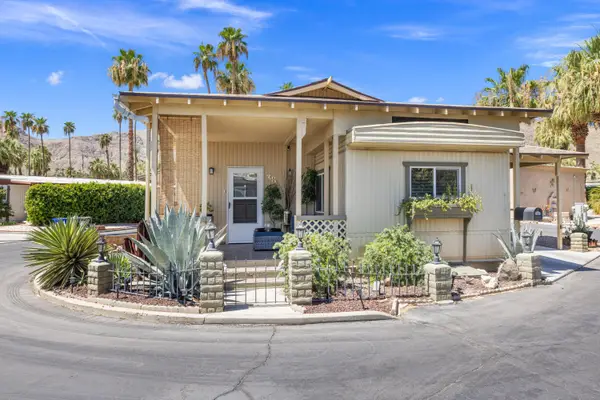 $285,000Active2 beds 2 baths984 sq. ft.
70260 California 111 #38, Rancho Mirage, CA 92270
MLS# 219150073Listed by: BENNION DEVILLE HOMES


Protect your home and budget from life's surprises with an Assurant Home Warranty, backed by a partner that supports you through every step of homeownership. Explore Plans.
© 2026 Better Homes and Gardens Real Estate LLC. An Anywhere Real Estate company. All rights reserved. Better Homes and Gardens® Real Estate is a registered trademark owned by Meredith Operations Corporation, licensed to Better Homes and Gardens Real Estate LLC and used with permission. Better Homes and Gardens Real Estate LLC fully supports the principles of the Fair Housing Act and the Equal Opportunity Act. Listing information is deemed reliable but is not guaranteed accurate.
Each office is independently owned and operated.
Any services or products provided by third parties are not provided by, affiliated with or related to Better Homes and Gardens Real Estate LLC, or its affiliated companies.