
900 Island Drive #603, Rancho Mirage, CA 92270
Local realty services provided by:Better Homes and Gardens Real Estate Champions
900 Island Drive #603,Rancho Mirage, CA 92270
$665,000
- 2 Beds
- 2 Baths
- 1,867 sq. ft.
- Condominium
- Active
Listed by: josie m dvorken, serena m leiterman
Office: equity union
MLS#:219151517
Source:CA_DAMLS
Price summary
- Price:$665,000
- Price per sq. ft.:$356.19
- Monthly HOA dues:$1,735
About this home
Imagine your own place in paradise!
Pass through the guard-gated entrance onto Desert Island and take in mountain views, shimmering lakes, lush fairways, and resort-style living. Park in your own designated spot in the underground garage of the 900 Building (built 1975), then take the elevator to Unit 603 on the 6th floor. This southeast-facing 2BD/2BA home offers approx. 1,867 sq ft, plus a corner turn balcony that angles inward, framing a picture-perfect view, for nearly 2,614 sq ft of indoor-outdoor living, with floor-to-ceiling windows and sweeping views. This unit lives large, with a coat closet, linen closet, utility closet, and full laundry room with extra storage. Ideal as a primary residence, seasonal escape, lock-and-leave retreat, or 1031 exchange opportunity, it's got everything you need. Desert Island sits at the ''fifty yard line'' of the Coachella Valley, with amenities including 24-hr guard gate, pools, spas, tennis, pickleball, fitness center, fishing, walking trails, and paddle boats. HOA covers cable, water, A/C, landscaping, trash, and gas. Across from Eisenhower Medical Center and Sunnylands, and minutes to The Ritz-Carlton and PSP Airport. Offered unfurnished and move-in ready! The views from the balcony are absolutely breathtaking. Hurry, this one won't last....
Contact an agent
Home facts
- Year built:1975
- Subdivision & Development:Desert Island
- Listing ID #:219151517
- Added:56 day(s) ago
- Updated:October 13, 2026 at 02:40 PM
Rooms and interior
- Bedrooms:2
- Total bathrooms:2
- Full bathrooms:1
- Flooring:Carpet, Laminate, Vinyl
- Dining Description:Dining Area
- Bathrooms Description:Double Vanity(s), Linen Closet, Shower Over Tub, Shower Stall, Tile Shower, Tub With Jets
- Kitchen Description:Granite Counters
- Bedroom Description:Walk In Closet
- Living area:1,867 sq. ft.
Heating and cooling
- Cooling:Air Conditioning
- Heating:Central
Structure and exterior
- Year built:1975
- Building area:1,867 sq. ft.
- Lot area:0.06 Acres
- Levels:One Level
Utilities
- Sewer:Connected on Bond
Finances and disclosures
- Price:$665,000
- Price per sq. ft.:$356.19
Features and amenities
- Appliances:Refrigerator, Washer
- Amenities:24 Hour Security, Community, Gated Community
- Pool features:Community, Gunite, In Ground
Parking
- Parking description:Assigned, Attached Garage, Community Structure, Garage, Guest, Guest Parking, Shared Driveway, Underground
- Garage spaces:1
New listings near 900 Island Drive #603
- Coming Soon
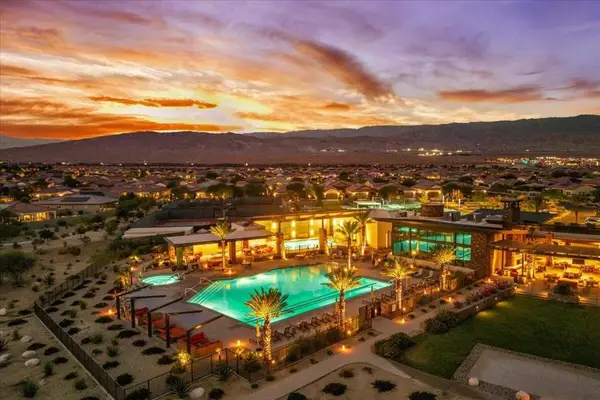 $669,000Coming Soon2 beds 2 baths1,657 sq. ft.
57 Syrah, Rancho Mirage, CA 92270
MLS# 219154211DAListed by: COMPASS - Coming SoonOpen Sat, 11am to 2pm
 $1,249,000Coming Soon4 beds 4 baths2,736 sq. ft.
2 Hilton Head, Rancho Mirage, CA 92270
MLS# OC26211063Listed by: ENDEAVOR REALTY, INC - Coming Soon
 $599,000Coming Soon3 beds 2 baths1,806 sq. ft.
42 La Costa, Rancho Mirage, CA 92270
MLS# OC26212914Listed by: ENDEAVOR REALTY, INC - Coming Soon
 $2,195,000Coming Soon3 beds 3 baths3,100 sq. ft.
1421 Tamarisk West Street #3, Rancho Mirage, CA 92270
MLS# 26989067Listed by: THE AGENCY - New
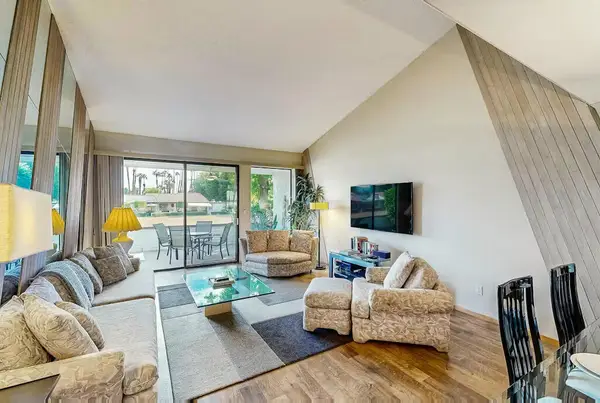 $479,000Active2 beds 2 baths1,270 sq. ft.
3 Tortosa Drive, Rancho Mirage, CA 92270
MLS# 219154251DAListed by: BENNION DEVILLE HOMES - New
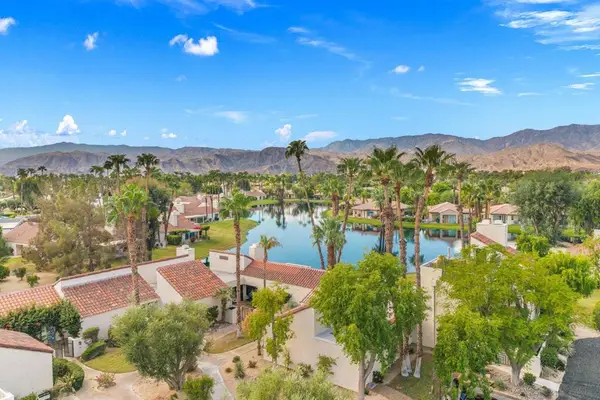 $549,000Active2 beds 2 baths1,640 sq. ft.
444 Sunningdale Drive, Rancho Mirage, CA 92270
MLS# 219154252DAListed by: DESERT SOTHEBY'S INTERNATIONAL REALTY - New
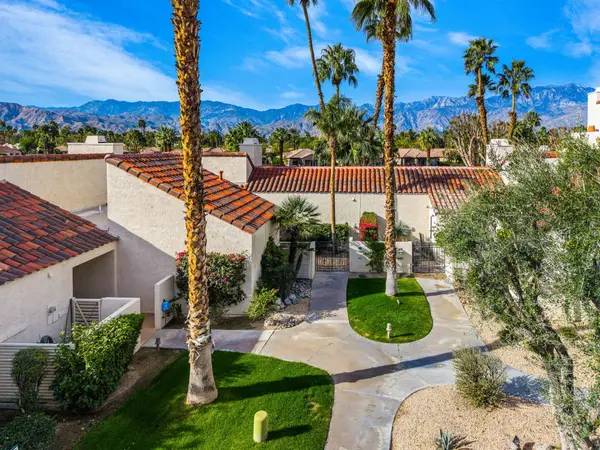 $397,000Active1 beds 2 baths1,049 sq. ft.
446 Sunningdale Drive, Rancho Mirage, CA 92270
MLS# 219154247Listed by: BENNION DEVILLE HOMES - New
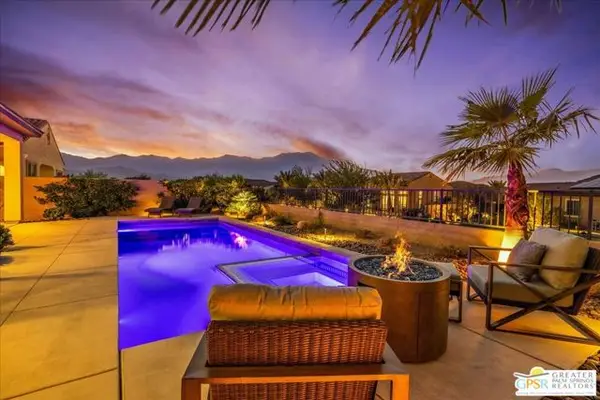 $1,039,000Active2 beds 3 baths1,857 sq. ft.
64 Prosecco, Rancho Mirage, CA 92270
MLS# CL26999291PSListed by: EQUITY UNION - New
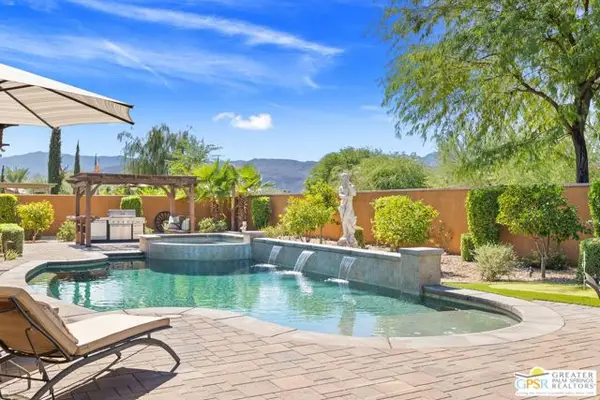 $1,850,000Active4 beds 5 baths4,487 sq. ft.
33 Alicante Circle, Rancho Mirage, CA 92270
MLS# CL26999883PSListed by: KELLER WILLIAMS LUXURY HOMES - New
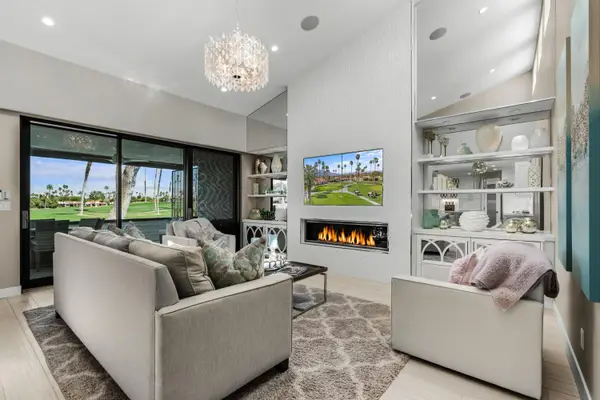 $995,000Active3 beds 3 baths1,685 sq. ft.
33 Medina Way, Rancho Mirage, CA 92270
MLS# 219154215Listed by: DESERT SOTHEBY'S INTERNATIONAL REALTY


Protect your home and budget from life's surprises with an Assurant Home Warranty, backed by a partner that supports you through every step of homeownership. Explore Plans.
© 2026 Better Homes and Gardens Real Estate LLC. An Anywhere Real Estate company. All rights reserved. Better Homes and Gardens® Real Estate is a registered trademark owned by Meredith Operations Corporation, licensed to Better Homes and Gardens Real Estate LLC and used with permission. Better Homes and Gardens Real Estate LLC fully supports the principles of the Fair Housing Act and the Equal Opportunity Act. Listing information is deemed reliable but is not guaranteed accurate.
Each office is independently owned and operated.
Any services or products provided by third parties are not provided by, affiliated with or related to Better Homes and Gardens Real Estate LLC, or its affiliated companies.