
94 Claret, Rancho Mirage, CA 92270
Local realty services provided by:Better Homes and Gardens Real Estate Royal & Associates
94 Claret,Rancho Mirage, CA 92270
$829,900
- 2 Beds
- 2 Baths
- - sq. ft.
- Single family
- Sold
Listed by: the morgner group, william morgner
Office: equity union
MLS#:CL26837639PS
Source:Bay East, CCAR, bridgeMLS
Sorry, we are unable to map this address
Price summary
- Price:$829,900
- Monthly HOA dues:$530
About this home
Sophisticated desert elegance meets modern luxury in this beautifully upgraded Phase 7 Plan 5 Haven residence, ideally positioned within the highly sought-after 55+ community of Del Webb Rancho Mirage. This home has been meticulously maintained and shows pride of ownership. Showcasing a striking prairie facade, OWNED SOLAR stunning MOUNTAIN VIEWS, and an exceptional indoor-outdoor design, this 2 bedroom, 2 bath home with additional den/flex space offers refined comfort in a bright and contemporary setting. Thoughtfully curated, this home features WHITE OAK ENGINEERED HARDWOOD flooring throughout which is rarely found in homes here, custom HUNTER DOUGLAS shades, designer Minka ceiling fans, upgraded trim and baseboards, and an airy neutral palette that enhances the abundance of natural light flowing through the residence. At the heart of the home is a truly stunning CHEF'S KITCHEN, completely reimagined with floor-to-ceiling designer gloss white cabinetry featuring minimalist hardware, DOVETAIL JOINERY, AND SOFT-CLOSE DRAWERS. QUARTZ COUNTERTOPS, a spacious walk-in pantry, and a large entertaining island with hand-selected pendant lighting create a sophisticated yet functional gathering space with ample seating for family and guests alike. The kitchen seamlessly overlooks the dining and living areas, while also embracing one of the Haven floorplan's most desirable architectural features - a beautiful covered center courtyard that effortlessly connects the front and rear outdoor spaces, creating the quintessential indoor-outdoor desert lifestyle experience. The expansive living and dining spaces are enhanced by additional LED lighting and a dramatic dual sliding glass door system that fills the home with natural light while providing seamless access to the oversized covered patio and beautifully landscaped backyard beyond. The luxurious primary suite is both spacious and serene, offering private patio access, abundant natural light, and tranquil backyard views. The spa-inspired primary bath features dual vanities with undermount sinks, upgraded lighting, a large walk-in shower with bench seating and frameless glass enclosure, a Toto Washlet bidet, and an exceptionally generous walk-in closet. Designed for year-round enjoyment, the covered patio is appointed with dual ceiling fans and premium wraparound zipper shades that provide comfort, privacy, and effortless outdoor living while overlooking the expansive landscaped yard and surrounding mountain views. Ins...
Contact an agent
Home facts
- Year built:2023
- Listing ID #:CL26837639PS
- Added:46 day(s) ago
- Updated:July 12, 2026 at 07:30 AM
Rooms and interior
- Bedrooms:2
- Total bathrooms:2
- Flooring:Carpet, Tile
- Kitchen Description:Dishwasher, Gas Range, Microwave, Pantry, Refrigerator
Heating and cooling
- Cooling:Ceiling Fan(s), Central Air
- Heating:Central, Forced Air, Natural Gas
- Central air:Yes
Structure and exterior
- Year built:2023
- Architectural Style:Contemporary, Single Family Residence
- Construction Materials:Stucco
- Exterior Features:Landscaped
- Foundation Description:Slab
- Levels:1 Story, 1 Story
Finances and disclosures
- Price:$829,900
Features and amenities
- Appliances:Dishwasher, Gas Range, Microwave, Refrigerator
- Laundry features:Dryer, Laundry Room, Washer
- Amenities:Carbon Monoxide Detector(s), Fire Sprinkler System, Smoke Detector(s)
- Pool features:Fenced, In Ground
Parking
- Parking description:Attached, Int Access From Garage, Side By Side
- Garage:Yes
- Garage spaces:2
 Bay East 2026. CCAR 2026 bridgeMLS 2026. Information Deemed Reliable But Not Guaranteed. This information is being provided by the Bay East MLS, or CCAR MLS, or bridgeMLS. The listings presented here may or may not be listed by the Broker/Agent operating this website. This information is intended for the personal use of consumers and may not be used for any purpose other than to identify prospective properties consumers may be interested in purchasing. Data last updated at July 12, 2026
New listings near 94 Claret
- New
 $8,500,000Active10 Acres
0 Vista Del Sol, Rancho Mirage, CA 92270
MLS# 219150174Listed by: COLDWELL BANKER REALTY - New
 $539,000Active2 beds 2 baths2,159 sq. ft.
910 Island Drive #114, Rancho Mirage, CA 92270
MLS# 219150169Listed by: HOMESMART - New
 $2,095,000Active3 beds 4 baths2,924 sq. ft.
70881 Windsor Circle, Rancho Mirage, CA 92270
MLS# 219150137Listed by: DESERT SOTHEBY'S INTERNATIONAL REALTY - New
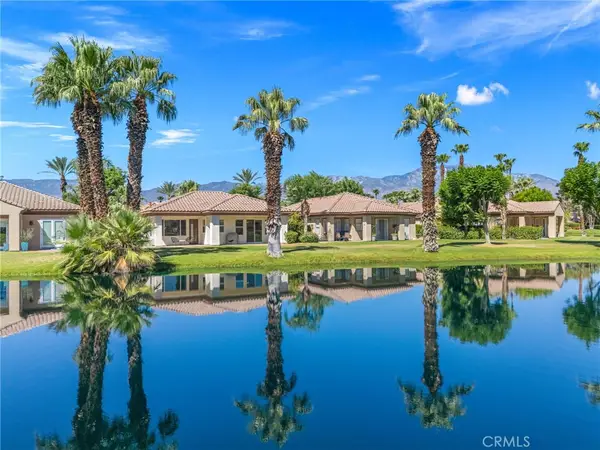 $629,000Active2 beds 2 baths1,985 sq. ft.
12 Wimbledon Circle, Rancho Mirage, CA 92270
MLS# OC26124280Listed by: EXP REALTY OF SOUTHERN CALIFORNIA, INC - New
 $540,000Active3 beds 3 baths2,603 sq. ft.
147 Kavenish Drive, Rancho Mirage, CA 92270
MLS# 219150127Listed by: EQUITY UNION - New
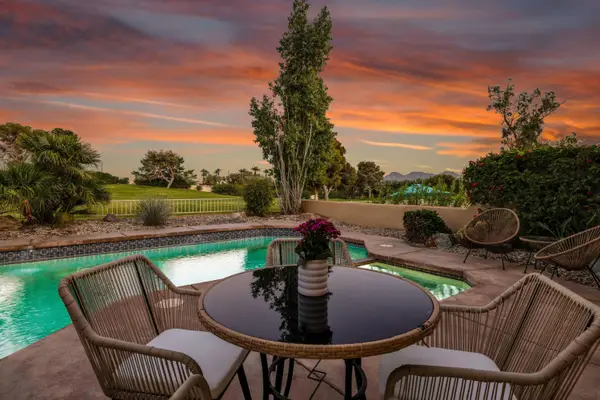 $615,000Active3 beds 3 baths1,724 sq. ft.
141 Kavenish Drive, Rancho Mirage, CA 92270
MLS# 219150130Listed by: DESERT SOTHEBY'S INTERNATIONAL REALTY - New
 $2,995,000Active3 beds 5 baths4,929 sq. ft.
50 Fincher Way, Rancho Mirage, CA 92270
MLS# 219150047Listed by: BENNION DEVILLE HOMES - New
 $899,000Active3 beds 3 baths2,908 sq. ft.
34 Duke Drive, Rancho Mirage, CA 92270
MLS# 219150092Listed by: COMPASS - New
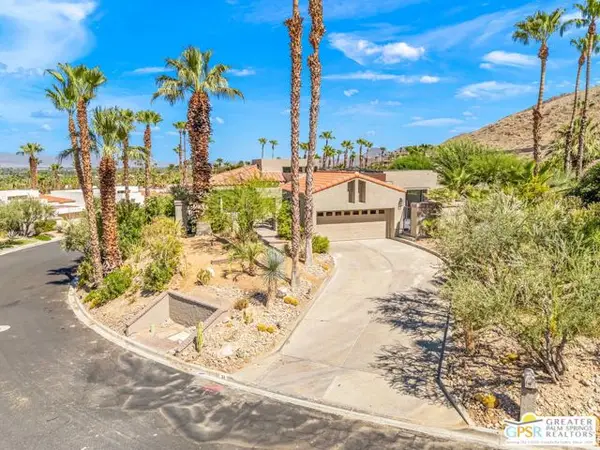 $1,349,000Active3 beds 3 baths2,260 sq. ft.
33 N Mirage Cove Drive, Rancho Mirage, CA 92270
MLS# CL26856743PSListed by: EQUITY UNION - Open Sat, 10am to 12pmNew
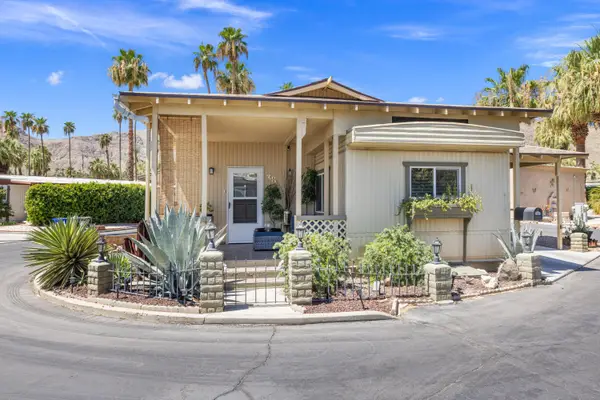 $285,000Active2 beds 2 baths984 sq. ft.
70260 California 111 #38, Rancho Mirage, CA 92270
MLS# 219150073Listed by: BENNION DEVILLE HOMES


Protect your home and budget from life's surprises with an Assurant Home Warranty, backed by a partner that supports you through every step of homeownership. Explore Plans.
© 2026 Better Homes and Gardens Real Estate LLC. An Anywhere Real Estate company. All rights reserved. Better Homes and Gardens® Real Estate is a registered trademark owned by Meredith Operations Corporation, licensed to Better Homes and Gardens Real Estate LLC and used with permission. Better Homes and Gardens Real Estate LLC fully supports the principles of the Fair Housing Act and the Equal Opportunity Act. Listing information is deemed reliable but is not guaranteed accurate.
Each office is independently owned and operated.
Any services or products provided by third parties are not provided by, affiliated with or related to Better Homes and Gardens Real Estate LLC, or its affiliated companies.