
17 Golf View, Rancho Santa Margarita, CA 92679
Local realty services provided by:Better Homes and Gardens Real Estate Napolitano & Associates
17 Golf View,Rancho Santa Margarita, CA 92679
$1,725,000
- 4 Beds
- 4 Baths
- 2,606 sq. ft.
- Single family
- Active
Upcoming open houses
- Sat, Jul 1101:00 pm - 04:00 pm
- Sun, Jul 1201:00 pm - 04:00 pm
Listed by: suzanne dwight
Office: re/max real estate group
MLS#:OC26145515
Source:San Diego MLS via CRMLS
Price summary
- Price:$1,725,000
- Price per sq. ft.:$661.93
- Monthly HOA dues:$320
About this home
This home is truly one of DOVE CANYON'S finest! Located in the Club Collection with Panoramic Views of the Golf Course & Saddleback Mountains. Highly upgraded & designer decorated, this 4 bdrm, 4 bath home welcomes you from the moment you enter with custom Wood Floors downstairs and along the sweeping staircase with Wrought Iron creating a true WOW factor. Soaring ceilings, Crown Molding, custom paint & window coverings are accented by the custom stacked stone fireplaces in the formal living & family rooms. The formal dining room offers a new chandelier with windows that look out to the lush landscape, pool & golf course view. The Gourmet Kitchen has granite countertops with travertine backsplash, newer cabinets,a cozy nook & abundance of windows that let the sunshine in. The Main Floor bedroom & bath are perfect for a home office or guest room. The master suite offers high ceilings, amazing views, a cozy retreat area with fireplace & custom built-ins. The master bath has been updated with granite countertops, separate shower & tub, dual vanities & large walk-in closet. The additional secondary bedrooms both offer their own Remodeled private baths, ceiling fans, custom paint & window coverings. Be the destination home for entertaining family & friends in this resort style backyard. Lush landscape and custom stone hardscape on the patio, Pool, Spa and BBQ along with Retractable Awnings. The community of Dove Canyon offers a pool & spa, tennis, pickleball, hiking and biking trails, tot lot and sport court. The private Dove Canyon Golf Club offers several options of membership...
Contact an agent
Home facts
- Year built:1994
- Listing ID #:OC26145515
- Added:4 day(s) ago
- Updated:July 11, 2026 at 06:34 PM
Rooms and interior
- Bedrooms:4
- Total bathrooms:4
- Full bathrooms:4
- Flooring:Carpet, Tile, Wood
- Kitchen Description:Dishwasher, Double Oven, Gas Stove, Microwave, Pantry, Refrigerator
- Living area:2,606 sq. ft.
Heating and cooling
- Cooling:Central Forced Air
- Heating:Forced Air Unit
Structure and exterior
- Roof:Concrete, Tile/Clay
- Year built:1994
- Building area:2,606 sq. ft.
- Architectural Style:Traditional
- Construction Materials:Brick, Stucco
- Exterior Features:Concrete, Patio, Patio Open, Stone/Tile
- Levels:2 Story
Utilities
- Water:Public, Water Connected
- Sewer:Public Sewer, Sewer Connected
Finances and disclosures
- Price:$1,725,000
- Price per sq. ft.:$661.93
Features and amenities
- Appliances:Dishwasher, Double Oven, Gas Stove, Microwave, Refrigerator
- Pool features:Pool, Private
Parking
- Total parking spaces:6
- Parking description:Direct Garage Access
- Garage spaces:3
 This information is deemed reliable but not guaranteed. You should rely on this information only to decide whether or not to further investigate a particular property. BEFORE MAKING ANY OTHER DECISION, YOU SHOULD PERSONALLY INVESTIGATE THE FACTS (e.g. square footage and lot size) with the assistance of an appropriate professional. You may use this information only to identify properties you may be interested in investigating further. All uses except for personal, non-commercial use in accordance with the foregoing purpose are prohibited. Redistribution or copying of this information, any photographs or video tours is strictly prohibited. This information is derived from the Internet Data Exchange (IDX) service provided by San Diego MLS®. Displayed property listings may be held by a brokerage firm other than the broker and/or agent responsible for this display. The information and any photographs and video tours and the compilation from which they are derived is protected by copyright. Compilation © 2020 San Diego MLS®, Inc.
New listings near 17 Golf View
- New
 $1,199,900Active4 beds 3 baths2,038 sq. ft.
7 Via Encanto, Rancho Santa Margarita, CA 92688
MLS# OC26151393Listed by: FORD REALTY GROUP - Open Sat, 1 to 4pmNew
 $850,000Active3 beds 3 baths1,329 sq. ft.
95 Pasto Rico, Rancho Santa Margarita, CA 92688
MLS# OC26150843Listed by: FIRST TEAM REAL ESTATE - Open Sat, 1 to 4pmNew
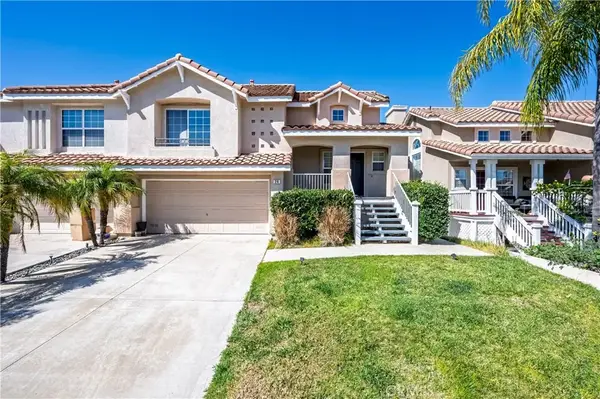 $999,999Active3 beds 3 baths1,574 sq. ft.
24 Calle Fortuna, Rancho Santa Margarita, CA 92688
MLS# OC26150826Listed by: REAL BROKER - Open Sat, 2:30 to 5pmNew
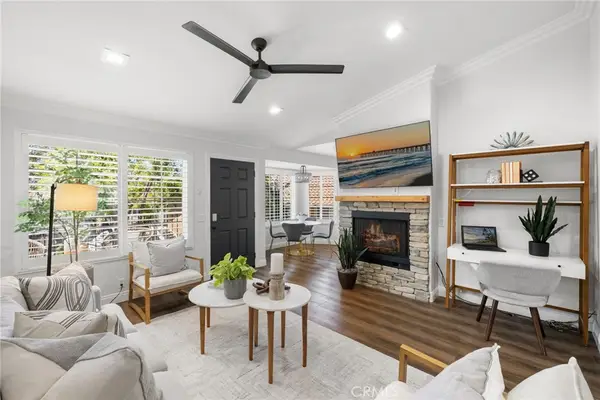 $599,000Active2 beds 2 baths939 sq. ft.
17 Via Honrado, Rancho Santa Margarita, CA 92688
MLS# OC26146128Listed by: PLAN A REAL ESTATE - Open Sun, 12 to 2pmNew
 $719,800Active2 beds 3 baths1,133 sq. ft.
107 Pomelo, Rancho Santa Margarita, CA 92688
MLS# OC26149810Listed by: REFINED REALTY - Open Sat, 1 to 4pmNew
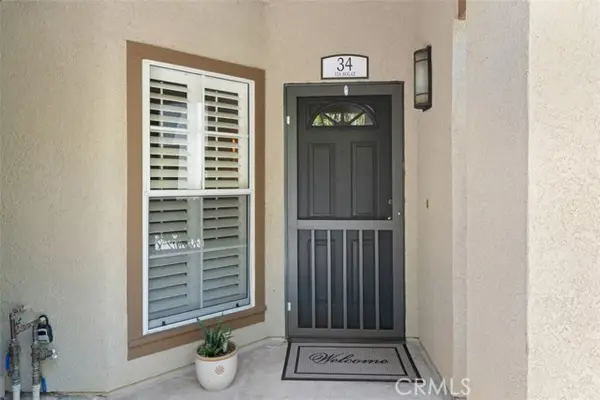 $599,000Active2 beds 2 baths971 sq. ft.
34 Via Solaz, Rancho Santa Margarita, CA 92688
MLS# OC26135293Listed by: REGENCY REAL ESTATE BROKERS - Open Sun, 1 to 3pmNew
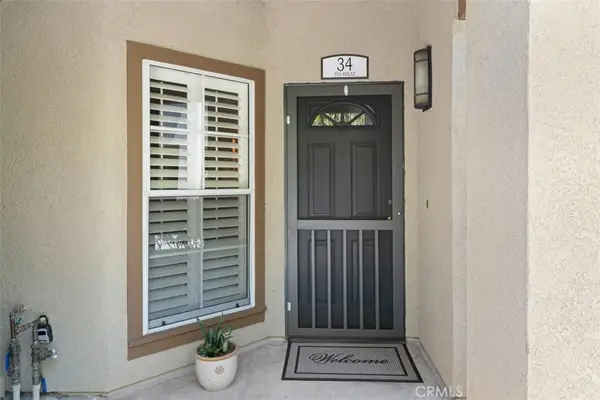 $599,000Active2 beds 2 baths971 sq. ft.
34 Via Solaz, Rancho Santa Margarita, CA 92688
MLS# OC26135293Listed by: REGENCY REAL ESTATE BROKERS - Open Sun, 1 to 3pmNew
 $599,000Active2 beds 2 baths971 sq. ft.
34 Via Solaz, Rancho Santa Margarita, CA 92688
MLS# OC26135293Listed by: REGENCY REAL ESTATE BROKERS - New
 $689,000Active2 beds 2 baths1,169 sq. ft.
48 Tierra Seguro, Rancho Santa Margarita, CA 92688
MLS# OC26147822Listed by: REGENCY REAL ESTATE BROKERS - Open Sun, 1 to 3pmNew
 $897,000Active3 beds 3 baths1,116 sq. ft.
51 Calle De Los Ninos, Rancho Santa Margarita, CA 92688
MLS# OC26142251Listed by: REDFIN


Protect your home and budget from life's surprises with an Assurant Home Warranty, backed by a partner that supports you through every step of homeownership. Explore Plans.
© 2026 Better Homes and Gardens Real Estate LLC. An Anywhere Real Estate company. All rights reserved. Better Homes and Gardens® Real Estate is a registered trademark owned by Meredith Operations Corporation, licensed to Better Homes and Gardens Real Estate LLC and used with permission. Better Homes and Gardens Real Estate LLC fully supports the principles of the Fair Housing Act and the Equal Opportunity Act. Listing information is deemed reliable but is not guaranteed accurate.
Each office is independently owned and operated.
Any services or products provided by third parties are not provided by, affiliated with or related to Better Homes and Gardens Real Estate LLC, or its affiliated companies.