
11705 SP25 Parey Avenue, Red Bluff, CA 96080
Local realty services provided by:Better Homes and Gardens Real Estate Results
11705 SP25 Parey Avenue,Red Bluff, CA 96080
$38,000
- 3 Beds
- 2 Baths
- 768 sq. ft.
- Mobile / Manufactured
- Active
Upcoming open houses
- Sun, Oct 1102:00 pm - 04:00 pm
Office: coldwell banker select real estate
MLS#:20261406
Source:CA_THCAR
Price summary
- Price:$38,000
- Price per sq. ft.:$49.48
About this home
11705 SP25 Parey Ave., Red Bluff, CA 96080 is a beautifully maintained 3-bedroom, 1.5-bathroom home presented in absolute move-in condition, enhanced by an array of premium upgrades. The interior boasts exceptional storage and convenience with double-wide closets, an efficient washer-dryer stack, and a brand-new chest freezer, while the standout exterior features include new gutters, a protective carport, a durable new Tuff Shed, a generously sized outdoor dog pen, your own private garden, and a roof sealed with three coats of premium O'Henry roof coating for lasting weather protection. Combining these high-utility improvements with the property's immediate proximity to the amazing Riverview Park and its breathtaking Sacramento River views and elite community perks like a vibrant clubhouse, this home offers an unparalleled blend of function, durability, and serene community living. This well maintained mobile home can be yours before it's gone!
Contact an agent
Home facts
- Year built:1972
- Listing ID #:20261406
- Added:1 day(s) ago
- Updated:October 08, 2026 at 06:01 PM
Rooms and interior
- Bedrooms:3
- Total bathrooms:2
- Full bathrooms:1
- Half bathrooms:1
- Flooring:Carpet
- Kitchen Description:Eat In Kitchen, Freezer, Gas Range, Refrigerator
- Living area:768 sq. ft.
Heating and cooling
- Cooling:Central Air
- Heating:Central, Propane
- Central air:Yes
Structure and exterior
- Year built:1972
- Building area:768 sq. ft.
- Lot Features:BackYard, Flat, Landscaped, Trees
- Exterior Features:Covered, Dog Run, Patio, Porch, Shed
Utilities
- Water:Community Coop
Finances and disclosures
- Price:$38,000
- Price per sq. ft.:$49.48
Features and amenities
- Appliances:Gas Range, Refrigerator
- Laundry features:Common Area, Dryer
Parking
- Parking description:Attached Carport, Concrete, Gravel, Underground
New listings near 11705 SP25 Parey Avenue
- New
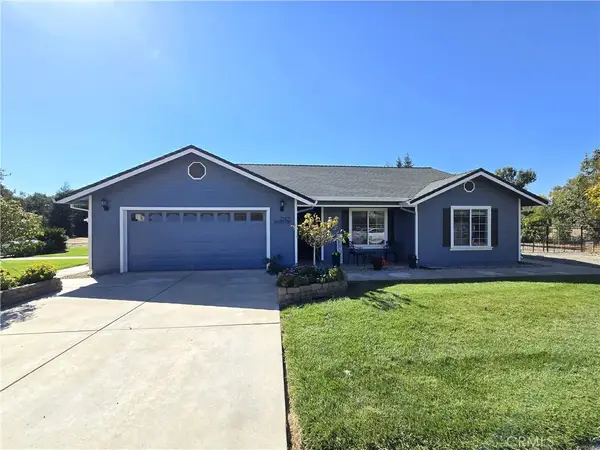 $435,000Active3 beds 2 baths1,490 sq. ft.
23105 Kilkenny, Red Bluff, CA 96080
MLS# SN26219039Listed by: KELLER WILLIAMS REALTY CHICO AREA - New
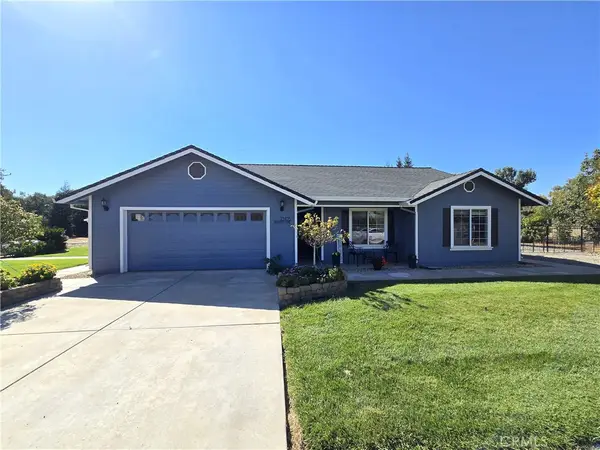 $435,000Active3 beds 2 baths1,490 sq. ft.
23105 Kilkenny, Red Bluff, CA 96080
MLS# SN26219039Listed by: KELLER WILLIAMS REALTY CHICO AREA - New
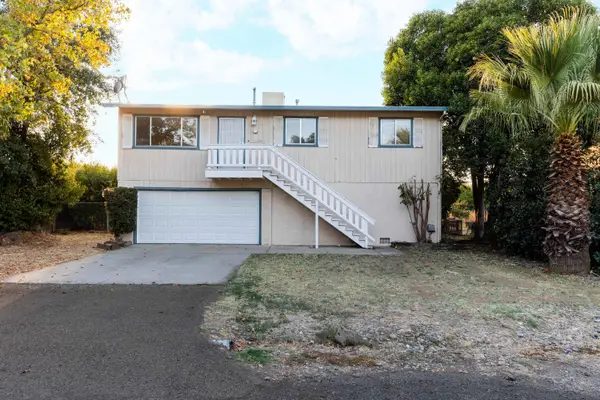 $265,000Active3 beds 2 baths1,008 sq. ft.
90 Kimick Way, Red Bluff, CA 96080
MLS# 20261405Listed by: JOANNA WING BROKERAGE - New
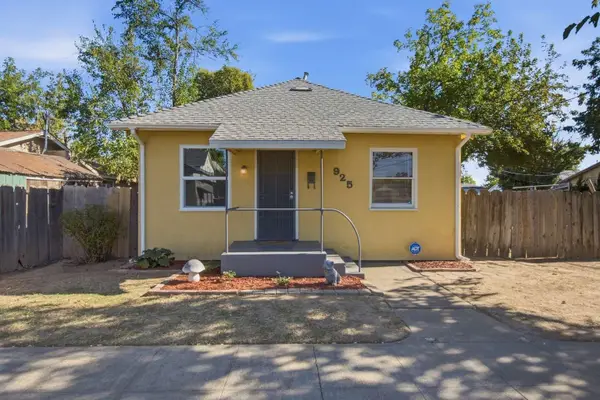 $215,000Active2 beds 1 baths750 sq. ft.
925 Hickory Street, Red Bluff, CA 96080
MLS# 20261404Listed by: DOMBROSKI REAL ESTATE - New
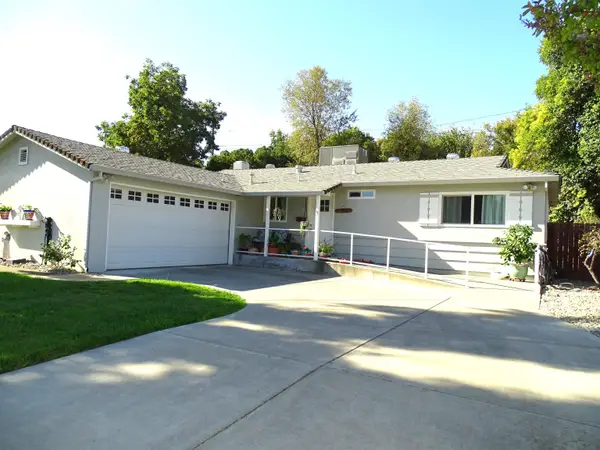 $275,000Active2 beds 2 baths1,080 sq. ft.
535 Homestead Drive, Red Bluff, CA 96080
MLS# 20261403Listed by: COLDWELL BANKER SELECT REAL ESTATE - New
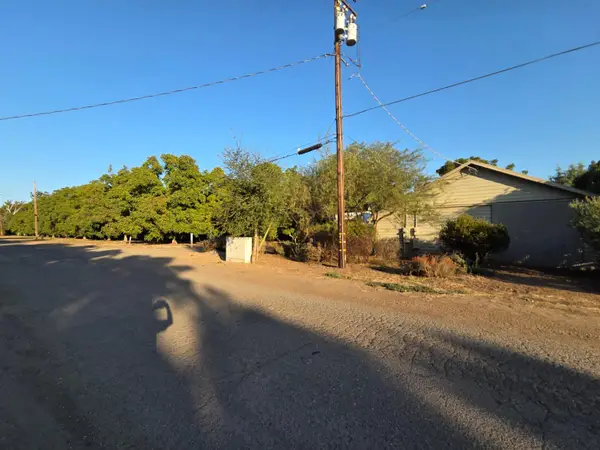 $200,000Active3.97 Acres
24011 Bray Avenue, Red Bluff, CA 96080
MLS# 226123807Listed by: MOLLER REALTY GROUP - New
 $245,900Active2 beds 1 baths1,002 sq. ft.
1415 Walbridge Street, Red Bluff, CA 96080
MLS# 20261397Listed by: PREFERRED AGENTS R. E. - New
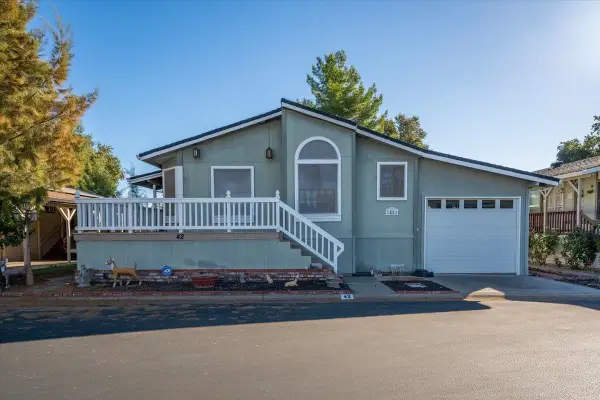 $210,000Active3 beds 2 baths1,680 sq. ft.
350 Gilmore Road #Space 42, Red Bluff, CA 96080
MLS# 20261394Listed by: HIVE REAL ESTATE GROUP, INC - New
 $450,000Active4 beds 2 baths2,060 sq. ft.
12910 Ivy Lane, Red Bluff, CA 96080
MLS# 26-5604Listed by: EXP REALTY OF CALIFORNIA, INC.


Protect your home and budget from life's surprises with an Assurant Home Warranty, backed by a partner that supports you through every step of homeownership. Explore Plans.
© 2026 Better Homes and Gardens Real Estate LLC. An Anywhere Real Estate company. All rights reserved. Better Homes and Gardens® Real Estate is a registered trademark owned by Meredith Operations Corporation, licensed to Better Homes and Gardens Real Estate LLC and used with permission. Better Homes and Gardens Real Estate LLC fully supports the principles of the Fair Housing Act and the Equal Opportunity Act. Listing information is deemed reliable but is not guaranteed accurate.
Each office is independently owned and operated.
Any services or products provided by third parties are not provided by, affiliated with or related to Better Homes and Gardens Real Estate LLC, or its affiliated companies.