
350 Gilmore Road #Space 42, Red Bluff, CA 96080
Local realty services provided by:Better Homes and Gardens Real Estate Results
350 Gilmore Road #Space 42,Red Bluff, CA 96080
$210,000
- 3 Beds
- 2 Baths
- 1,680 sq. ft.
- Mobile / Manufactured
- Active
Office: hive real estate group, inc
MLS#:20261394
Source:CA_THCAR
Price summary
- Price:$210,000
- Price per sq. ft.:$125
About this home
Charming 3-bedroom, 2-bathroom home in the highly sought after River Oaks Senior Park! This well kept 2004 manufactured home offers a comfortable layout with plenty of space to make it your own. Located in a welcoming community where you own the land, this home offers a unique opportunity in a desirable senior community. The $105/month park fee includes water, sewer, access to the clubhouse and pool! The home has been nicely maintained and is ready for its next owner. The seller is also willing to leave the furniture for the buyer, making the move a little easier. Come take a look and see if this charming home is the right fit for you!
Contact an agent
Home facts
- Year built:2004
- Listing ID #:20261394
- Added:1 day(s) ago
- Updated:October 03, 2026 at 04:03 AM
Rooms and interior
- Bedrooms:3
- Total bathrooms:2
- Full bathrooms:2
- Kitchen Description:Dishwasher, Gas Range, Microwave, Refrigerator
- Living area:1,680 sq. ft.
Heating and cooling
- Cooling:Central Air
- Heating:Central
- Central air:Yes
Structure and exterior
- Roof:Composition
- Year built:2004
- Building area:1,680 sq. ft.
- Lot area:0.1 Acres
- Lot Features:Neighborhood
- Exterior Features:Porch, Shed
Utilities
- Water:Community Coop
Finances and disclosures
- Price:$210,000
- Price per sq. ft.:$125
Features and amenities
- Appliances:Dishwasher, Gas Range, Microwave, Refrigerator
- Laundry features:Dryer, Laundry Room
Parking
- Total parking spaces:1
- Parking description:Attached Carport, Concrete
- Garage:Yes
- Garage spaces:1
New listings near 350 Gilmore Road #Space 42
- New
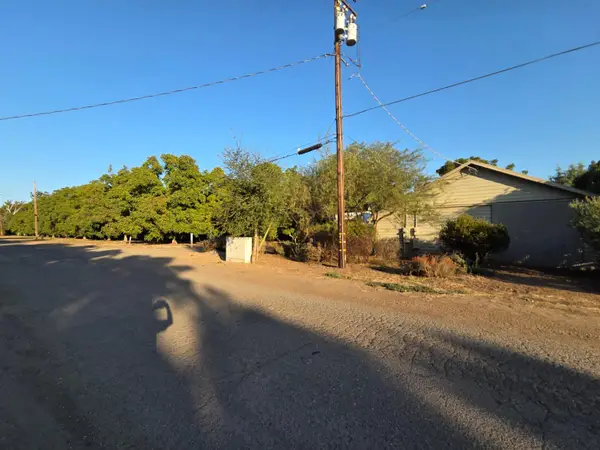 $200,000Active3.97 Acres
24011 Bray Avenue, Red Bluff, CA 96080
MLS# 226123807Listed by: MOLLER REALTY GROUP - New
 $245,900Active2 beds 1 baths1,002 sq. ft.
1415 Walbridge Street, Red Bluff, CA 96080
MLS# 20261397Listed by: PREFERRED AGENTS R. E. - New
 $450,000Active4 beds 2 baths2,060 sq. ft.
12910 Ivy Lane, Red Bluff, CA 96080
MLS# 26-5604Listed by: EXP REALTY OF CALIFORNIA, INC. - New
 $949,900Active3 beds 3 baths2,016 sq. ft.
22309 Adobe Road, Red Bluff, CA 96080
MLS# 26-5489Listed by: RE/MAX TOP PROPERTIES - New
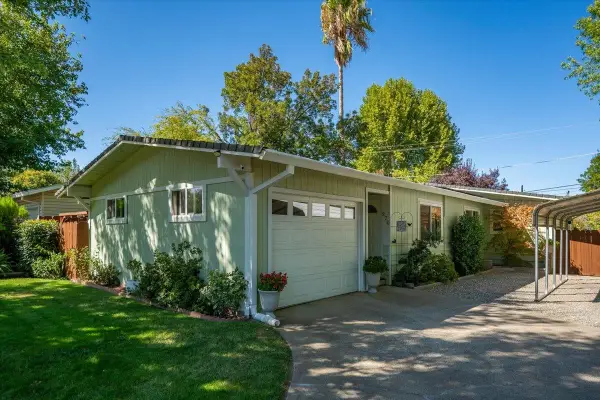 $349,000Active3 beds 2 baths1,288 sq. ft.
270 Karel Avenue, Red Bluff, CA 96080
MLS# 20261382Listed by: PREFERRED AGENTS R. E. - New
 $449,900Active4 beds 2 baths2,106 sq. ft.
1244 Lincoln Street #2, Red Bluff, CA 96080
MLS# 226122056Listed by: EXP REALTY OF NORTHERN CALIFORNIA, INC. - New
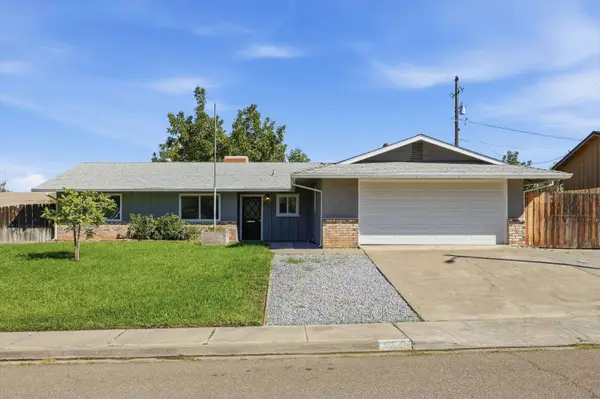 $339,000Active3 beds 2 baths1,400 sq. ft.
2440 Forward Way, Red Bluff, CA 96080
MLS# 20261381Listed by: RE/MAX TOP PROPERTIES - New
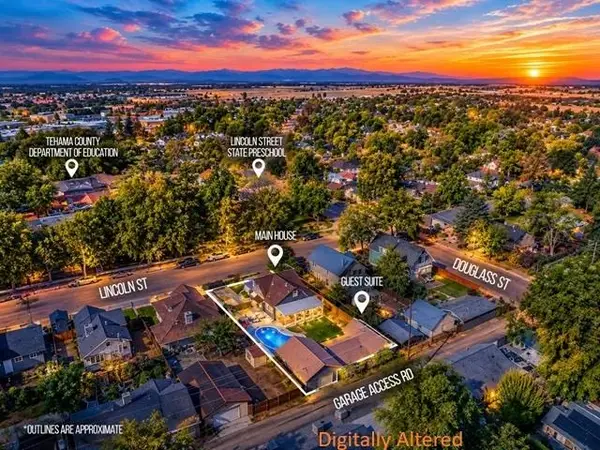 $449,900Active-- beds -- baths
1244 Lincoln Street, Red Bluff, CA 96080
MLS# 20261379Listed by: EXP REALTY OF NORTHERN CALIFORNIA - New
 $599,999Active4 beds 4 baths2,763 sq. ft.
21350 Wilcox Road, Red Bluff, CA 96080
MLS# 20261375Listed by: COLDWELL BANKER SELECT REAL ESTATE


Protect your home and budget from life's surprises with an Assurant Home Warranty, backed by a partner that supports you through every step of homeownership. Explore Plans.
© 2026 Better Homes and Gardens Real Estate LLC. An Anywhere Real Estate company. All rights reserved. Better Homes and Gardens® Real Estate is a registered trademark owned by Meredith Operations Corporation, licensed to Better Homes and Gardens Real Estate LLC and used with permission. Better Homes and Gardens Real Estate LLC fully supports the principles of the Fair Housing Act and the Equal Opportunity Act. Listing information is deemed reliable but is not guaranteed accurate.
Each office is independently owned and operated.
Any services or products provided by third parties are not provided by, affiliated with or related to Better Homes and Gardens Real Estate LLC, or its affiliated companies.