
15970 Deerhaven Drive, Red Bluff, CA 96080
Local realty services provided by:Better Homes and Gardens Real Estate Results
15970 Deerhaven Drive,Red Bluff, CA 96080
$410,000
- 3 Beds
- 2 Baths
- 2,184 sq. ft.
- Single family
- Active
Listed by: stephanie dodero
Office: re/max top properties
MLS#:20261298
Source:CA_THCAR
Price summary
- Price:$410,000
- Price per sq. ft.:$187.73
About this home
A ONE-OF-A-KIND OPPORTUNITY! This distinctive 3-bedroom, 2-bath Tudor-style home sits on 2.5 acres and offers a rare 25% shared partnership interest in 130+ additional acres. Inside, one-of-a-kind wood finishes add warmth, character, and timeless appeal. Step outside onto the expansive exterior deck, thoughtfully positioned to take full advantage of sweeping views of the Sacramento River and Eastern Foothills and Mt. Lassen. With privacy, acreage, exceptional views, and a unique shared-land opportunity, this is a property unlike any other.
Contact an agent
Home facts
- Year built:1979
- Listing ID #:20261298
- Added:1 day(s) ago
- Updated:September 16, 2026 at 12:01 AM
Rooms and interior
- Bedrooms:3
- Total bathrooms:2
- Full bathrooms:2
- Kitchen Description:Dishwasher, Electric Range
- Basement:Yes
- Living area:2,184 sq. ft.
Heating and cooling
- Cooling:Central Air
- Heating:Central
- Central air:Yes
Structure and exterior
- Roof:Composition
- Year built:1979
- Building area:2,184 sq. ft.
- Lot area:2.5 Acres
- Lot Features:RollingSlope, Trees
- Construction Materials:Stucco
- Exterior Features:Deck
Utilities
- Water:Shared Well
- Sewer:Septic Tank
Finances and disclosures
- Price:$410,000
- Price per sq. ft.:$187.73
Features and amenities
- Appliances:Dishwasher, Electric Range
- Laundry features:Electric Dryer Hookup, Laundry Room
Parking
- Parking description:Asphalt Driveway, Attached, Garage, Gravel
- Garage:Yes
- Garage spaces:2
New listings near 15970 Deerhaven Drive
- New
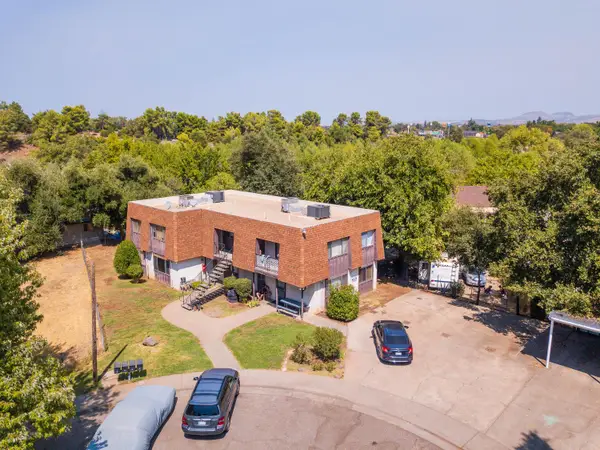 $425,000Active-- beds -- baths
60 Sandy Way, Red Bluff, CA 96080
MLS# 226115835Listed by: MARCUS & MILLICHAP REAL ESTATE - New
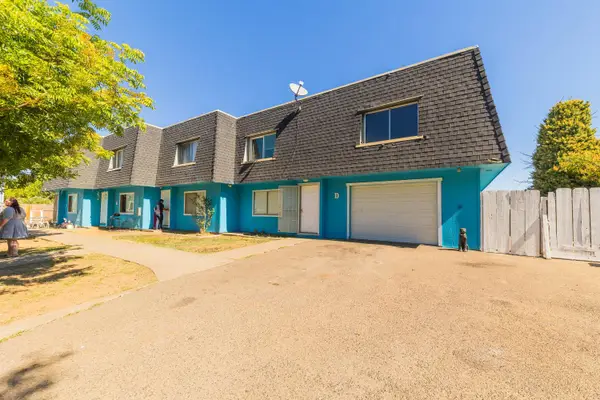 $410,000Active-- beds -- baths
90 Mina Avenue, Red Bluff, CA 96080
MLS# 226115846Listed by: MARCUS & MILLICHAP REAL ESTATE - New
 $599,000Active4 beds 2 baths3,320 sq. ft.
195 Howell Avenue, Red Bluff, CA 96080
MLS# 26-4905Listed by: EXP REALTY OF NORTHERN CALIFORNIA, INC. - New
 $399,900Active3 beds 2 baths1,941 sq. ft.
222 Treasure Drive, Red Bluff, CA 96080
MLS# 26-4897Listed by: WATERMAN REAL ESTATE - New
 $239,900Active2 beds 2 baths1,764 sq. ft.
350 Gilmore Road, Red Bluff, CA 96080
MLS# 26-4848Listed by: COLDWELL BANKER SELECT REAL ESTATE - RED BLUFF - New
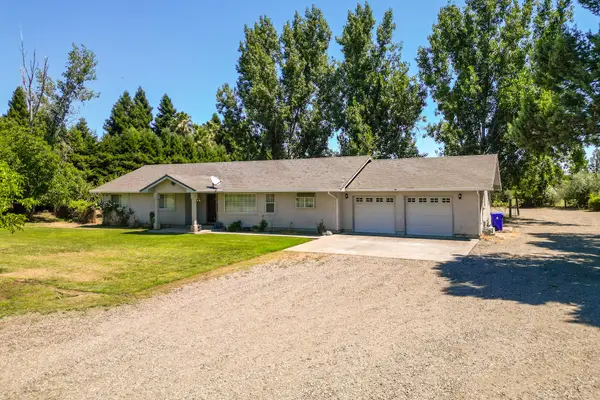 $499,000Active3 beds 2 baths1,816 sq. ft.
3 Dunvin Court, Red Bluff, CA 96080
MLS# 26-4825Listed by: JOSH BARKER REAL ESTATE - New
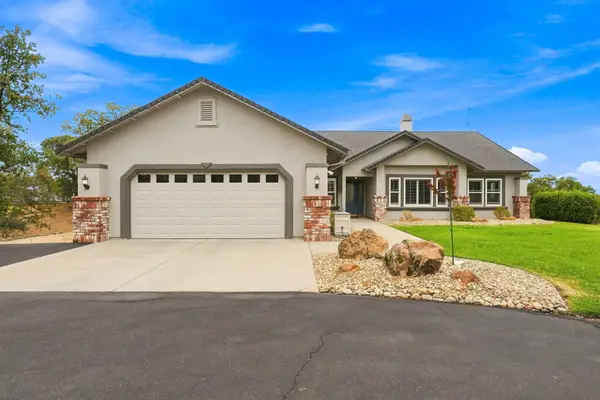 $650,000Active3 beds 2 baths2,114 sq. ft.
14175 Woodrose Place, Red Bluff, CA 96080
MLS# 26-4816Listed by: REAL BROKERAGE TECHNOLOGIES - New
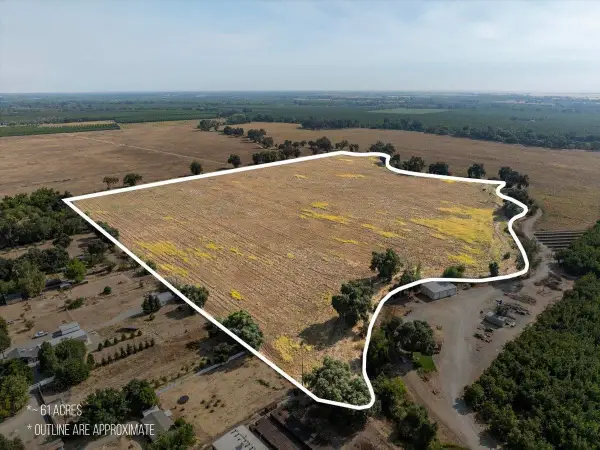 $745,500Active59.71 Acres
000 Hwy 99 E, Red Bluff, CA 96080
MLS# 20261273Listed by: CALIFORNIA OUTDOOR PROPERTIES - Open Sat, 11am to 1pmNew
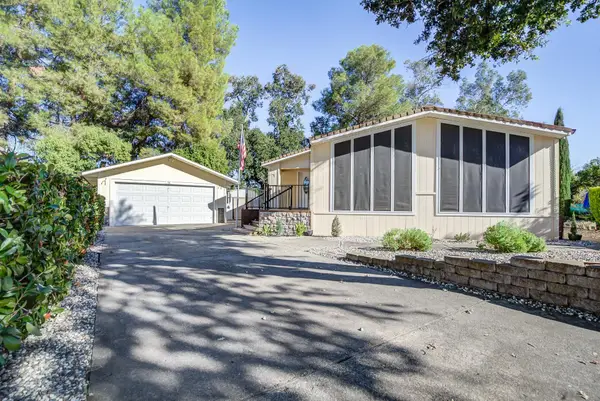 $239,900Active2 beds 2 baths1,764 sq. ft.
350 Gilmore Road #Space 71, Red Bluff, CA 96080
MLS# 20261272Listed by: COLDWELL BANKER SELECT REAL ESTATE


Protect your home and budget from life's surprises with an Assurant Home Warranty, backed by a partner that supports you through every step of homeownership. Explore Plans.
© 2026 Better Homes and Gardens Real Estate LLC. An Anywhere Real Estate company. All rights reserved. Better Homes and Gardens® Real Estate is a registered trademark owned by Meredith Operations Corporation, licensed to Better Homes and Gardens Real Estate LLC and used with permission. Better Homes and Gardens Real Estate LLC fully supports the principles of the Fair Housing Act and the Equal Opportunity Act. Listing information is deemed reliable but is not guaranteed accurate.
Each office is independently owned and operated.
Any services or products provided by third parties are not provided by, affiliated with or related to Better Homes and Gardens Real Estate LLC, or its affiliated companies.