
15360 Frontier Drive, Red Bluff, CA 96080
Local realty services provided by:Better Homes and Gardens Real Estate Results
Listed by: kyra norris, leslie j lierly
Office: young and company real estate
MLS#:26-2344
Source:CA_SAR
Price summary
- Price:$345,000
- Price per sq. ft.:$244.33
About this home
Escape to the beauty of Westwood Hills! This adorable renovated country home sits on 8 picturesque acres on Red Bluff's desirable west side. Featuring 3 bedrooms, 2 bathrooms, and approximately 1,400 sq ft, the home offers warmth, charm, and peaceful creekside living. The rising acreage above the home creates a private retreat-like setting with room to roam, garden, recreate, or simply enjoy the outdoors. The detached garage offers the perfect setup for a man cave, she shed, workshop, hobby space, or extra storage. A rare combination of affordability, acreage, charm, and location!
Contact an agent
Home facts
- Year built:1996
- Listing ID #:26-2344
- Added:1 day(s) ago
- Updated:May 18, 2026 at 07:47 PM
Rooms and interior
- Bedrooms:3
- Total bathrooms:2
- Full bathrooms:2
- Flooring:Vinyl
- Dining Description:Breakfast Bar, Dining Area
- Living area:1,412 sq. ft.
Heating and cooling
- Cooling:Central
- Heating:Forced Air, Heating
Structure and exterior
- Roof:Composition
- Year built:1996
- Building area:1,412 sq. ft.
- Lot area:8.03 Acres
- Construction Materials:Wood Siding
Finances and disclosures
- Price:$345,000
- Price per sq. ft.:$244.33
Features and amenities
- Laundry features:Laundry Room
New listings near 15360 Frontier Drive
- New
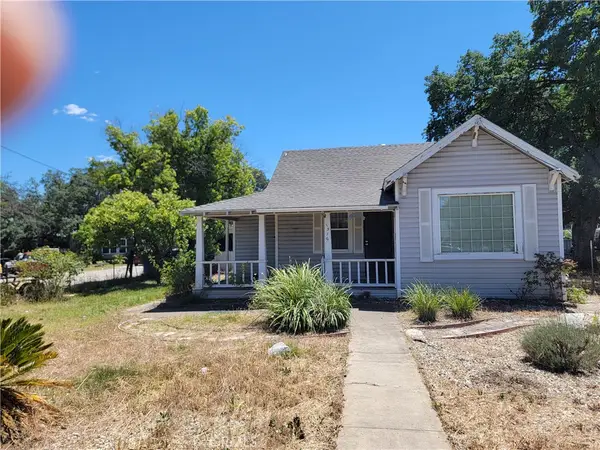 $325,000Active2 beds 1 baths872 sq. ft.
1515 Derby Road, Red Bluff, CA 96080
MLS# SN26107840Listed by: CITY OF TREES REALTY - New
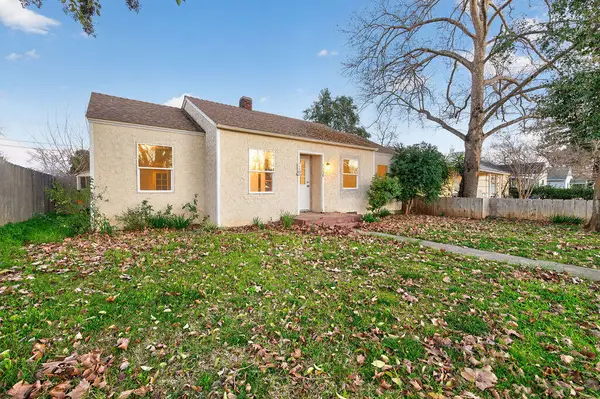 $205,000Active2 beds 1 baths934 sq. ft.
1330 4th Street, Red Bluff, CA 96080
MLS# 26-2369Listed by: PARSONS REALTY - New
 $675,000Active3 beds 1 baths1,040 sq. ft.
16795 Old Stage Coach Trail, Red Bluff, CA 96080
MLS# 20260610Listed by: MARTINEZ RANCH MANAGEMENT AND REAL ESTATE - New
 $355,000Active4 beds 2 baths1,312 sq. ft.
2110 Gentry Way, Red Bluff, CA 96080
MLS# 20260611Listed by: HIVE REAL ESTATE GROUP, INC - New
 $335,000Active3 beds 2 baths1,298 sq. ft.
2736 Oriole Drive, Red Bluff, CA 96080
MLS# 20260612Listed by: RE/MAX TOP PROPERTIES - New
 $270,000Active3 beds 2 baths1,408 sq. ft.
421 Lincoln Street, Red Bluff, CA 96080
MLS# 20260613Listed by: RELEVANT REAL ESTATE - New
 $339,000Active4 beds 3 baths1,381 sq. ft.
1158 Madison Street, Red Bluff, CA 96080
MLS# 20260619Listed by: HIVE REAL ESTATE GROUP, INC - New
 $350,000Active4 beds 2 baths1,538 sq. ft.
379 Michael Drive, Red Bluff, CA 96080
MLS# 20260620Listed by: COLDWELL BANKER SELECT REAL ESTATE - New
 $265,000Active3 beds 1 baths1,195 sq. ft.
725 East Avenue, Red Bluff, CA 96080
MLS# 26-2333Listed by: REAL BROKERAGE TECHNOLOGIES


Protect your home and budget from life's surprises with an Assurant Home Warranty, backed by a partner that supports you through every step of homeownership. Explore Plans.
© 2026 Better Homes and Gardens Real Estate LLC. An Anywhere Real Estate company. All rights reserved. Better Homes and Gardens® Real Estate is a registered trademark owned by Meredith Operations Corporation, licensed to Better Homes and Gardens Real Estate LLC and used with permission. Better Homes and Gardens Real Estate LLC fully supports the principles of the Fair Housing Act and the Equal Opportunity Act. Listing information is deemed reliable but is not guaranteed accurate.
Each office is independently owned and operated.
Any services or products provided by third parties are not provided by, affiliated with or related to Better Homes and Gardens Real Estate LLC, or its affiliated companies.