
1720 Douglass Street, Red Bluff, CA 96080
Local realty services provided by:Better Homes and Gardens Real Estate Results
1720 Douglass Street,Red Bluff, CA 96080
$329,900
- 3 Beds
- 2 Baths
- 1,340 sq. ft.
- Single family
- Active
Office: northstate real estate professionals
MLS#:20261368
Source:CA_THCAR
Price summary
- Price:$329,900
- Price per sq. ft.:$246.19
About this home
Step inside and discover the comfort, functionality, and modern style of this 2018-built 3-bedroom, 2-bath home in Red Bluff. The desirable split floor plan offers privacy and flexibility, with the primary suite thoughtfully separated from the additional bedrooms. The heart of the home features a spacious kitchen with granite countertops, stainless-steel appliances, a built-in microwave, abundant cabinet storage, and generous counter space. Recessed lighting adds a contemporary touch, while the dedicated dining area provides a natural space for everyday meals and entertaining. An open arched pass-through creates an inviting connection between the kitchen and adjacent living room, keeping the main living areas feeling open and connected. The living room also provides convenient access to the backyard through a doggy door leading to a fenced dog run. Modern features include a tankless water heater and an integrated fire sprinkler system. The finished garage adds valuable flexibility for parking, storage, hobbies, or a workshop. The home's practical layout, modern construction, and thoughtful features make it an appealing opportunity for buyers looking for a newer home with comfortable living spaces. Conveniently located in Red Bluff, the property offers easy access to local recreation, shopping, schools, dining, and community amenities....
Contact an agent
Home facts
- Year built:2018
- Listing ID #:20261368
- Added:2 day(s) ago
- Updated:September 28, 2026 at 11:45 PM
Rooms and interior
- Bedrooms:3
- Total bathrooms:2
- Full bathrooms:2
- Flooring:Vinyl
- Kitchen Description:Dishwasher, Disposal, Eat In Kitchen, Gas Range, Ice Maker, Microwave, Range Hood, Refrigerator
- Basement:Yes
- Living area:1,340 sq. ft.
Heating and cooling
- Cooling:Central Air
- Heating:Central
- Central air:Yes
Structure and exterior
- Roof:Composition
- Year built:2018
- Building area:1,340 sq. ft.
- Lot area:0.14 Acres
- Lot Features:PublicRoad
- Construction Materials:Stucco
- Exterior Features:Concrete, Patio, Shed
- Foundation Description:Slab
Utilities
- Water:Public
Finances and disclosures
- Price:$329,900
- Price per sq. ft.:$246.19
Features and amenities
- Appliances:Dishwasher, Disposal, Gas Range, Microwave, Range Hood, Refrigerator
- Laundry features:Electric Dryer Hookup, Gas Dryer Hookup, Laundry Room
Parking
- Parking description:Asphalt Driveway, Attached, Garage, Garage Door Opener
- Garage:Yes
- Garage spaces:2
New listings near 1720 Douglass Street
- New
 $599,999Active4 beds 4 baths2,763 sq. ft.
21350 Wilcox Road, Red Bluff, CA 96080
MLS# 20261375Listed by: COLDWELL BANKER SELECT REAL ESTATE - New
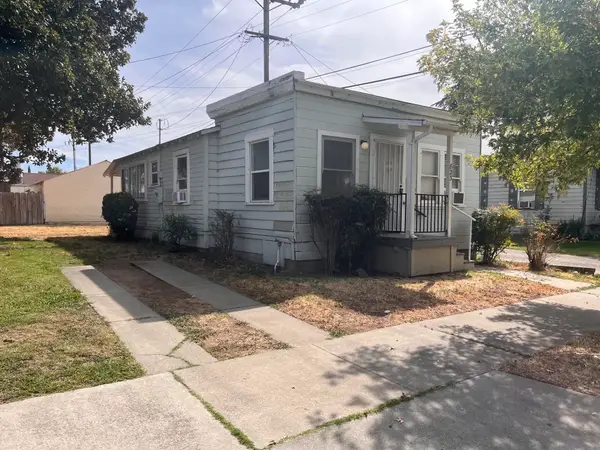 $125,000Active2 beds 1 baths842 sq. ft.
823 Hickory Street, Red Bluff, CA 96080
MLS# 20261367Listed by: RE/MAX TOP PROPERTIES - New
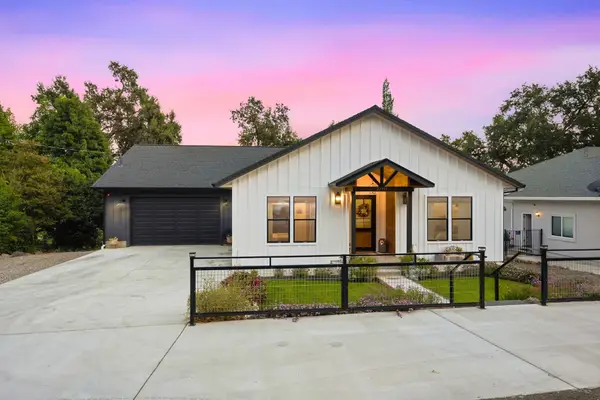 $949,900Active3 beds 3 baths2,016 sq. ft.
22309 Adobe Road, Red Bluff, CA 96080
MLS# 20261365Listed by: RE/MAX TOP PROPERTIES - New
 $699,900Active3 beds 3 baths2,135 sq. ft.
19260 Ridge Rd, Red Bluff, CA 96080
MLS# 226119658Listed by: JOSH BARKER REAL ESTATE - New
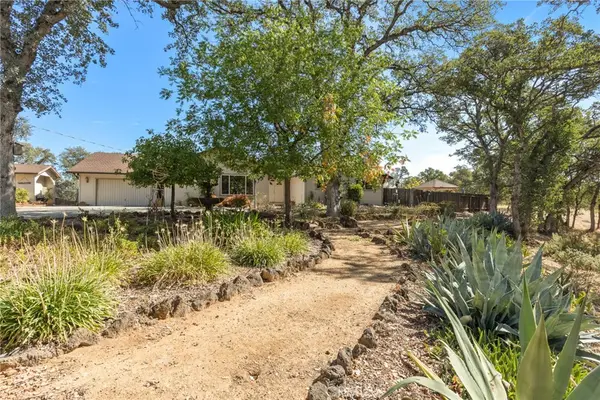 $459,000Active4 beds 3 baths2,634 sq. ft.
14480 Warren, Red Bluff, CA 96080
MLS# SN26208160Listed by: LPT REALTY - Open Fri, 4 to 6pmNew
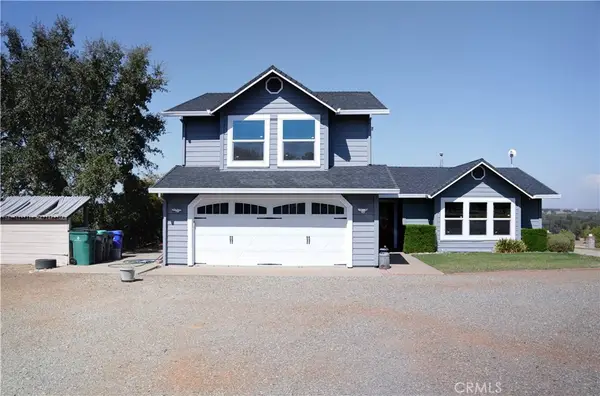 $445,000Active3 beds 3 baths2,097 sq. ft.
19490 Alta Vista Drive, Red Bluff, CA 96080
MLS# SN26208412Listed by: KELLER WILLIAMS REALTY CHICO AREA - New
 $975,000Active5 beds 3 baths3,010 sq. ft.
15410 Autumn Oaks Court, Red Bluff, CA 96080
MLS# 20261358Listed by: JOSH BARKER REAL ESTATE - New
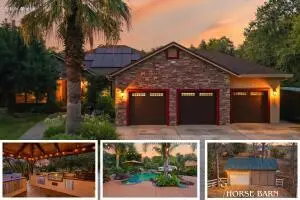 $975,000Active5 beds 3 baths3,010 sq. ft.
15410 Autumn Oaks, Red Bluff, CA 96080
MLS# 226119335Listed by: JOSH BARKER REAL ESTATE - New
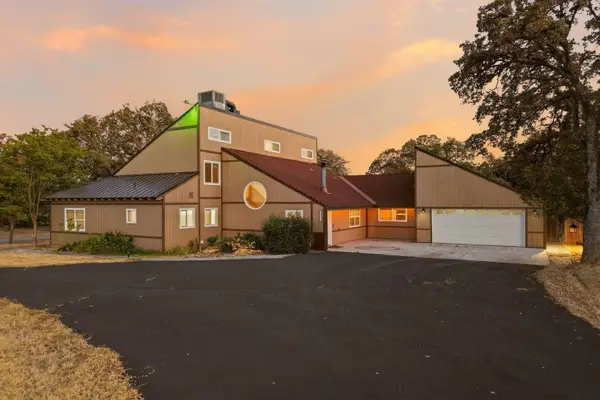 $525,000Active4 beds 5 baths2,920 sq. ft.
21445 Wilcox Road, Red Bluff, CA 96080
MLS# 20261351Listed by: JOSH BARKER REAL ESTATE


Protect your home and budget from life's surprises with an Assurant Home Warranty, backed by a partner that supports you through every step of homeownership. Explore Plans.
© 2026 Better Homes and Gardens Real Estate LLC. An Anywhere Real Estate company. All rights reserved. Better Homes and Gardens® Real Estate is a registered trademark owned by Meredith Operations Corporation, licensed to Better Homes and Gardens Real Estate LLC and used with permission. Better Homes and Gardens Real Estate LLC fully supports the principles of the Fair Housing Act and the Equal Opportunity Act. Listing information is deemed reliable but is not guaranteed accurate.
Each office is independently owned and operated.
Any services or products provided by third parties are not provided by, affiliated with or related to Better Homes and Gardens Real Estate LLC, or its affiliated companies.