
330 Belle Mill Road, Red Bluff, CA 96080
Local realty services provided by:Better Homes and Gardens Real Estate Oak Valley
330 Belle Mill Road,Red Bluff, CA 96080
$300,000
- 4 Beds
- 2 Baths
- 1,563 sq. ft.
- Single family
- Active
Listed by: barbara dancel
Office: hive real estate group, inc530-505-4313
MLS#:SN26197067
Source:CRMLS
Price summary
- Price:$300,000
- Price per sq. ft.:$191.94
About this home
Welcome to this charming 4-bedroom, 2-bath home with plenty of space to enjoy. Inside, you'll find beautiful wood flooring throughout, complemented by new carpet in the living room and primary bedroom. The versatile shop/craft room features a wall A/C unit, where you'll find the laundry room, making it ideal for hobbies, projects, or extra workspace. Outside, you'll discover a garden shed, a dedicated tinker area with built-in shelving and storage, a peaceful courtyard, and a backyard that was once a beautiful English garden, ready to be restored to its former charm. Mature pecan trees provide shade and a picturesque setting, making this property a wonderful place to call home. Looking for even more room to spread out? The home next door is also available for purchase, offering a unique opportunity to own neighboring properties for extended living, investment potential, or additional space.
Contact an agent
Home facts
- Year built:1957
- Listing ID #:SN26197067
- Added:64 day(s) ago
- Updated:September 16, 2026 at 10:57 AM
Rooms and interior
- Bedrooms:4
- Total bathrooms:2
- Full bathrooms:2
- Flooring:Carpet, Wood
- Kitchen Description:Dishwasher, Disposal, Electric Oven, Electric Range, Microwave, Range Hood
- Living area:1,563 sq. ft.
Heating and cooling
- Cooling:Central Air
- Heating:Central, Electric
- Central air:Yes
Structure and exterior
- Roof:Composition
- Year built:1957
- Building area:1,563 sq. ft.
- Lot area:0.3 Acres
- Lot Features:Corner Lot, Landscaped, Level with Street, Trees
- Architectural Style:Craftsman
- Construction Materials:Stucco
- Exterior Features:Concrete, Patio
- Foundation Description:Concrete Perimenter
- Levels:1 Story
Utilities
- Water:Private, Well
- Sewer:Private Sewer
Finances and disclosures
- Price:$300,000
- Price per sq. ft.:$191.94
Features and amenities
- Appliances:Dishwasher, Disposal, Electric Oven, Electric Range
- Amenities:All Bedrooms Down, Ceiling Fans, Solid Surface Counters
Parking
- Parking description:Asphalt
New listings near 330 Belle Mill Road
- Open Thu, 2:30 to 5pmNew
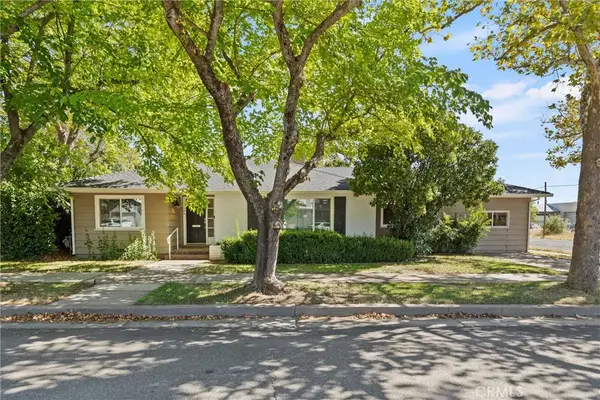 $385,000Active4 beds 2 baths1,993 sq. ft.
545 Cedar, Red Bluff, CA 96080
MLS# SN26202494Listed by: RE/MAX AMERICAN DREAM REALTY - New
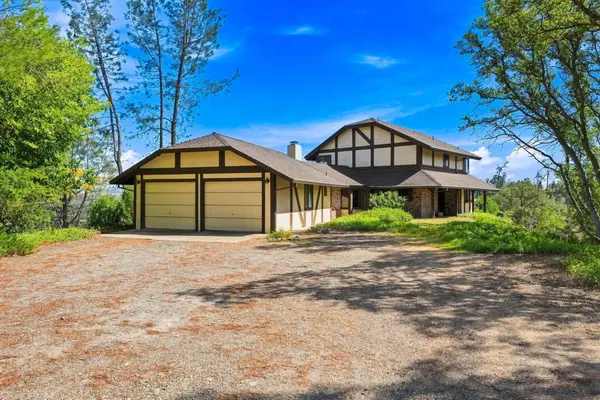 $410,000Active3 beds 2 baths2,184 sq. ft.
15970 Deerhaven Drive, Red Bluff, CA 96080
MLS# 20261298Listed by: RE/MAX TOP PROPERTIES - New
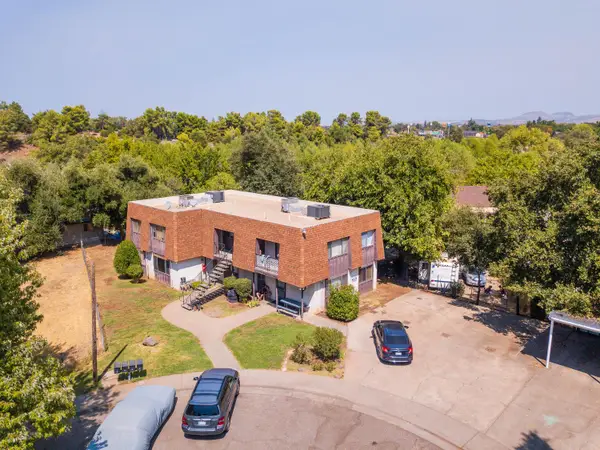 $425,000Active-- beds -- baths
60 Sandy Way, Red Bluff, CA 96080
MLS# 226115835Listed by: MARCUS & MILLICHAP REAL ESTATE - New
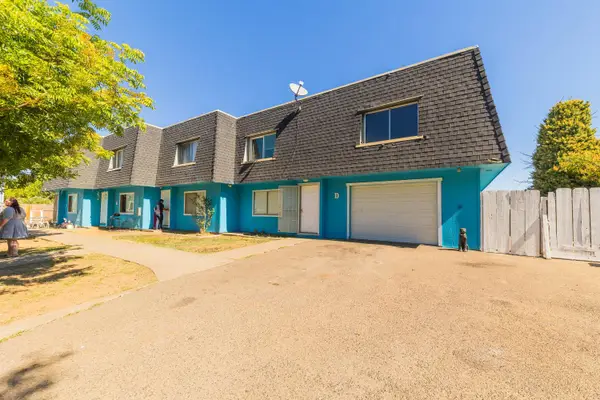 $410,000Active-- beds -- baths
90 Mina Avenue, Red Bluff, CA 96080
MLS# 226115846Listed by: MARCUS & MILLICHAP REAL ESTATE - New
 $599,000Active4 beds 2 baths3,320 sq. ft.
195 Howell Avenue, Red Bluff, CA 96080
MLS# 26-4905Listed by: EXP REALTY OF NORTHERN CALIFORNIA, INC. - New
 $399,900Active3 beds 2 baths1,941 sq. ft.
222 Treasure Drive, Red Bluff, CA 96080
MLS# 26-4897Listed by: WATERMAN REAL ESTATE - New
 $239,900Active2 beds 2 baths1,764 sq. ft.
350 Gilmore Road, Red Bluff, CA 96080
MLS# 26-4848Listed by: COLDWELL BANKER SELECT REAL ESTATE - RED BLUFF - New
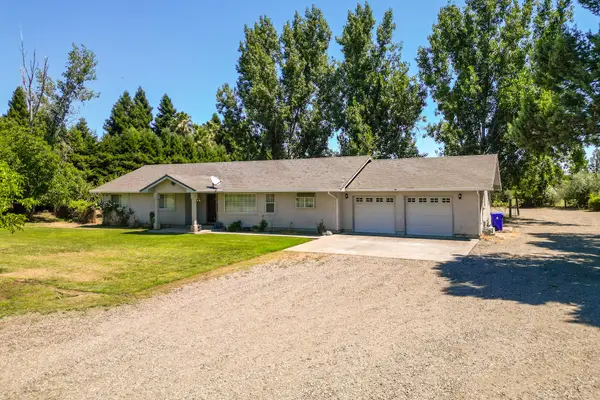 $499,000Active3 beds 2 baths1,816 sq. ft.
3 Dunvin Court, Red Bluff, CA 96080
MLS# 26-4825Listed by: JOSH BARKER REAL ESTATE - New
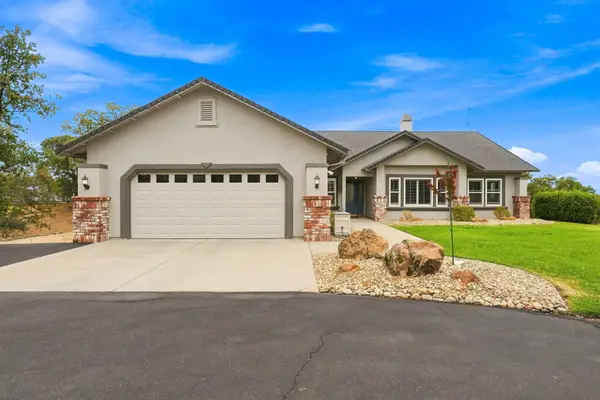 $650,000Active3 beds 2 baths2,114 sq. ft.
14175 Woodrose Place, Red Bluff, CA 96080
MLS# 26-4816Listed by: REAL BROKERAGE TECHNOLOGIES - New
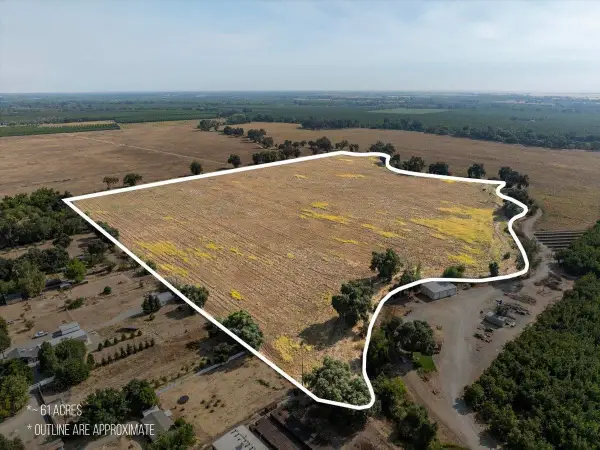 $745,500Active59.71 Acres
000 Hwy 99 E, Red Bluff, CA 96080
MLS# 20261273Listed by: CALIFORNIA OUTDOOR PROPERTIES


Protect your home and budget from life's surprises with an Assurant Home Warranty, backed by a partner that supports you through every step of homeownership. Explore Plans.
© 2026 Better Homes and Gardens Real Estate LLC. An Anywhere Real Estate company. All rights reserved. Better Homes and Gardens® Real Estate is a registered trademark owned by Meredith Operations Corporation, licensed to Better Homes and Gardens Real Estate LLC and used with permission. Better Homes and Gardens Real Estate LLC fully supports the principles of the Fair Housing Act and the Equal Opportunity Act. Listing information is deemed reliable but is not guaranteed accurate.
Each office is independently owned and operated.
Any services or products provided by third parties are not provided by, affiliated with or related to Better Homes and Gardens Real Estate LLC, or its affiliated companies.