
400 James Court, Red Bluff, CA 96080
Local realty services provided by:Better Homes and Gardens Real Estate Results
400 James Court,Red Bluff, CA 96080
$328,000
- 3 Beds
- 2 Baths
- 1,353 sq. ft.
- Single family
- Active
Listed by: lee mcleod
Office: re/max top properties
MLS#:20260641
Source:CA_THCAR
Price summary
- Price:$328,000
- Price per sq. ft.:$242.42
About this home
Turnkey, move-in ready 3 bedroom, 2 bath home located on a cul-de-sac in the heart of town, with convenient access to schools, shopping, and health care. The fenced backyard features mature landscaping offering privacy and shade along with a patio accessible from both the kitchen and the primary bedroom. The home also offers high ceilings, under-cabinet kitchen lighting, a pantry, a hallway coat closet, ample storage, and a walk-in closet in the primary bedroom. Owned by the original owner, this home is ready for its next chapter.
Contact an agent
Home facts
- Year built:2005
- Listing ID #:20260641
- Added:1 day(s) ago
- Updated:May 23, 2026 at 12:45 AM
Rooms and interior
- Bedrooms:3
- Total bathrooms:2
- Full bathrooms:2
- Flooring:Carpet, Laminate, Tile, Vinyl
- Kitchen Description:Dishwasher, Disposal, Gas Range, Microwave, Range Hood
- Basement:Yes
- Living area:1,353 sq. ft.
Heating and cooling
- Cooling:Central Air
- Heating:Central, Natural Gas
- Central air:Yes
Structure and exterior
- Roof:Composition
- Year built:2005
- Building area:1,353 sq. ft.
- Lot area:0.21 Acres
- Lot Features:BackYard, CornerLot, CulDeSac, Landscaped, Trees
- Construction Materials:Stucco
- Exterior Features:Patio
- Foundation Description:Slab
Utilities
- Water:Public
Finances and disclosures
- Price:$328,000
- Price per sq. ft.:$242.42
Features and amenities
- Appliances:Dishwasher, Disposal, Gas Range, Microwave, Range Hood
- Laundry features:Electric Dryer Hookup, Gas Dryer Hookup, In Garage
Parking
- Parking description:Attached, Concrete, Garage, Garage Door Opener
- Garage:Yes
- Garage spaces:2
New listings near 400 James Court
- New
 $289,000Active3 beds 2 baths1,080 sq. ft.
710 Melton Court, Red Bluff, CA 96080
MLS# 26-2464Listed by: RELEVANT REAL ESTATE - New
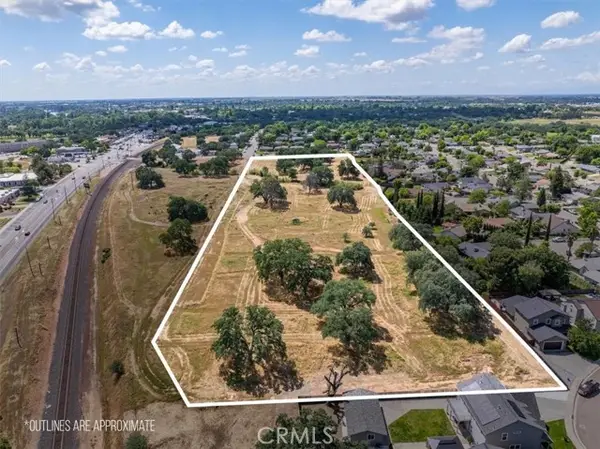 $550,000Active9.28 Acres
245 Walton Avenue, Red Bluff, CA 96080
MLS# SN26095822Listed by: HIVE REAL ESTATE GROUP, INC
- New
 $399,000Active149.03 Acres
15510 Diamond Star Road, Red Bluff, CA 96080
MLS# 20260634Listed by: DIAMOND T REALTY - New
 $270,000Active3 beds 2 baths1,078 sq. ft.
770 Spyglass Drive, Red Bluff, CA 96080
MLS# 26-2417Listed by: TREG INC - THE REAL ESTATE GROUP - New
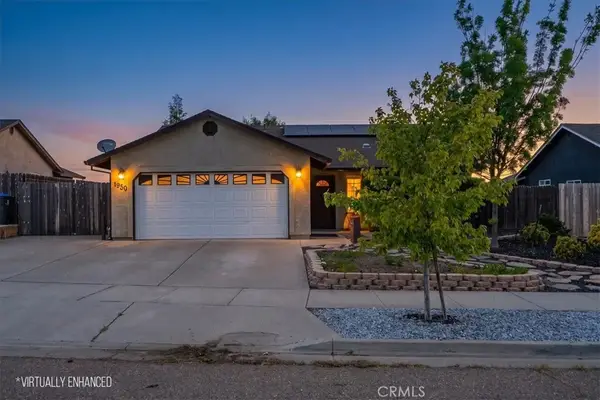 $345,000Active3 beds 2 baths1,300 sq. ft.
1950 Gentry Way, Red Bluff, CA 96080
MLS# SN26109454Listed by: HIVE REAL ESTATE GROUP, INC - New
 $380,000Active3 beds 2 baths1,758 sq. ft.
1335 Franzel Road, Red Bluff, CA 96080
MLS# 20260633Listed by: COLDWELL BANKER SELECT REAL ESTATE - New
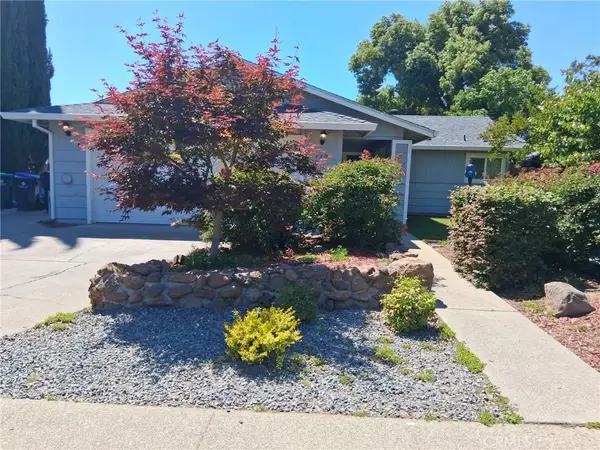 $350,000Active4 beds 2 baths1,540 sq. ft.
329 Michael, Red Bluff, CA 96080
MLS# PW26109196Listed by: HOME SAVER REALTY - New
 $274,900Active3 beds 2 baths1,264 sq. ft.
55 Sherman Drive, Red Bluff, CA 96080
MLS# 20260631Listed by: NELSON AND NELSON - New
 $299,000Active79.36 Acres
5595 Dream Valley Road, Red Bluff, CA 96080
MLS# 20260629Listed by: REALTY ONE GROUP COMPLETE


Protect your home and budget from life's surprises with an Assurant Home Warranty, backed by a partner that supports you through every step of homeownership. Explore Plans.
© 2026 Better Homes and Gardens Real Estate LLC. An Anywhere Real Estate company. All rights reserved. Better Homes and Gardens® Real Estate is a registered trademark owned by Meredith Operations Corporation, licensed to Better Homes and Gardens Real Estate LLC and used with permission. Better Homes and Gardens Real Estate LLC fully supports the principles of the Fair Housing Act and the Equal Opportunity Act. Listing information is deemed reliable but is not guaranteed accurate.
Each office is independently owned and operated.
Any services or products provided by third parties are not provided by, affiliated with or related to Better Homes and Gardens Real Estate LLC, or its affiliated companies.