
1130 Bingham Drive, Redding, CA 96003
Local realty services provided by:Better Homes and Gardens Real Estate Results
1130 Bingham Drive,Redding, CA 96003
$525,000
- 3 Beds
- 2 Baths
- 1,757 sq. ft.
- Single family
- Active
Listed by: rob middleton, robbie middleton
Office: house of realty
MLS#:26-4713
Source:CA_SAR
Price summary
- Price:$525,000
- Price per sq. ft.:$298.8
About this home
Newer home at the end of a cul-de-sac located in the popular Lassen Vista Subdivision in the NE city limits of Redding. This home features an open floor plan that is bright and cheery. The kitchen contains a large center island, slab granite counters and stainless steel appliances. A large master suite with backyard access offers a spacious bathroom with separate tub, stall shower and walk in closet. This home also features split bedrooms, an inside laundry room and high ceilings. The green belt lot offers tranquility to the fenced rear yard. A pleasure to show.
Contact an agent
Home facts
- Year built:2020
- Subdivision & Development:LASSEN VISTA
- Listing ID #:26-4713
- Added:1 day(s) ago
- Updated:September 08, 2026 at 12:49 AM
Rooms and interior
- Bedrooms:3
- Total bathrooms:2
- Full bathrooms:2
- Flooring:Tile, Wall to Wall Carpet
- Bathrooms Description:Double Vanity
- Kitchen Description:Built-in Microwave, Dishwasher, Disposal, Granite Slab Counter Tops
- Bedroom Description:Master Bedroom Suite, Split Bedroom Plan
- Living area:1,757 sq. ft.
Heating and cooling
- Cooling:Central
- Heating:Forced Air, Heating
Structure and exterior
- Roof:Composition
- Year built:2020
- Building area:1,757 sq. ft.
- Lot area:0.38 Acres
- Lot Features:City Lot, Level
- Architectural Style:Traditional
- Construction Materials:Stone, Stucco
- Foundation Description:Slab
Utilities
- Sewer:Sewer
Finances and disclosures
- Price:$525,000
- Price per sq. ft.:$298.8
Features and amenities
- Laundry features:In Hall, Laundry Room
- Amenities:Double Pane Windows, Window Coverings
Parking
- Total parking spaces:2
- Parking description:Attached Garage
- Garage spaces:2
New listings near 1130 Bingham Drive
- New
 $425,000Active2 beds 3 baths1,144 sq. ft.
9047 Chaparral Drive, Redding, CA 96001
MLS# 26-4707Listed by: SHASTA REALTY GROUP - New
 $27,000Active1 beds 1 baths720 sq. ft.
1340 Alrose Lane, Redding, CA 96002
MLS# 26-4701Listed by: TREG, INC DBA THE REAL ESTATE - New
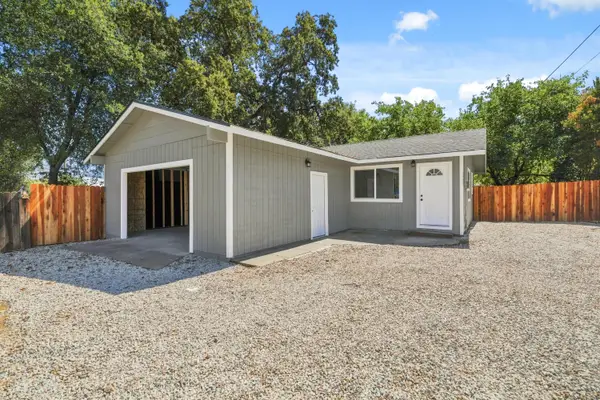 $310,000Active3 beds 1 baths918 sq. ft.
3405 West Street, Redding, CA 96001
MLS# 26-4698Listed by: MOVE REALTY - New
 $599,900Active3 beds 3 baths2,208 sq. ft.
3577 Laver Street, Redding, CA 96002
MLS# 26-4695Listed by: JOSH BARKER REAL ESTATE - New
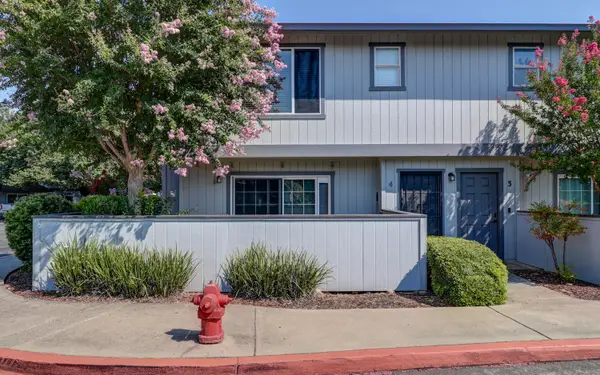 $268,800Active2 beds 3 baths1,155 sq. ft.
200 Ridgetop Drive #APT 4, Redding, CA 96003
MLS# 26-4692Listed by: COLDWELL BANKER SELECT REAL ESTATE - REDDING - New
 $1,275,000Active3 beds 3 baths2,704 sq. ft.
11764 E Stillwater Way, Redding, CA 96003
MLS# 26-4693Listed by: NORTH STATE REALTORS, INC. - New
 $202,500Active4 beds 2 baths1,176 sq. ft.
6838 Reflection Street, Redding, CA 96001
MLS# 26-4690Listed by: BANNER REAL ESTATE - New
 $319,000Active3 beds 2 baths1,197 sq. ft.
2460 N Bonnyview Road, Redding, CA 96001
MLS# 26-4689Listed by: REAL BROKERAGE TECHNOLOGIES - New
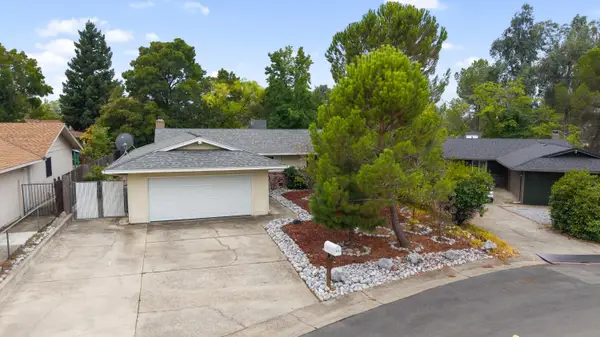 $329,000Active3 beds 2 baths1,088 sq. ft.
5637 Cascade Drive, Redding, CA 96003
MLS# 26-4685Listed by: EXP REALTY OF CALIFORNIA, INC.


Protect your home and budget from life's surprises with an Assurant Home Warranty, backed by a partner that supports you through every step of homeownership. Explore Plans.
© 2026 Better Homes and Gardens Real Estate LLC. An Anywhere Real Estate company. All rights reserved. Better Homes and Gardens® Real Estate is a registered trademark owned by Meredith Operations Corporation, licensed to Better Homes and Gardens Real Estate LLC and used with permission. Better Homes and Gardens Real Estate LLC fully supports the principles of the Fair Housing Act and the Equal Opportunity Act. Listing information is deemed reliable but is not guaranteed accurate.
Each office is independently owned and operated.
Any services or products provided by third parties are not provided by, affiliated with or related to Better Homes and Gardens Real Estate LLC, or its affiliated companies.